Search Dallas Homes For Sale

- Search Dallas Homes For Sale
Save
Ask
Tour
Hide
Share
$465,000
10 Days On Site

10417 Eastern Hills Court
Rowlett, TX 75089

For Sale|Single Family Residence|Active
4
Beds
3
Total Baths
2
Full Baths
1
Partial Bath
3,037
SqFt
$153
/SqFt
2004
Built
Subdivision:
Waterview Ph 8b
County:
Dallas
10417 Eastern Hills Court10417 Eastern Hills Court10417 Eastern Hills Court10417 Eastern Hills Court
Save
Ask
Tour
Hide
Share

Mortgage Calculator

Monthly Payment (Est.)

Enter an interest rate to see your estimated monthly payment.
Calculator powered by Showcase IDX, a Constellation1 Company. Copyright ©2026 Information is deemed reliable but not guaranteed.

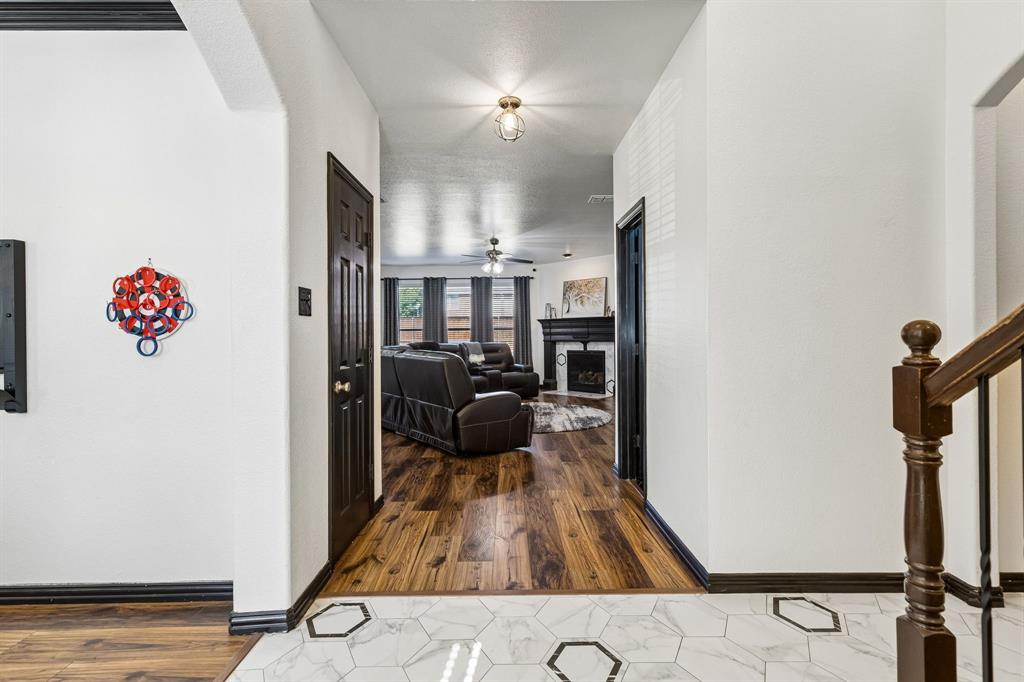
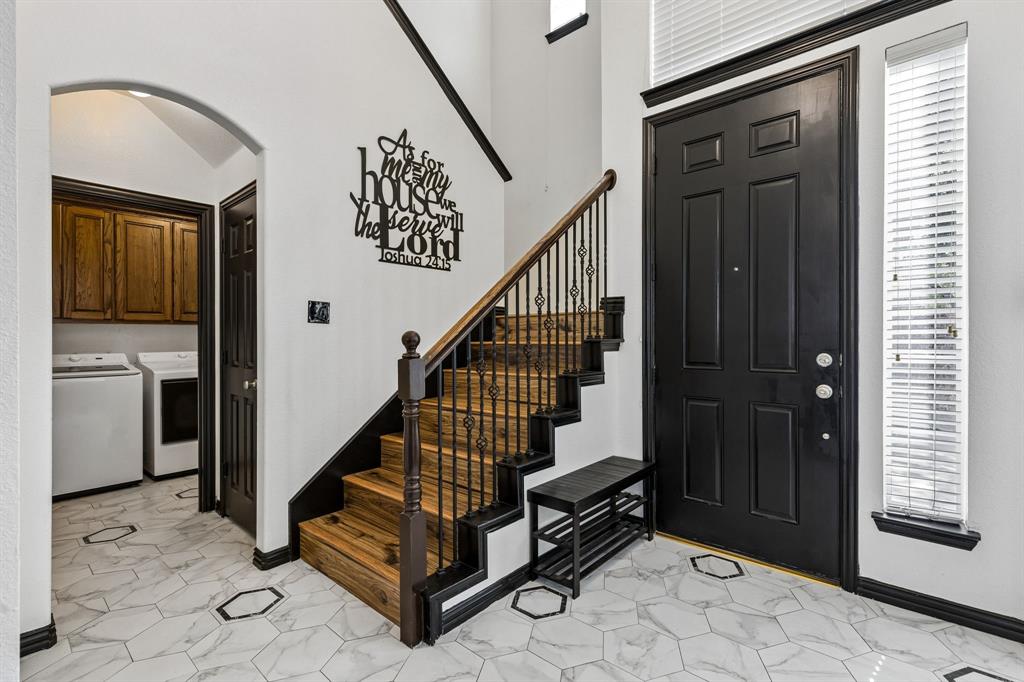
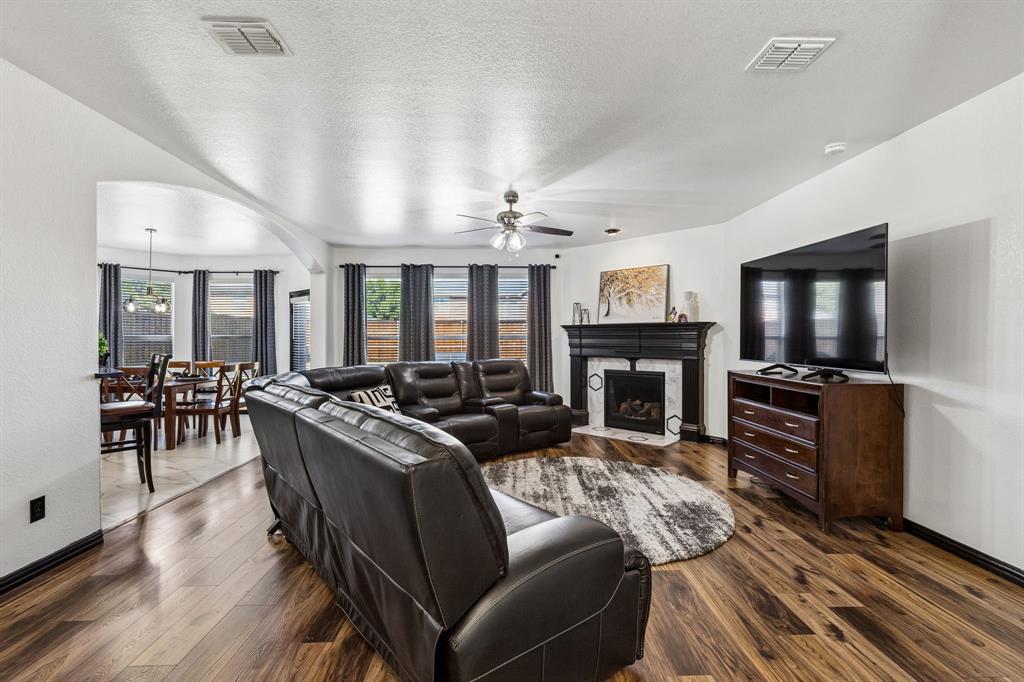
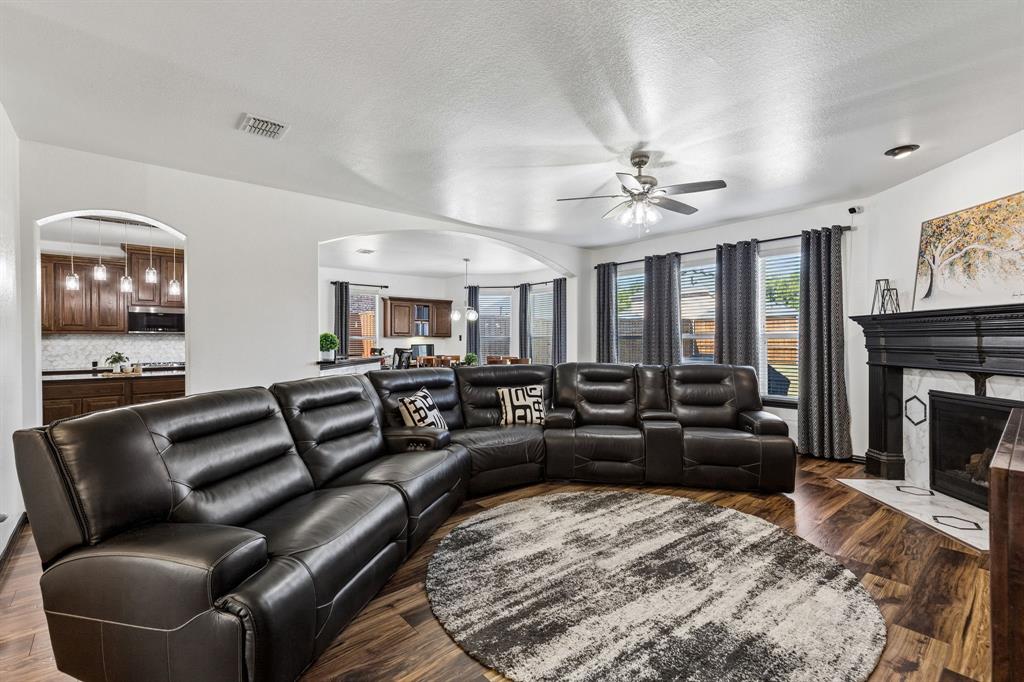
Beautifully Updated Waterview Home with Standout Style & an Incredible Location! Bold black interior doors and trim, beautifully updated finishes, and a versatile floor plan make this home anything but ordinary! Situated on an interior corner lot on a quiet cul-de-sac, this impressive two-story brick home offers style, space, and convenience in Rowlett's sought-after Waterview community. A soaring entry welcomes you with fresh paint, distinctive marble-look hexagon tile flooring and contrasting black accents to create a striking first impression. Waterproof laminate flooring leads into the spacious family room featuring with a corner gas fireplace and abundant natural light. The stylishly updated kitchen showcases custom wood-grain cabinetry, quartz countertops, a hexagon tile backsplash, double ovens, a five-burner gas cooktop, and an oversized island with updated pendant lighting. A breakfast bar connects to the family room, while the sunny breakfast area features a curved wall of windows, backyard access, and a built-in desk. Tandem formals currently serve as an expansive game room, offering flexible entertaining space with crown molding and a built-in window seat with storage. A dramatic black powder bath with contemporary vanity adds unexpected personality. The spacious owner's suite offers a separate sitting area currently used as a home office, new carpeting, and a distinctive tray ceiling. The updated bath features quartz vanities, framed mirrors, modern lighting, a jetted garden tub with quartz surround, separate shower, and walk-in closet. Generously sized secondary bedrooms and an updated bath are found upstairs. Outside, enjoy a spacious fenced backyard with plenty of room for outdoor entertaining. Just five houses from Liberty Grove Elementary, with a pedestrian walkway at the end of the cul-de-sac! Waterview amenities include a private waterpark, tennis courts, parks, and a catch-and-release lake, with Lake Ray Hubbard nearby. Schedule a private tour!

Save
Ask
Tour
Hide
Share
Listing Snapshot
PriceĀ 
$465,000
Days On SiteĀ 
10 Days
BedroomsĀ 
4
Inside Area (SqFt)Ā 
3,037 sqft
Total BathsĀ 
3
Full BathsĀ 
2
Partial BathsĀ 
1
Lot SizeĀ 
0.262 Acres
Year BuiltĀ 
2004
MLS NumberĀ 
21406054
StatusĀ 
Active
Property TaxĀ 
$10,405
HOA/Condo/Coop FeesĀ 
$72.92 monthly
Sq Ft SourceĀ 
N/A
Friends & Family
Recent Activity
a week agoListing updated with changes from the MLS
2 weeks agoListing first seen on site
General Features
AcresĀ 
0.262
Attached GarageĀ 
Yes
FoundationĀ 
Slab
GarageĀ 
Yes
Garage SpacesĀ 
2
Green Energy EfficientĀ 
DoorsWindows
LevelsĀ 
Two
ParkingĀ 
DrivewayGarageGarage Door OpenerGarage Faces SideAttached
Property Sub TypeĀ 
Single Family Residence
SecurityĀ 
Security SystemSecurity System OwnedSmoke Detector(s)
SewerĀ 
Public Sewer
Special CircumstancesĀ 
Standard
StyleĀ 
Traditional
UtilitiesĀ 
Cable Available
Water SourceĀ 
Public
Interior Features
AppliancesĀ 
DishwasherDisposalElectric OvenGas CooktopGas Water HeaterMicrowaveDouble OvenVented Exhaust Fan
CoolingĀ 
Ceiling Fan(s)Central AirElectricZoned
FireplaceĀ 
Yes
Fireplace FeaturesĀ 
Family RoomGasGas StarterWood Burning
FireplacesĀ 
1
FlooringĀ 
CarpetCeramic TileLaminate
HeatingĀ 
Exhaust FanCentralNatural GasZoned
InteriorĀ 
Built-in FeaturesEat-in KitchenKitchen IslandOpen FloorplanPantryWalk-In Closet(s)High Speed Internet
Laundry FeaturesĀ 
Electric Dryer HookupWasher Hookup
Window FeaturesĀ 
Bay Window(s)Window Coverings
BedroomĀ 
Dimensions - 11 x 15Level - SecondFeatures - Ceiling Fan(s), Walk-In Closet(s)
Breakfast RoomĀ 
Dimensions - 15 x 13Level - FirstFeatures - Breakfast Bar
Dining RoomĀ 
Dimensions - 10 x 12Level - First
Family RoomĀ 
Dimensions - 17 x 21Level - FirstFeatures - Breakfast Bar, Ceiling Fan(s)
KitchenĀ 
Dimensions - 15 x 16Level - FirstFeatures - Breakfast Bar, Kitchen Island, Pantry
Living RoomĀ 
Dimensions - 10 x 12Level - First
Master BathroomĀ 
Dimensions - 12 x 13Level - First
Master BedroomĀ 
Dimensions - 23 x 15Level - FirstFeatures - Ceiling Fan(s), Walk-In Closet(s)
Utility RoomĀ 
Dimensions - 12 x 6Level - First
Save
Ask
Tour
Hide
Share
Exterior Features
Construction DetailsĀ 
Brick
ExteriorĀ 
Rain Gutters
FencingĀ 
Wood
Lot FeaturesĀ 
Corner LotCul-De-SacInterior LotLevel
Patio And PorchĀ 
Front PorchPatio
RoofĀ 
Composition
Waterfront FeaturesĀ 
Lake Privileges
Windows/DoorsĀ 
Bay Window(s)Window Coverings
Community Features
Association FeeĀ 
$875.0
Association Fee FrequencyĀ 
Annually
Community FeaturesĀ 
PoolClubhouseFishingGolfLakeParkPlaygroundSidewalksTennis Court(s)Other
School DistrictĀ 
Garland ISD
Financing Terms AvailableĀ 
CashConventionalFHAVA Loan
Schools
School District
Garland ISD
Elementary School
Choice Of School
Middle School
Choice Of School
High School
Choice Of School
Listing courtesy of Cindy Dunnican of Coldwell Banker Apex, REALTORS cindy@thedunnicanteam.com


Ā© 2020 North Texas Real Estate Information Systems. All rights reserved. Information is deemed reliable but is not guaranteed accurate by the MLS or NTREIS. The information being provided is for the consumer's personal, non-commercial use, and may not be reproduced, redistributed, or used for any purpose other than to identify prospective properties consumers may be interested in purchasing.
Last checked: 2026-10-19 04:01 PM CDT

Neighborhood & Commute
Source: Walkscore
Save
Ask
Tour
Hide
Share