
630 Candlewood TrailMurphy, TX 75094
Mortgage Calculator
Monthly Payment (Est.)
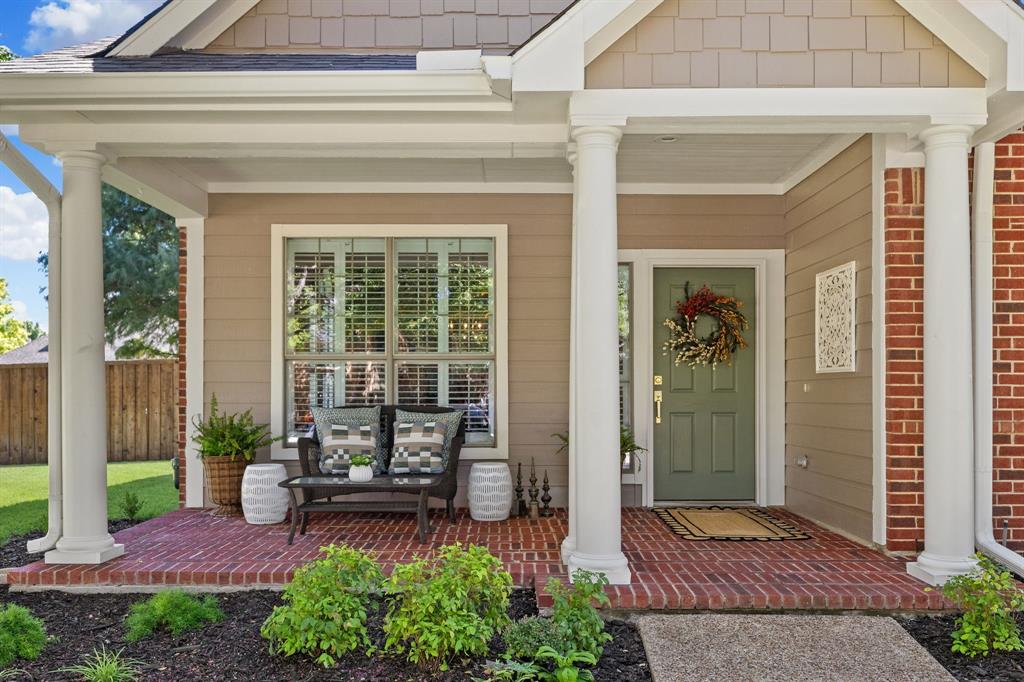
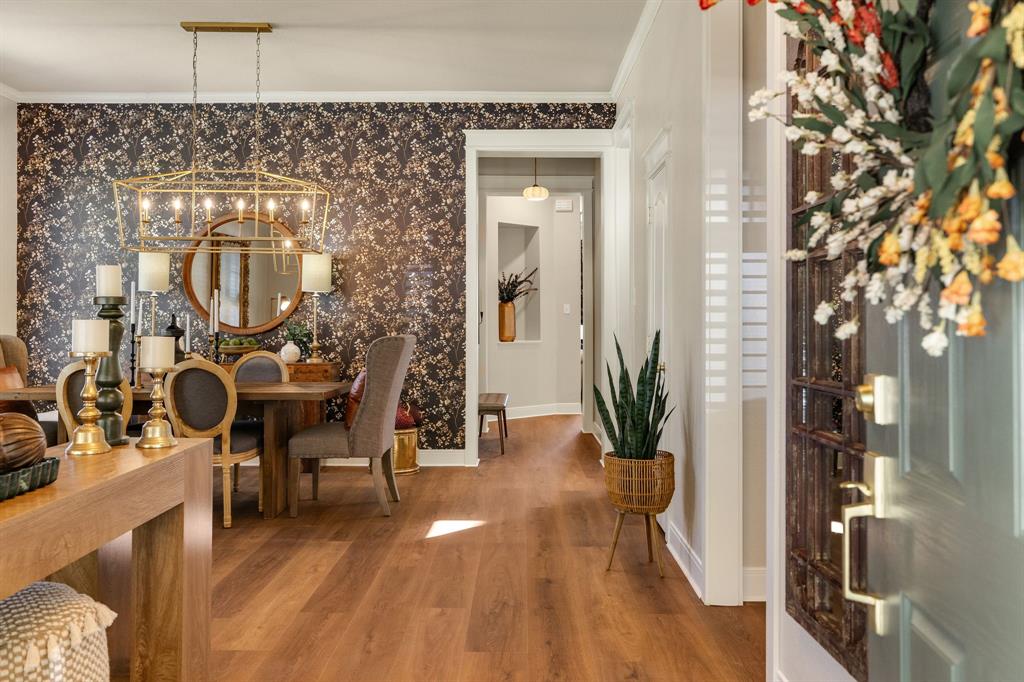
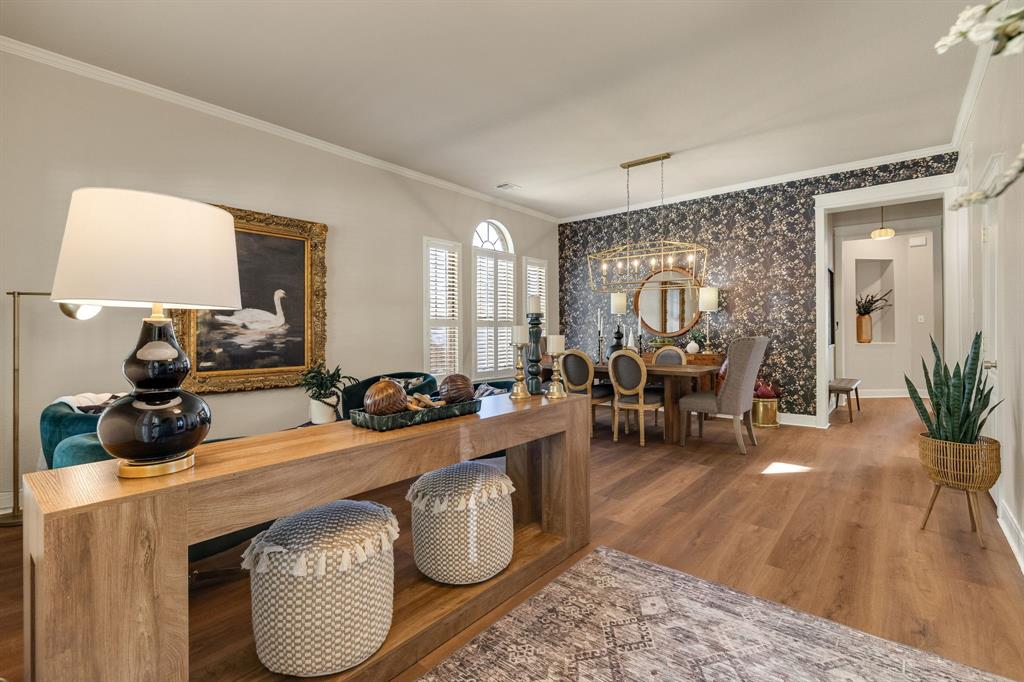
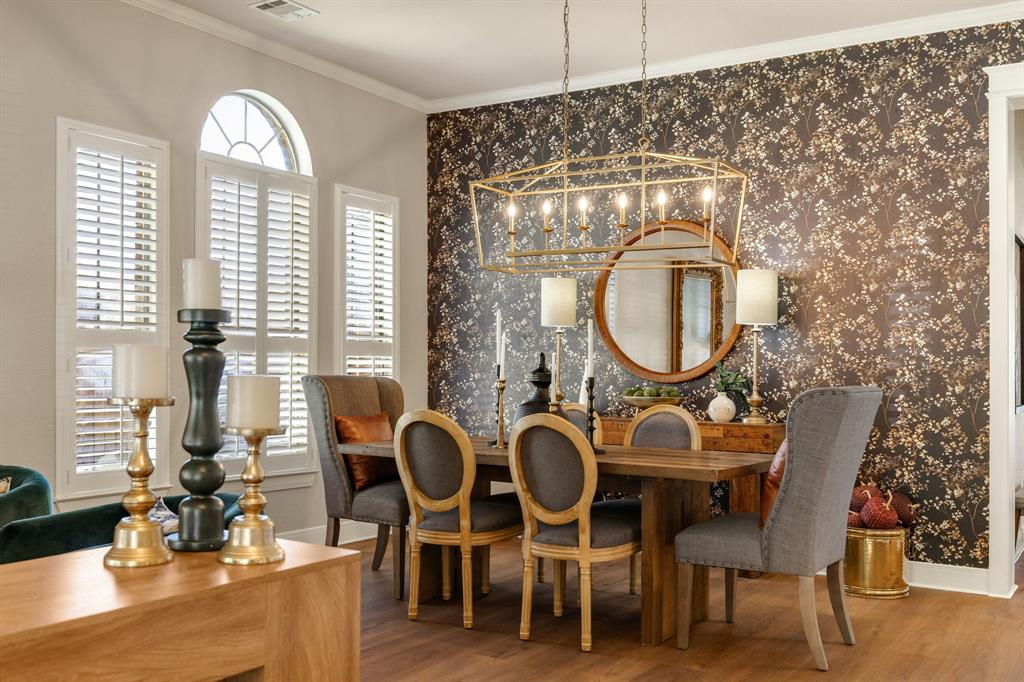
Enter an interest rate to see your estimated monthly payment.Amazing opportunity to own your very own, completely renovated, charming 1.5 story cottage in the highly sought after Maxwell Creek neighborhood of Murphy feeding into top rated Tibbals Elem (Wylie ISD). You won't find a property more lovingly+thoughtfully renovated w care & attention to detail. From the minute you arrive, you will notice the adorable craftsman style vibe, large covered front porch, board & batten shutters, simple yet lush landscaping, fresh ext paint, new roof+gutters. Step inside & fall in love w the distinct style that flows from room to room--cozy vintage cottage but still neutral+modern. The floor plan is amazing--everything is on the 1st floor except for the upstairs bonus room. Every surface of this home has been touched & improved from the gorgeous mid-tone luxury vinyl plank floors that flow thru all common areas, fresh neutral paint, custom craftsman style trim+so many special touches like the wallpaper features walls & stylish yet classic lighting. The kitchen has been reimagined to create a HUGE space for everyday life or entertaining fun. The 5'x5' solid wood island+table on castors is both functional+beautiful & remains w the home. Enjoy miles of gorgeous quartz countertops, tons of storage in the solid wood, soft green cabinets, new stainless steel appliances incl gas cooktop+huge walk-in pantry. The family room is both spacious yet cozy & so stunning w a statement chandelier+re-invented fireplace w raised hearth & gorgeous tile surround. The primary bathroom was gutted & re-built to create a special+beautiful space. Both secondary baths have been thoroughly refreshed. The laundry room has great storage & even a bonus alcove perfect for a dog hotel, sports equipment home, etc! The property is situated on an oversized .28 acre lot w breathing room bw houses. Tons of gorgeous green lawn, lovely mature trees+a huge stamped concrete patio. Amazing neighborhood amenities also! too many updates to write here so ask for the full list! Hurry!
| yesterday | Listing updated with changes from the MLS | |
| 2 weeks ago | Listing first seen on site |

© 2020 North Texas Real Estate Information Systems. All rights reserved. Information is deemed reliable but is not guaranteed accurate by the MLS or NTREIS. The information being provided is for the consumer's personal, non-commercial use, and may not be reproduced, redistributed, or used for any purpose other than to identify prospective properties consumers may be interested in purchasing.
Last checked: 2026-10-20 09:13 AM CDT
Did you know? You can invite friends and family to your search. They can join your search, rate and discuss listings with you.