
Save
Ask
Tour
Hide
$139,000
10 Days On Site
Tanglewood Townhome Condo5005 Cedar Springs Road ADallas, TX 75235
For Sale|Condominium|Active
1
Bed
1
Total Bath
1
Full Bath
707
SqFt
$197
/SqFt
1962
Built
Subdivision:
Tanglewood Twnhms Condos
County:
Dallas
Save
Ask
Tour
Hide
Mortgage Calculator
Monthly Payment (Est.)
Enter an interest rate to see your estimated monthly payment.Calculator powered by Showcase IDX, a Constellation1 Company. Copyright ©2026 Information is deemed reliable but not guaranteed.
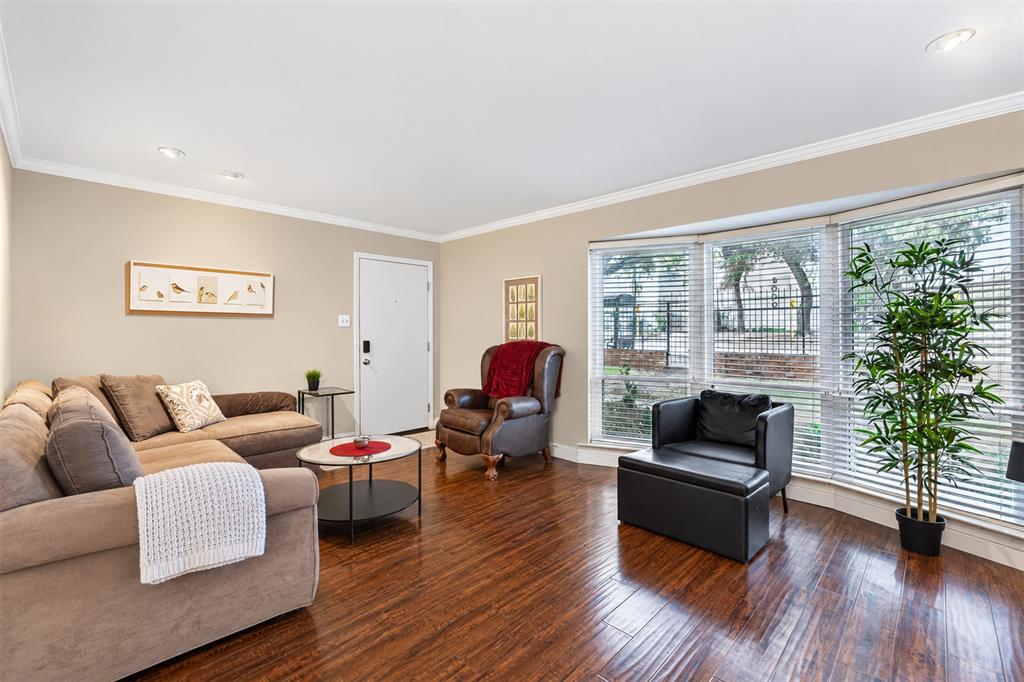
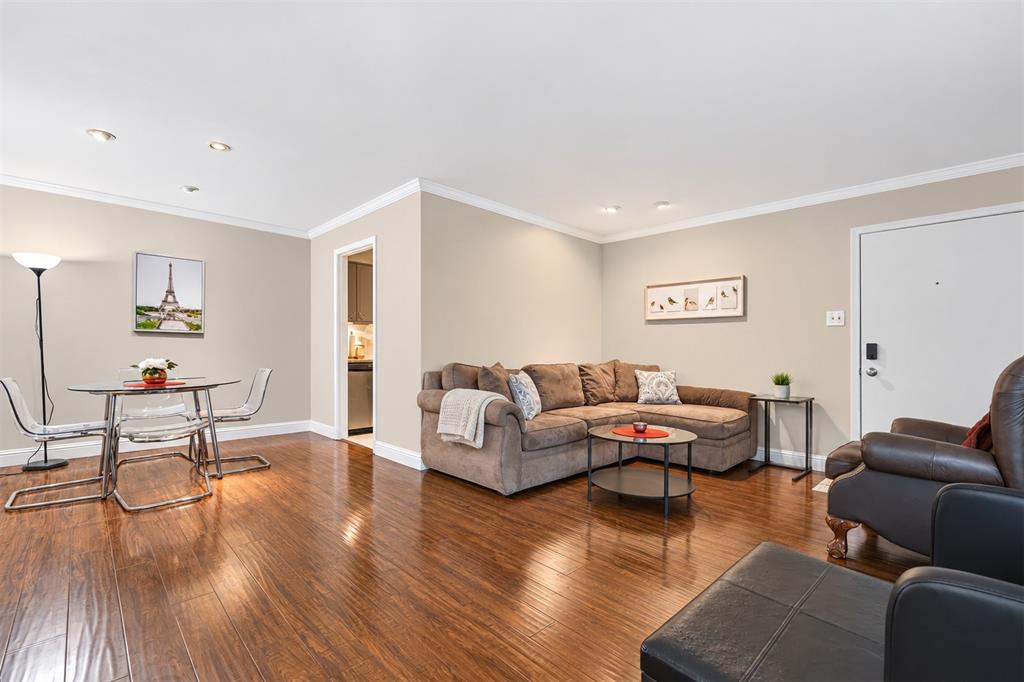
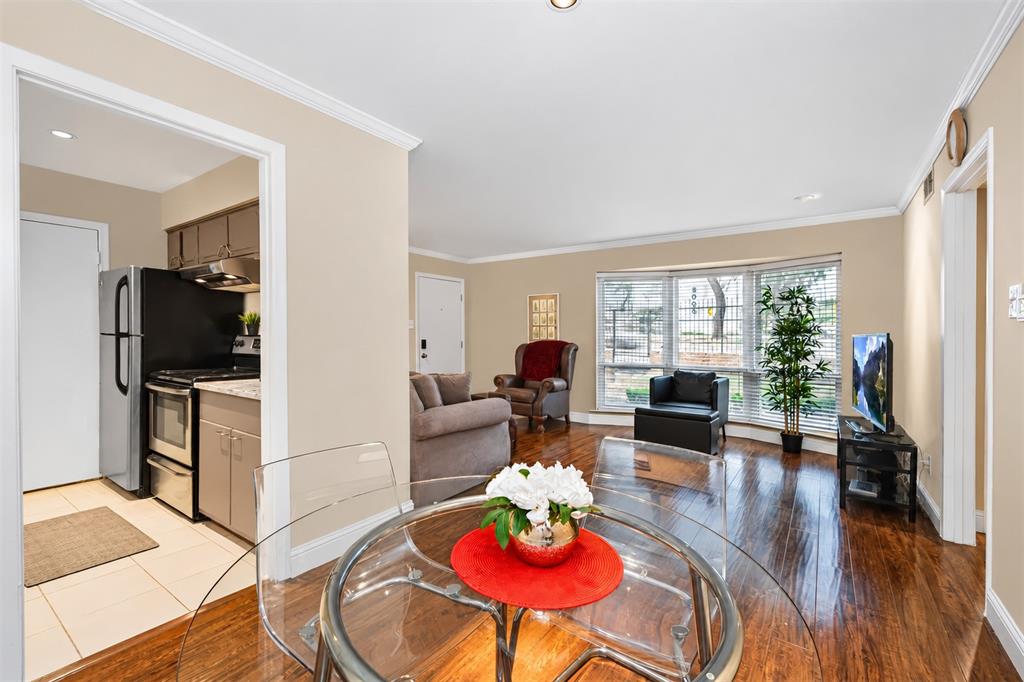
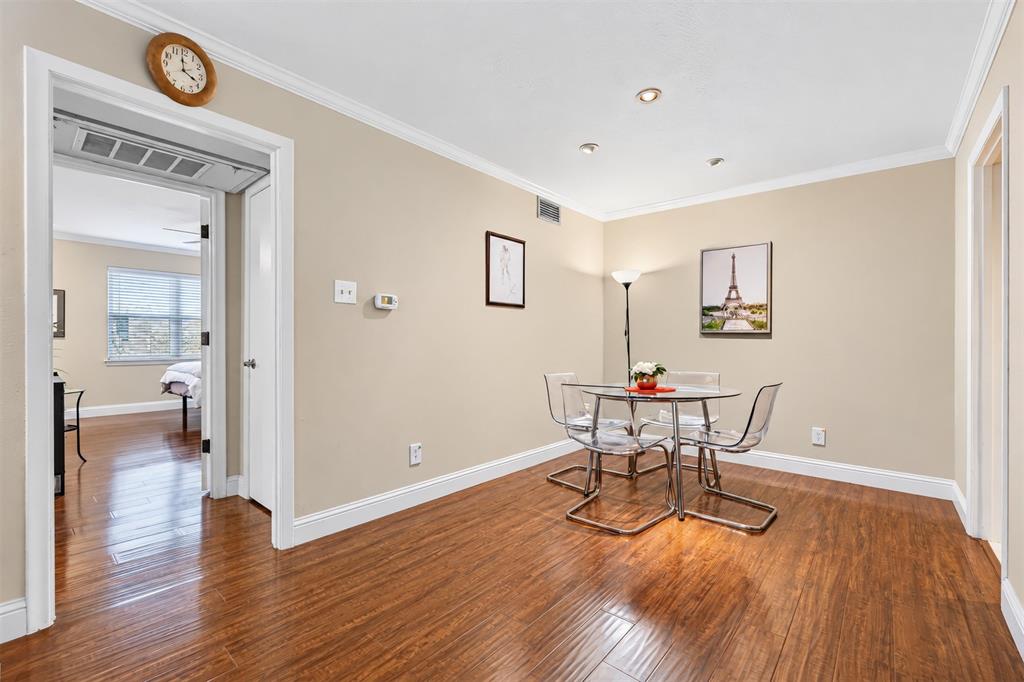
This updated one-bedroom, one-bath condo at Tanglewood Townhomes offers 707 square feet with new windows, updated kitchen countertops, a remodeled bathroom, and new laminate flooring. A highlight of the community is the pool and grilling area beside the creek, with mature oak trees providing a shaded setting to relax or spend time with friends. The $361 monthly HOA fee includes electricity, water, trash, and grounds maintenance, helping simplify your monthly bills. An assigned covered parking space is included. Furniture is also included with some exclusions, which can help reduce the cost of getting settled.
Save
Ask
Tour
Hide
Listing Snapshot
Price
$139,000
Days On Site
10 Days
Bedrooms
1
Inside Area (SqFt)
707 sqft
Total Baths
1
Full Baths
1
Partial Baths
N/A
Lot Size
4.166 Acres
Year Built
1962
MLS® Number
21407215
Status
Active
Property Tax
N/A
HOA/Condo/Coop Fees
$361 monthly
Sq Ft Source
N/A
Friends & Family
Recent Activity
| 7 hours ago | Listing updated with changes from the MLS® | |
| a week ago | Listing first seen on site |
General Features
Acres
4.166
Carport
1
Foundation
Slab
Levels
One
Number Of Stories
2
Parking
Assigned
Property Sub Type
Condominium
Sewer
Public Sewer
Special Circumstances
Standard
Utilities
Cable Available
Water Source
Public
Interior Features
Appliances
RefrigeratorBuilt-In RefrigeratorDishwasherDisposalElectric CooktopElectric OvenElectric RangeMicrowaveVented Exhaust Fan
Cooling
Central AirElectric
Flooring
Laminate
Heating
Exhaust FanCentralElectric
Interior
Granite CountersWalk-In Closet(s)High Speed Internet
Dining Room
Dimensions - 9 x 8Level - First
Kitchen
Dimensions - 9 x 7Level - First
Living Room
Dimensions - 17 x 12Level - First
Master Bedroom
Dimensions - 15 x 12Level - FirstFeatures - Walk-In Closet(s)
Save
Ask
Tour
Hide
Exterior Features
Exterior
Dog RunGas GrillRain GuttersPrivate EntranceUncovered CourtyardGarden
Lot Features
Waterfront
Pool Features
Fenced
Waterfront
Yes
Waterfront Features
Creek
Community Features
Association Fee
$361.0
Association Fee Frequency
Monthly
Community Features
PoolParkSidewalks
School District
Dallas ISD
Schools
School District
Dallas ISD
Elementary School
Maplelawn
Middle School
Rusk
High School
North Dallas
Listing courtesy of Alexander Hurley of Amalfi Estates Alexander@amalfiestates.com

© 2020 North Texas Real Estate Information Systems. All rights reserved. Information is deemed reliable but is not guaranteed accurate by the MLS or NTREIS. The information being provided is for the consumer's personal, non-commercial use, and may not be reproduced, redistributed, or used for any purpose other than to identify prospective properties consumers may be interested in purchasing.
Last checked: 2026-10-18 08:42 PM CDT
Neighborhood & Commute
Source: Walkscore
Save
Ask
Tour
Hide
Did you know? You can invite friends and family to your search. They can join your search, rate and discuss listings with you.