Search Dallas Homes For Sale

- Search Dallas Homes For Sale
Save
Ask
Tour
Hide
Share
$454,000
4 Days On Site

758 Livingston Drive
Allen, TX 75002

For Sale|Single Family Residence|Active
4
Beds
3
Total Baths
2
Full Baths
1
Partial Bath
2,591
SqFt
$175
/SqFt
1993
Built
Subdivision:
Heritage Park Ph One
County:
Collin
758 Livingston Drive758 Livingston Drive758 Livingston Drive758 Livingston Drive
Save
Ask
Tour
Hide
Share

Mortgage Calculator

Monthly Payment (Est.)

Enter an interest rate to see your estimated monthly payment.
Calculator powered by Showcase IDX, a Constellation1 Company. Copyright ©2026 Information is deemed reliable but not guaranteed.

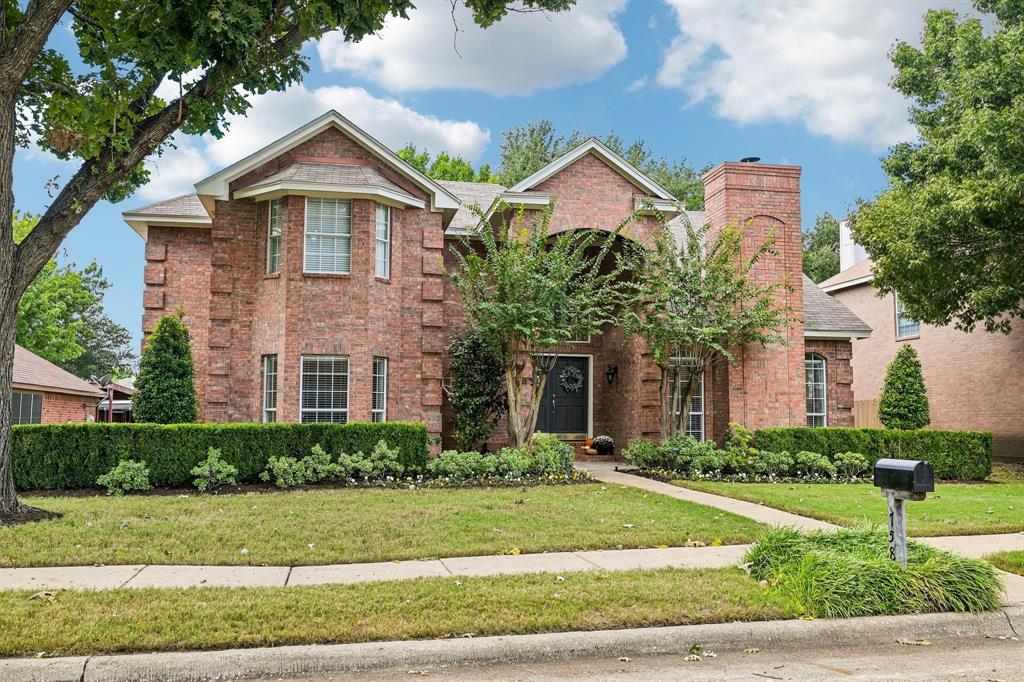
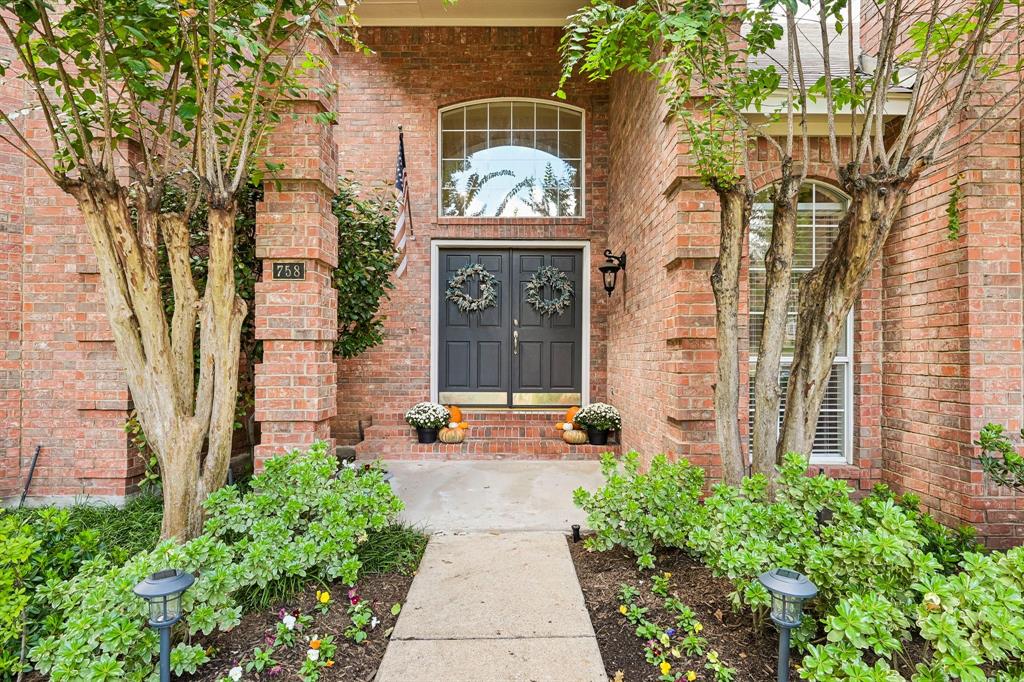
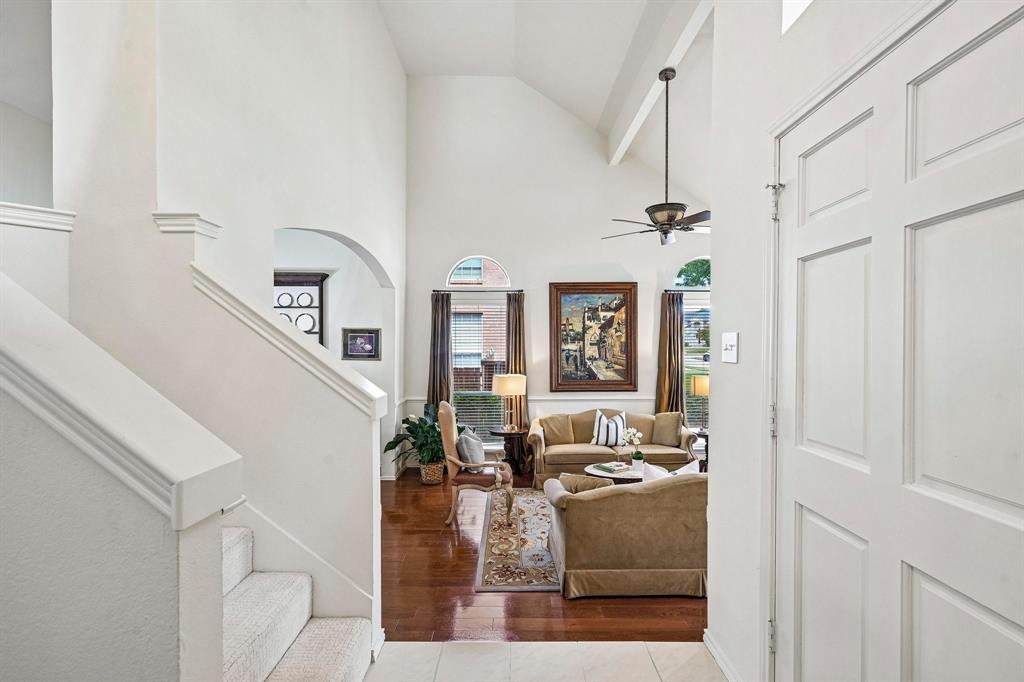
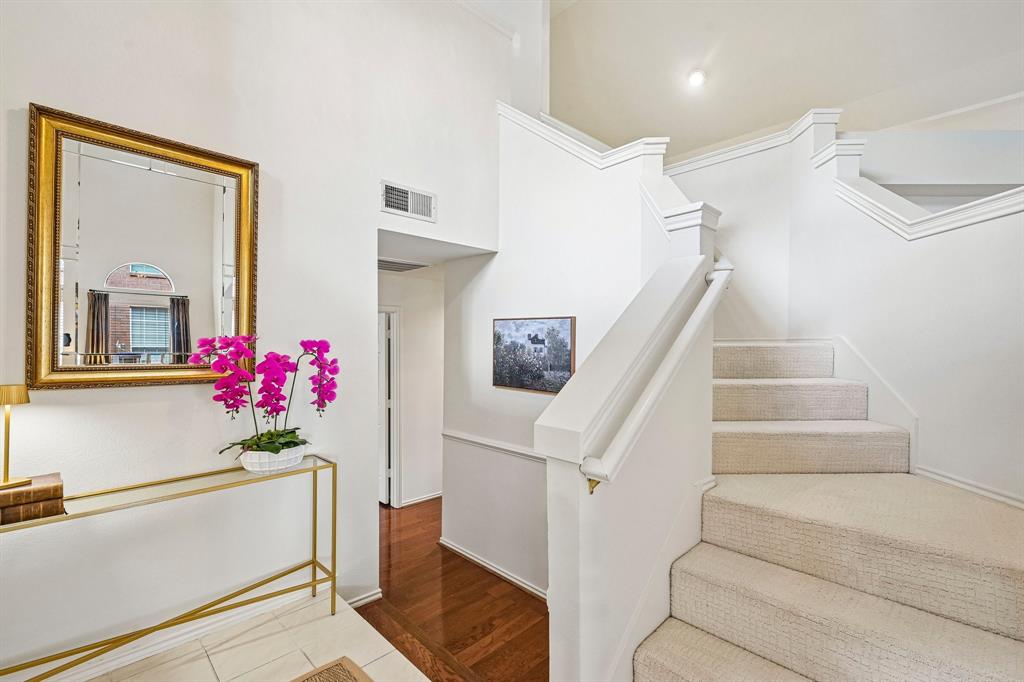
Discover timeless elegance, generous living spaces and an exceptional Allen location at 758 Livingston Dr. This beautifully maintained home offers 4 spacious bedrooms, 2.5 baths and a floor plan that combines classic architectural details with modern updates. A beautifully landscaped front yard, mature trees and welcoming double-door entry create an impressive first impression, while no HOA adds to the property's appeal. Inside, abundant natural light, graceful arched windows and beautiful wood flooring establish an inviting atmosphere. The living room features a vaulted ceiling and fireplace, creating a sophisticated setting for entertaining or quiet evenings at home. The spacious kitchen features a center island, stainless steel appliances, double ovens, updated stainless steel farmhouse-style sink, generous counter space and a sunny breakfast nook overlooking the backyard. The expansive first-floor primary suite offers a private retreat with a generous walk-in closet and an updated en suite bath featuring a separate soaking tub and a glass-enclosed shower. Upstairs, three generously sized bedrooms offer ample closet space, complemented by a full bath and a spacious game room that provides the perfect setting for movie nights or an additional living area. The separation of living spaces offers flexibility for a variety of needs. Recent improvements include fresh interior paint, new exterior siding and painting, updated ceiling fans and updated primary bathroom. This home offers convenient access to Hwy 75, making commuting a breeze. Just minutes from Watters Creek Village, residents can enjoy an outstanding selection of restaurants, shopping, outdoor spaces and entertainment. Nearby parks and everyday conveniences further enhance this desirable location. With its impressive curb appeal, spacious primary suite, recent improvements and no HOA, this home offers an exceptional combination of elegance and convenience in a well-established neighborhood.

Save
Ask
Tour
Hide
Share
Listing Snapshot
PriceĀ 
$454,000
Days On SiteĀ 
4 Days
BedroomsĀ 
4
Inside Area (SqFt)Ā 
2,591 sqft
Total BathsĀ 
3
Full BathsĀ 
2
Partial BathsĀ 
1
Lot SizeĀ 
0.19 Acres
Year BuiltĀ 
1993
MLS NumberĀ 
21411789
StatusĀ 
Active
Property TaxĀ 
$7,837
HOA/Condo/Coop FeesĀ 
N/A
Sq Ft SourceĀ 
N/A
Friends & Family
Recent Activity
4 days agoListing updated with changes from the MLS
5 days agoListing first seen on site
General Features
AcresĀ 
0.19
Attached GarageĀ 
Yes
FoundationĀ 
Slab
GarageĀ 
Yes
Garage SpacesĀ 
2
LevelsĀ 
Two
ParkingĀ 
Alley AccessDrivewayGarageGarage Door OpenerGarage Faces RearAttached
Property Sub TypeĀ 
Single Family Residence
SecurityĀ 
Smoke Detector(s)
SewerĀ 
Public Sewer
Special CircumstancesĀ 
Standard
StyleĀ 
Traditional
UtilitiesĀ 
Cable Available
Water SourceĀ 
Public
Interior Features
AppliancesĀ 
DishwasherDisposalElectric CooktopMicrowaveDouble Oven
CoolingĀ 
Ceiling Fan(s)Central AirElectric
FireplaceĀ 
Yes
Fireplace FeaturesĀ 
DecorativeLiving RoomRaised HearthGas Log
FireplacesĀ 
1
FlooringĀ 
CarpetCeramic TileWood
HeatingĀ 
CentralNatural Gas
InteriorĀ 
ChandelierDouble VanityEat-in KitchenKitchen IslandOpen FloorplanPantryWalk-In Closet(s)High Speed Internet
Laundry FeaturesĀ 
Washer Hookup
Window FeaturesĀ 
Bay Window(s)Window Coverings
Bath-FullĀ 
Dimensions - 9 x 6Level - Second
Bath-HalfĀ 
Dimensions - 6 x 6Level - First
BedroomĀ 
Dimensions - 15 x 15Level - SecondFeatures - Ceiling Fan(s), Walk-In Closet(s)
Breakfast RoomĀ 
Dimensions - 6 x 9Level - First
Dining RoomĀ 
Dimensions - 12 x 17Level - First
Game RoomĀ 
Dimensions - 20 x 14Level - SecondFeatures - Ceiling Fan(s)
KitchenĀ 
Dimensions - 15 x 19Level - FirstFeatures - Breakfast Bar, Eat-in Kitchen, Kitchen Island, Pantry
Living RoomĀ 
Dimensions - 17 x 14Level - FirstFeatures - Ceiling Fan(s)
Master BathroomĀ 
Dimensions - 11 x 12Level - First
Master BedroomĀ 
Dimensions - 20 x 13Level - FirstFeatures - Ceiling Fan(s), Walk-In Closet(s)
Utility RoomĀ 
Dimensions - 6 x 7Level - First
Save
Ask
Tour
Hide
Share
Exterior Features
Construction DetailsĀ 
Brick
FencingĀ 
Back YardWood
Lot FeaturesĀ 
Few TreesInterior LotLandscapedSubdivided
Patio And PorchĀ 
CoveredFront PorchRear Porch
RoofĀ 
CompositionShingle
Windows/DoorsĀ 
Bay Window(s)Window Coverings
Community Features
Accessibility FeaturesĀ 
Grip-Accessible Features
School DistrictĀ 
Allen ISD
Financing Terms AvailableĀ 
CashConventionalFHAVA Loan
Schools
School District
Allen ISD
Elementary School
Bolin
Middle School
Ford
High School
Allen
Listing courtesy of Micah Reis of Berkshire HathawayHS PenFed TX micahreis@gmail.com


Ā© 2020 North Texas Real Estate Information Systems. All rights reserved. Information is deemed reliable but is not guaranteed accurate by the MLS or NTREIS. The information being provided is for the consumer's personal, non-commercial use, and may not be reproduced, redistributed, or used for any purpose other than to identify prospective properties consumers may be interested in purchasing.
Last checked: 2026-10-20 09:18 AM CDT

Neighborhood & Commute
Source: Walkscore
Save
Ask
Tour
Hide
Share