Search Dallas Homes For Sale

- Search Dallas Homes For Sale
Save
Ask
Tour
Hide
Share
$599,000
New Listing

3907 Lochwood Drive
Rowlett, TX 75088

For Sale|Single Family Residence|Active
5
Beds
4
Total Baths
4
Full Baths
3,214
SqFt
$186
/SqFt
2025
Built
Subdivision:
Lake Shore Village
County:
Dallas
3907 Lochwood Drive3907 Lochwood Drive3907 Lochwood Drive3907 Lochwood Drive
Save
Ask
Tour
Hide
Share

Mortgage Calculator

Monthly Payment (Est.)

Enter an interest rate to see your estimated monthly payment.
Calculator powered by Showcase IDX, a Constellation1 Company. Copyright ©2026 Information is deemed reliable but not guaranteed.

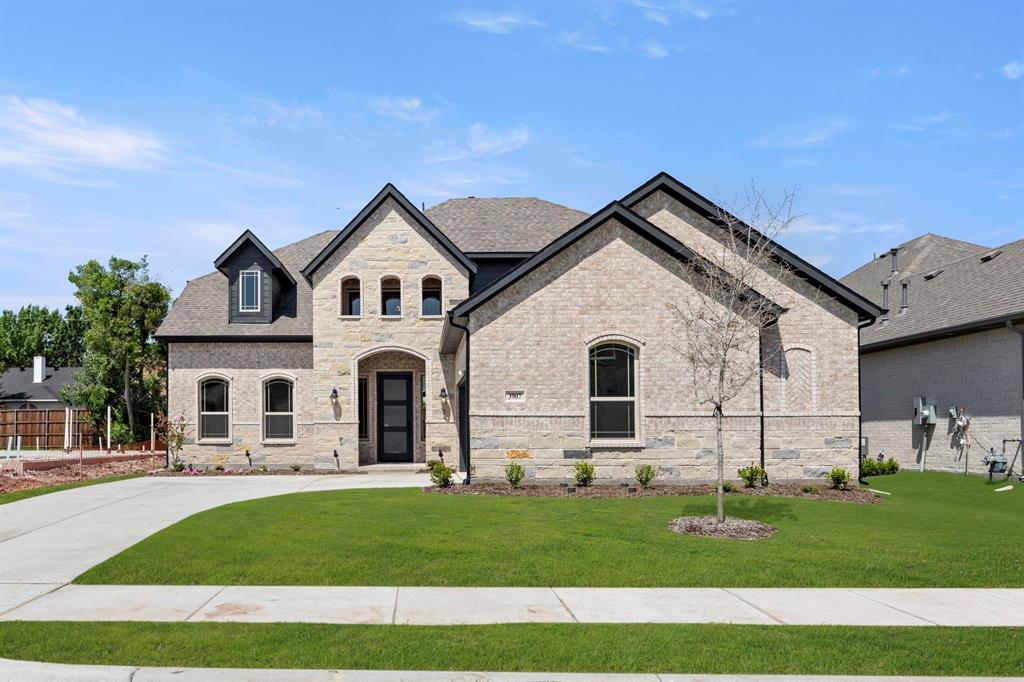
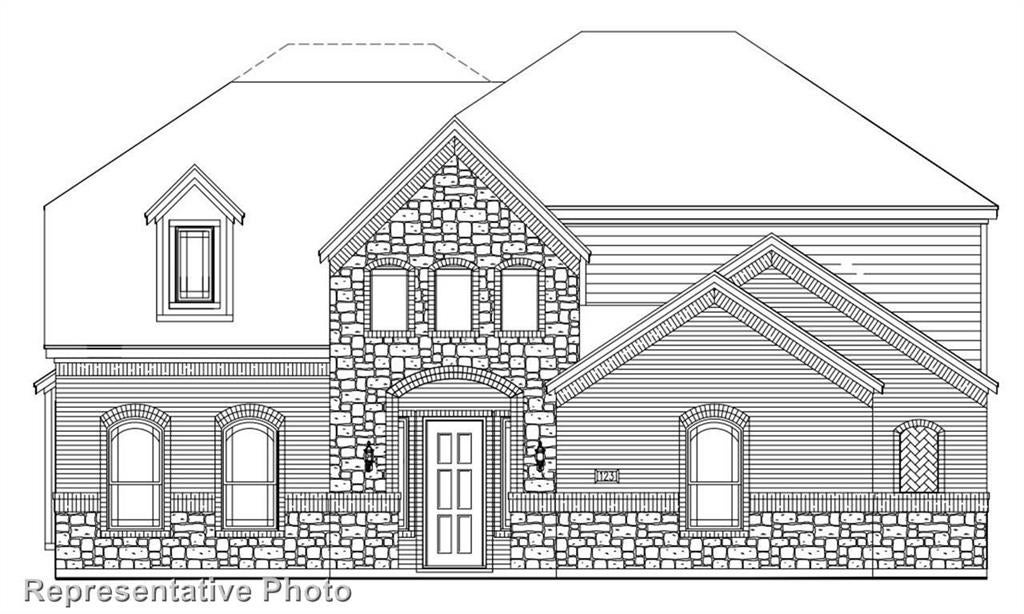
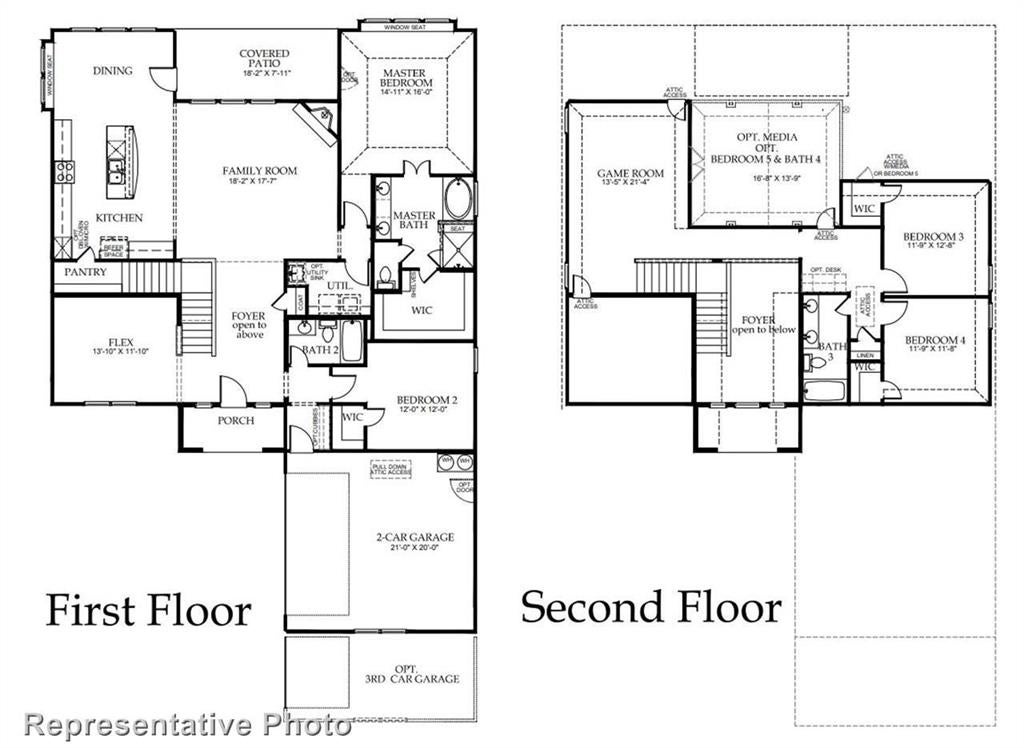
MLS# 21417060 - Built by Windsor Homes - Ready Now! ~ Price Reduced! The Sugar Land Plan offers a spacious, open layout with 10-foot ceilings, wood flooring, and upgraded finishes throughout. The kitchen is designed to be the center of the home, featuring a large island, custom cabinetry, quartz countertops, double ovens, and a gas cooktop, all flowing into the main living area with a fireplace. The private owner's suite includes a generous bath with an oversized shower, soaking tub, and quartz countertops, while secondary bedrooms and baths offer ample storage and comfort. Enjoy outdoor living year-round from the extended covered patio overlooking the backyard. Thoughtful details, quality craftsmanship, and functional design make this home both beautiful and practical.

Save
Ask
Tour
Hide
Share
Listing Snapshot
PriceĀ 
$599,000
Days On SiteĀ 
0 Days
BedroomsĀ 
5
Inside Area (SqFt)Ā 
3,214 sqft
Total BathsĀ 
4
Full BathsĀ 
4
Partial BathsĀ 
N/A
Lot SizeĀ 
0.138 Acres
Year BuiltĀ 
2025
MLS NumberĀ 
21417060
StatusĀ 
Active
Property TaxĀ 
N/A
HOA/Condo/Coop FeesĀ 
$66.67 monthly
Sq Ft SourceĀ 
N/A
Friends & Family
Recent Activity
6 hours agoListing updated with changes from the MLS
15 hours agoListing first seen on site
General Features
AcresĀ 
0.138
Attached GarageĀ 
Yes
FoundationĀ 
Slab
GarageĀ 
Yes
Garage SpacesĀ 
2
Green Energy EfficientĀ 
ThermostatWindows
LevelsĀ 
Two
ParkingĀ 
Garage Door OpenerAttached
Property ConditionĀ 
New Construction
Property Sub TypeĀ 
Single Family Residence
SecurityĀ 
Carbon Monoxide Detector(s)Security SystemSmoke Detector(s)
SewerĀ 
Public Sewer
StyleĀ 
Traditional
UtilitiesĀ 
Cable AvailableUnderground Utilities
Water SourceĀ 
Public
Interior Features
AppliancesĀ 
DishwasherGas RangeGas Water HeaterMicrowave
CoolingĀ 
Ceiling Fan(s)Central AirElectric
FireplaceĀ 
Yes
Fireplace FeaturesĀ 
Gas StarterGas Log
FireplacesĀ 
1
FlooringĀ 
CarpetCeramic TileWood
HeatingĀ 
CentralNatural Gas
InteriorĀ 
Double VanityKitchen IslandOpen FloorplanPantryVaulted Ceiling(s)Walk-In Closet(s)Wired for DataHigh Speed Internet
Laundry FeaturesĀ 
Electric Dryer HookupWasher Hookup
BedroomĀ 
Dimensions - 12 x 12Level - Second
Bonus RoomĀ 
Dimensions - 14 x 12Level - First
Dining RoomĀ 
Dimensions - 4 x 4Level - First
Game RoomĀ 
Dimensions - 13 x 21Level - Second
KitchenĀ 
Dimensions - 4 x 4Level - First
Living RoomĀ 
Dimensions - 18 x 18Level - First
Master BedroomĀ 
Dimensions - 15 x 16Level - FirstFeatures - Walk-In Closet(s)
Utility RoomĀ 
Dimensions - 4 x 4Level - First
Save
Ask
Tour
Hide
Share
Exterior Features
Construction DetailsĀ 
BrickStone
ExteriorĀ 
Rain GuttersPrivate Yard
FencingĀ 
Back YardFencedFullGateWood
Lot FeaturesĀ 
LandscapedSubdivided
Patio And PorchĀ 
Covered
RoofĀ 
Composition
Community Features
Association FeeĀ 
$800.0
Association Fee FrequencyĀ 
Annually
Community FeaturesĀ 
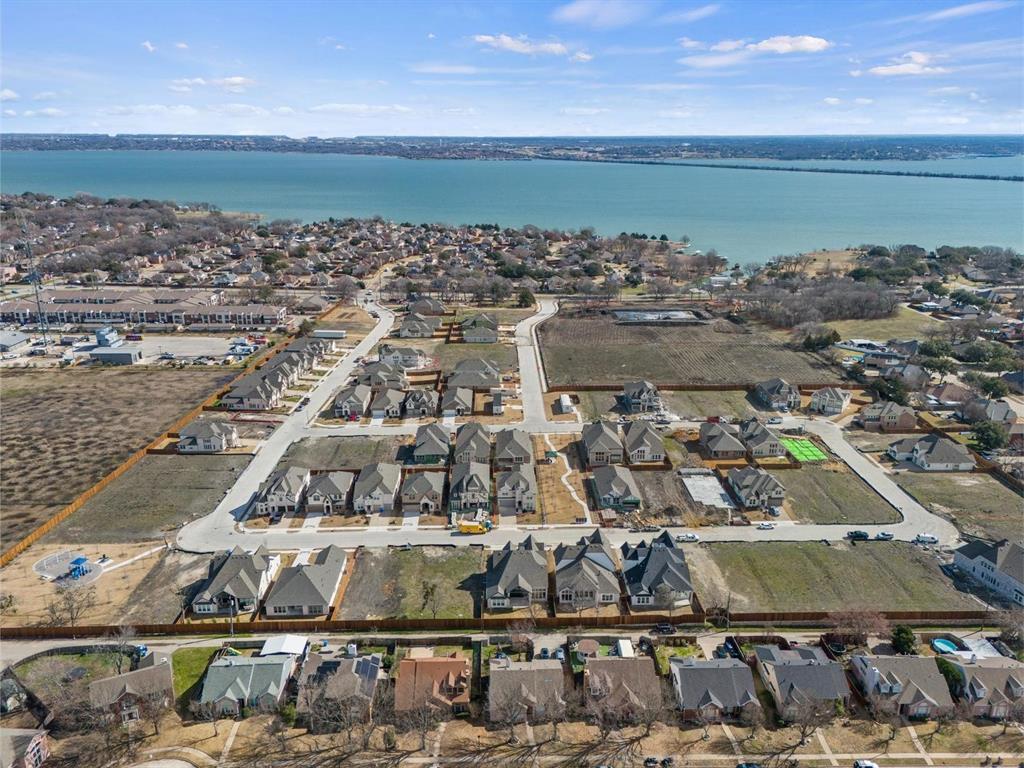
PlaygroundSidewalks
School DistrictĀ 
Garland ISD
Schools
School District
Garland ISD
Elementary School
Choice Of School
Middle School
Choice Of School
High School
Choice Of School
Listing courtesy of Ben Caballero of HomesUSA.com caballero@homesusa.com


Ā© 2020 North Texas Real Estate Information Systems. All rights reserved. Information is deemed reliable but is not guaranteed accurate by the MLS or NTREIS. The information being provided is for the consumer's personal, non-commercial use, and may not be reproduced, redistributed, or used for any purpose other than to identify prospective properties consumers may be interested in purchasing.
Last checked: 2026-10-21 09:51 PM CDT

Neighborhood & Commute
Source: Walkscore
Save
Ask
Tour
Hide
Share