Search Dallas Homes For Sale

- Search Dallas Homes For Sale
Save
Ask
Tour
Hide
Share
$799,900
340 Days On Site

801 Lexington Lane
Nevada, TX 75173

For Sale|Single Family Residence|Active
4
Beds
4
Total Baths
2
Full Baths
2
Partial Baths
3,792
SqFt
$211
/SqFt
2024
Built
Subdivision:
Lexington Heights Add
County:
Collin
801 Lexington Lane801 Lexington Lane801 Lexington Lane801 Lexington Lane
Save
Ask
Tour
Hide
Share

Mortgage Calculator

Monthly Payment (Est.)

$3,649
Calculator powered by Showcase IDX, a Constellation1 Company. Copyright ©2026 Information is deemed reliable but not guaranteed.


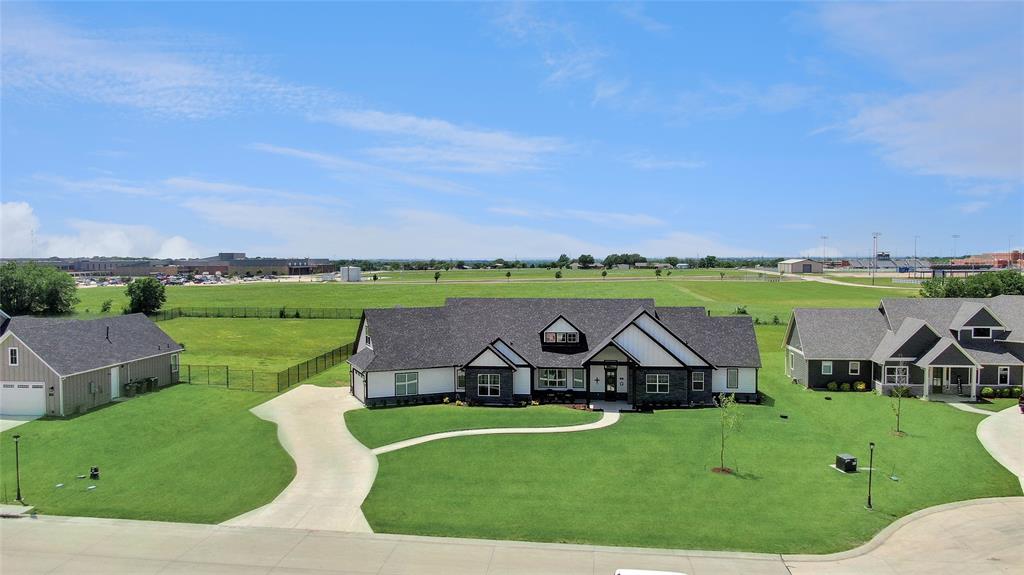
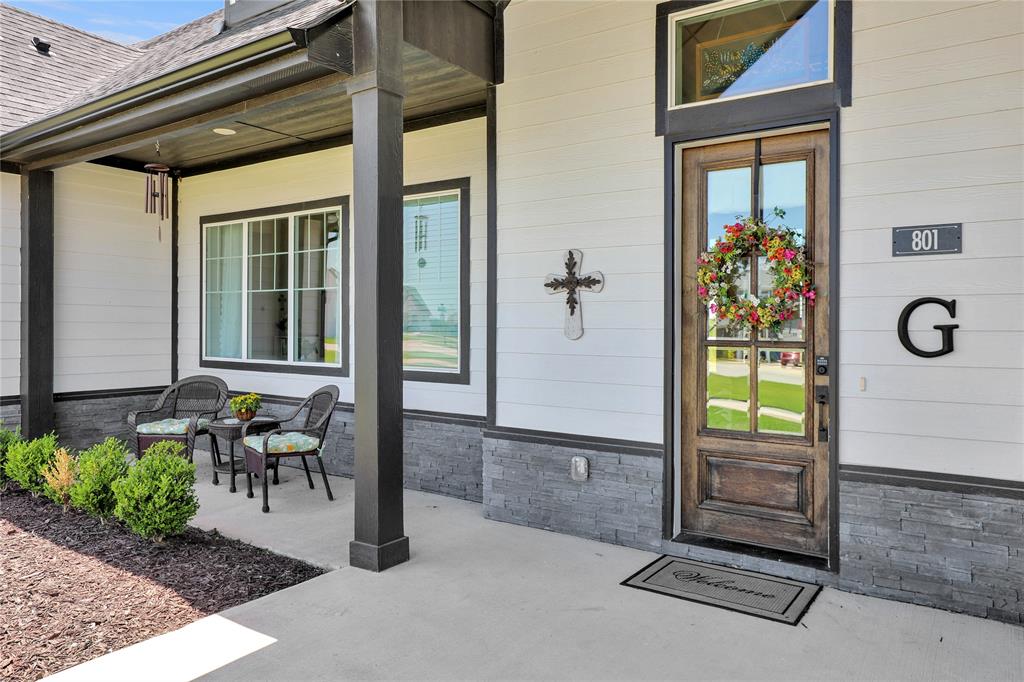
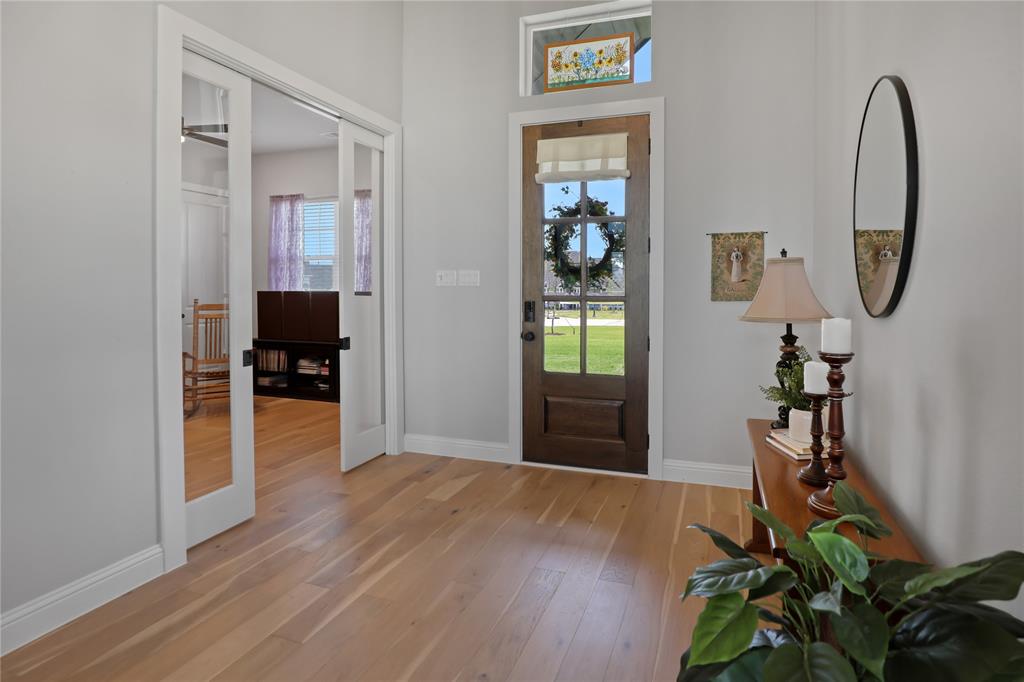
SELLER IS MOTIVATED AND READY TO MOVE! OFFERING $10,000 FOR CLOSING COST OR BUY DOWN! Country living at its finest. This exceptional residence blends modern design with timeless craftsman charm, set on a spacious one-acre lot in the sought-after Lexington Heights community, featuring no HOA and streets adorned with decorative lamp posts. A welcoming covered front porch and manicured landscaping create a striking first impression. Inside, abundant natural light highlights the open-concept layout with vaulted ceilings, plantation shutters, and engineered hardwood flooring. The fourth bedroom, currently used as a music room, features sliding glass doors that flow seamlessly into the Great Room, complete with recessed lighting, ceiling fan, and an elegant fireplace. The gourmet kitchen is designed for entertaining and showcases a generous six-seat island, quartz countertops, glass tile backsplash, farmhouse sink, gas cooktop, and double ovens. The adjoining dining area features a statement chandelier and overlooks two outdoor living spaces. The primary retreat offers tray ceilings and a spa-inspired bath with dual vanities, quartz counters, soaking tub, walk-in shower, and sitting area. Two additional bedrooms, a full bath, and a half bath complete the main level. Upstairs, a spacious bonus room with a half bath provides flexible living space. Built just one year ago, the expansive backyard presents a blank canvas for creating your dream outdoor oasis. Ideally located near schools, Lake Lavon, Wylie, Princeton, and McKinney.

Save
Ask
Tour
Hide
Share
Listing Snapshot
PriceĀ 
$799,900
Days On SiteĀ 
340 Days
BedroomsĀ 
4
Inside Area (SqFt)Ā 
3,792 sqft
Total BathsĀ 
4
Full BathsĀ 
2
Partial BathsĀ 
2
Lot SizeĀ 
1.006 Acres
Year BuiltĀ 
2024
MLSĀ® NumberĀ 
21073519
StatusĀ 
Active
Property TaxĀ 
N/A
HOA/Condo/Coop FeesĀ 
N/A
Sq Ft SourceĀ 
N/A
Friends & Family
Recent Activity
a month agoListing updated with changes from the MLSĀ®
2 months agoPrice changed to $799,900
11 months agoListing first seen on site
General Features
AcresĀ 
1.006
Attached GarageĀ 
Yes
FoundationĀ 
Slab
GarageĀ 
Yes
Garage SpacesĀ 
3
Green Energy EfficientĀ 
AppliancesDoorsHVAC
LevelsĀ 
One and One Half
ParkingĀ 
CoveredDirect AccessDrivewayGarage Door OpenerGarage Faces SideInside EntranceLightedOversizedPrivateTandemAttached
Property Sub TypeĀ 
Single Family Residence
SewerĀ 
Septic Tank
Special CircumstancesĀ 
Standard
StyleĀ 
Craftsman
UtilitiesĀ 
Cable AvailableElectricity AvailableElectricity ConnectedPropane
Water SourceĀ 
Public
Interior Features
AppliancesĀ 
DishwasherDisposalElectric OvenGas CooktopMicrowaveDouble Oven
CoolingĀ 
Ceiling Fan(s)Central AirElectric
FireplaceĀ 
Yes
Fireplace FeaturesĀ 
Living RoomOutside
FireplacesĀ 
2
FlooringĀ 
CarpetCeramic TileHardwood
HeatingĀ 
CentralFireplace(s)Propane
InteriorĀ 
ChandelierEat-in KitchenKitchen IslandOpen FloorplanPantryVaulted Ceiling(s)Walk-In Closet(s)High Speed Internet
BedroomĀ 
Dimensions - 12 x 14Level - FirstFeatures - Ceiling Fan(s)
Save
Ask
Tour
Hide
Share
Exterior Features
Construction DetailsĀ 
Fiber CementStone
Lot FeaturesĀ 
Interior LotLandscapedSubdivided
RoofĀ 
CompositionShingle
Community Features
School DistrictĀ 
Community ISD
Financing Terms AvailableĀ 
CashConventionalFHAUSDA LoanAssumableVA Loan
Schools
School District
Community ISD
Elementary School
Mcclendon
Middle School
Leland Edge
High School
Community
Listing courtesy of Kathi Stefanu of Keller Williams Prosper Celina stefanukathi@gmail.com


Ā© 2020 North Texas Real Estate Information Systems. All rights reserved. Information is deemed reliable but is not guaranteed accurate by the MLS or NTREIS. The information being provided is for the consumer's personal, non-commercial use, and may not be reproduced, redistributed, or used for any purpose other than to identify prospective properties consumers may be interested in purchasing.
Last checked: 2026-09-08 04:59 AM CDT

Neighborhood & Commute
Source: Walkscore
Save
Ask
Tour
Hide
Share