Search Dallas Homes For Sale

- Search Dallas Homes For Sale
Save
Ask
Tour
Hide
Share
$379,900
185 Days On Site

943 Fairway Drive
Duncanville, TX 75137

For Sale|Single Family Residence|Active
3
Beds
3
Total Baths
2
Full Baths
1
Partial Bath
2,354
SqFt
$161
/SqFt
1990
Built
Subdivision:
Cambridge Estates
County:
Dallas
Upcoming Open Houses
Sat, May 30, 12:00 PM - 2:00 PM
943 Fairway Drive943 Fairway Drive943 Fairway Drive943 Fairway Drive
Save
Ask
Tour
Hide
Share

Mortgage Calculator

Monthly Payment (Est.)

$1,733
Calculator powered by Showcase IDX, a Constellation1 Company. Copyright ©2026 Information is deemed reliable but not guaranteed.

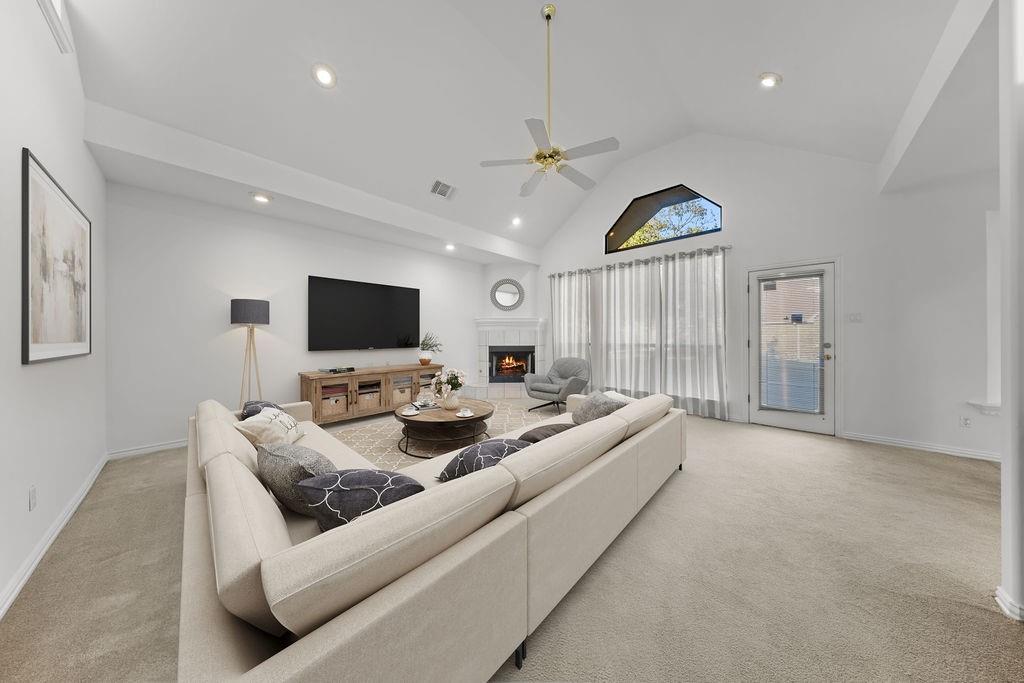
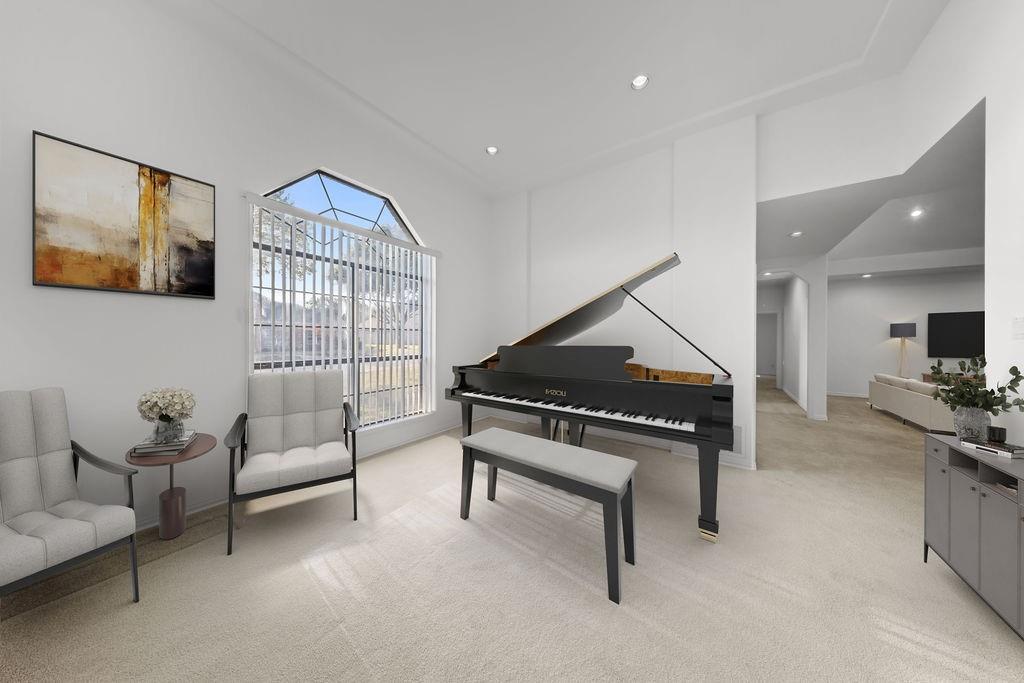
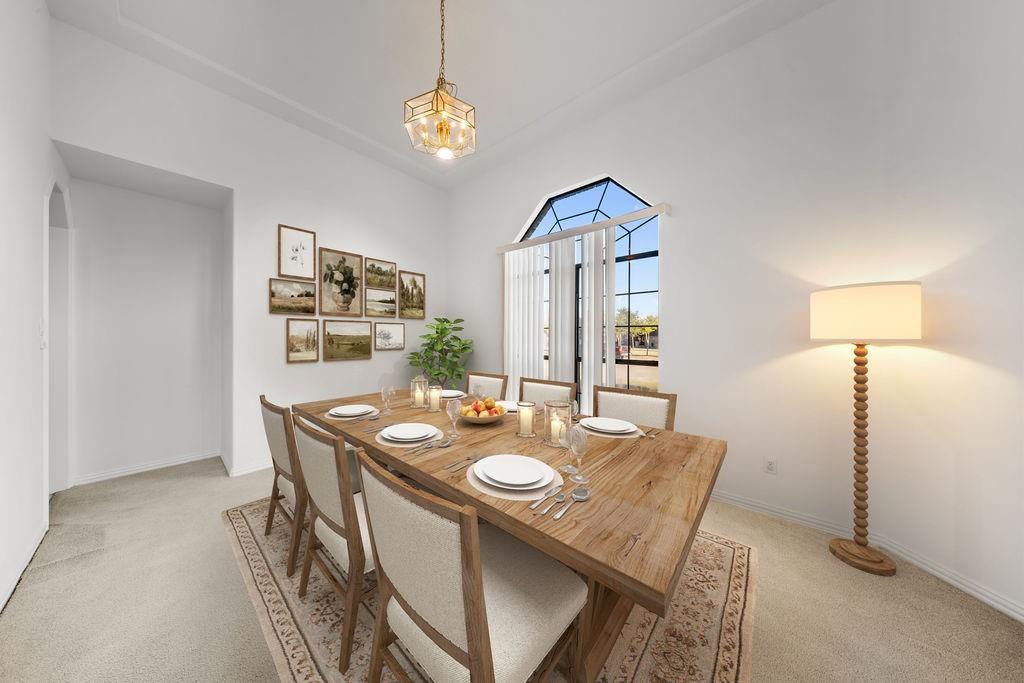
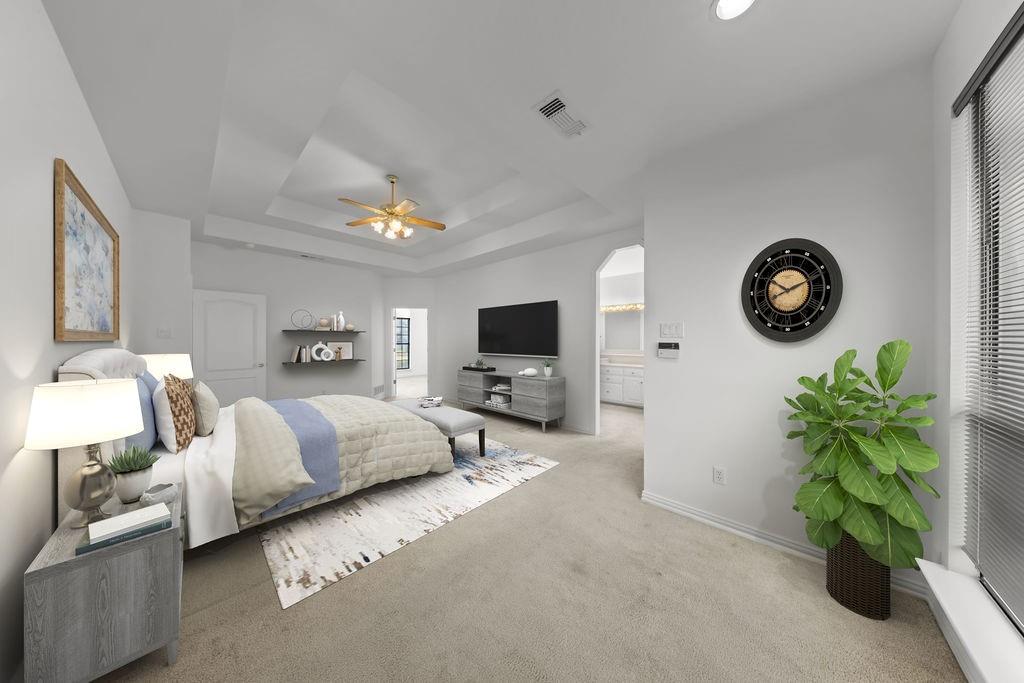
Nestled in one of Duncanville’s most inviting neighborhoods, this is more than just a house — it’s a place that truly feels like home. Welcome to this warm and beautifully maintained 3-bedroom, 2.5-bath residence offering timeless character, flexible living spaces, and an ideal location with easy access to all major highways across the DFW Metroplex, making commuting to Dallas, Fort Worth, Arlington, and surrounding areas incredibly convenient. From the moment you step inside, you’ll appreciate the tasteful charm and thoughtful layout designed for both everyday comfort and entertaining. The home features two spacious living areas, giving you the flexibility to host guests, create separate family spaces, or simply relax in comfort. The oversized main living room serves as the heart of the home, perfectly positioned just off the kitchen to keep everyone connected whether cooking, gathering, or enjoying quiet evenings in. A formal dining room adds elegance and functionality, ideal for holiday meals, celebrations, or everyday dining. The spacious primary suite is a true retreat, complete with a versatile bonus room perfect for a home office, nursery, reading nook, workout space, or private lounge. Situated near the neighborhood golf course, which is currently undergoing exciting renovations and improvements, this location continues to grow in appeal and value. Surrounded by an established community known for its welcoming atmosphere, mature trees, and pride of ownership, this home offers the perfect blend of comfort, space, and opportunity to make it your own.. Buyers and buyers agents to verify all information.

Save
Ask
Tour
Hide
Share
Listing Snapshot
Price 
$379,900
Days On Site 
185 Days
Bedrooms 
3
Inside Area (SqFt) 
2,354 sqft
Total Baths 
3
Full Baths 
2
Partial Baths 
1
Lot Size 
0.273 Acres
Year Built 
1990
MLS® Number 
21119344
Status 
Active
Property Tax 
$9,351
HOA/Condo/Coop Fees 
N/A
Sq Ft Source 
N/A
Friends & Family
Recent Activity
2 days agoListing updated with changes from the MLS®
2 weeks agoPrice changed to $379,900
6 months agoListing first seen on site
General Features
Acres 
0.273
Attached Garage 
Yes
Foundation 
Slab
Garage 
Yes
Garage Spaces 
2
Levels 
One
Parking 
ConcreteDrivewayGarageGarage Faces SideKitchen LevelAttached
Property Sub Type 
Single Family Residence
Sewer 
Public Sewer
Special Circumstances 
Standard
Style 
Tudor
Water Source 
Public
Interior Features
Appliances 
DishwasherElectric CooktopElectric OvenMicrowaveOther
Cooling 
Ceiling Fan(s)Central Air
Fireplace 
Yes
Fireplace Features 
GasLiving RoomRaised Hearth
Fireplaces 
1
Flooring 
CarpetLinoleumTile
Heating 
CentralFireplace(s)
Interior 
Double VanityEat-in KitchenKitchen IslandVaulted Ceiling(s)Walk-In Closet(s)
Laundry Features 
Electric Dryer HookupWasher Hookup
Bath-Full 
Dimensions - 10 x 5Level - First
Bath-Half 
Dimensions - 8 x 5Level - First
Bedroom 
Dimensions - 10 x 11Level - FirstFeatures - Ceiling Fan(s)
Breakfast Room 
Dimensions - 17 x 11Level - FirstFeatures - Eat-in Kitchen
Dining Room 
Dimensions - 11 x 11Level - First
Kitchen 
Dimensions - 13 x 10Level - FirstFeatures - Breakfast Bar, Eat-in Kitchen, Kitchen Island
Laundry 
Dimensions - 11 x 6Level - First
Living Room 
Dimensions - 24 x 16Level - First
Master Bathroom 
Dimensions - 13 x 16Level - First
Master Bedroom 
Dimensions - 14 x 24Level - FirstFeatures - Ceiling Fan(s), Walk-In Closet(s)
Office 
Dimensions - 10 x 12Level - FirstFeatures - Ceiling Fan(s)
Save
Ask
Tour
Hide
Share
Exterior Features
Construction Details 
Brick
Exterior 
Rain GuttersLighting
Fencing 
None
Lot Features 
Corner LotFew TreesSubdivided
Patio And Porch 
Rear Porch
Roof 
Composition
Community Features
Financing Terms Available 
CashConventionalFHAVA Loan
School District 
Duncanville ISD
Schools
School District
Duncanville ISD
Elementary School
Alexander
Middle School
Reed
High School
Duncanville
Listing courtesy of Eric Keathly of Texas Premier Realty North Cen eric@txprnct.com


© 2020 North Texas Real Estate Information Systems. All rights reserved. Information is deemed reliable but is not guaranteed accurate by the MLS or NTREIS. The information being provided is for the consumer's personal, non-commercial use, and may not be reproduced, redistributed, or used for any purpose other than to identify prospective properties consumers may be interested in purchasing.
Last checked: 2026-05-29 10:03 AM CDT

Neighborhood & Commute
Source: Walkscore
Save
Ask
Tour
Hide
Share