Search Dallas Homes For Sale

- Search Dallas Homes For Sale
Save
Ask
Tour
Hide
Share
$575,000
271 Days On Site

The Ruston
1900 S Ervay Street 512
Dallas, TX 75215

For Sale|Condominium|Active
2
Beds
3
Total Baths
2
Full Baths
1
Partial Bath
1,491
SqFt
$386
/SqFt
2026
Built
Subdivision:
MANSFIELD R BLK C917 LTS 2-3 PT LT 4 ABND
County:
Dallas
1900 S Ervay Street 5121900 S Ervay Street 5121900 S Ervay Street 5121900 S Ervay Street 512
Save
Ask
Tour
Hide
Share

Mortgage Calculator

Monthly Payment (Est.)

Enter an interest rate to see your estimated monthly payment.
Calculator powered by Showcase IDX, a Constellation1 Company. Copyright ©2026 Information is deemed reliable but not guaranteed.

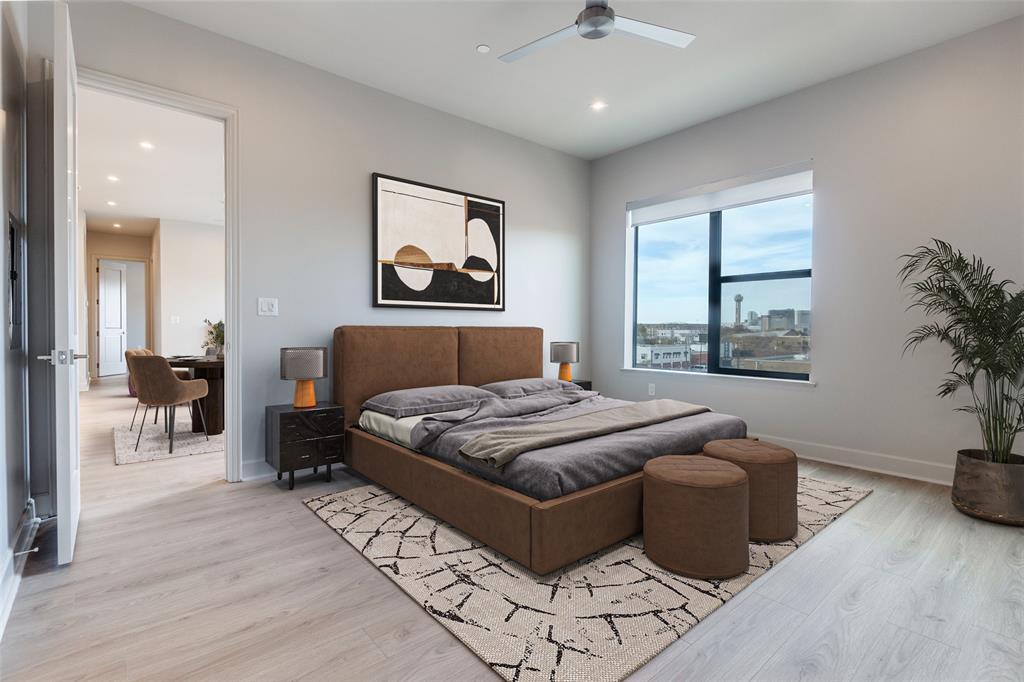
Welcome to Unit 512 at The Ruston, a stunning, newly constructed boutique condominium community of 58 units located at 1900 S Ervay Street. Offered at $575,000, this modern 2-bedroom, 2.5-bathroom residence spans a spacious 1,491 square feet of thoughtfully designed luxury, placing you directly in the heart of Dallas' most exciting emerging neighborhood: The Cedars. Located just moments outside Downtown Dallas, this location provides unmatched urban connectivity. Residents enjoy immediate access to major highway connections, the DART rail line, Deep Ellum, and nearby cultural landmarks like South Side on Lamar. Experience the ultimate rhythm of Dallas’ creative pulse in a home that perfectly matches your lifestyle. Life at The Ruston extends well beyond your front door. Residents enjoy premium building amenities tailored for relaxation and recreation, including a tranquil reflection pool, an outdoor putting green, a cozy fireplace lounge, and a secure, access-controlled community entry. Step inside this sophisticated high-rise retreat to discover a bright, expansive open floor plan seamlessly blending style and functionality. The chef-inspired eat-in kitchen stands as the focal point of the home, complete with an oversized kitchen island, premium decorative designer lighting, a built-in wine cooler, and high-end finishes perfect for entertaining. The primary suite offers a peaceful sanctuary with a ceiling fan, a generous walk-in layout, and a spa-like en suite bathroom. Fully equipped for modern convenience, the home features integrated smart home systems and comprehensive sound system wiring. At The Ruston, luxury isn’t just about where you live—it’s about how you live. Multiple floorplans available on all levels of the building. *Ask about Buyer Incentives with the Preferred Lender!*

Save
Ask
Tour
Hide
Share
Listing Snapshot
Price 
$575,000
Days On Site 
271 Days
Bedrooms 
2
Inside Area (SqFt) 
1,491 sqft
Total Baths 
3
Full Baths 
2
Partial Baths 
1
Lot Size 
0.601 Acres
Year Built 
2026
MLS® Number 
21137127
Status 
Active
Property Tax 
N/A
HOA/Condo/Coop Fees 
$350 monthly
Sq Ft Source 
N/A
Friends & Family
Recent Activity
4 days agoListing updated with changes from the MLS®
7 months agoPrice changed to $575,000
9 months agoListing first seen on site
General Features
Acres 
0.601
Attached Garage 
Yes
Foundation 
Concrete Perimeter
Garage 
Yes
Garage Spaces 
2
Levels 
One
Number Of Stories 
7
Parking 
CommonCommunity StructureDeededElectric GateOn SiteAttached
Property Condition 
New Construction
Property Sub Type 
Condominium
Security 
Carbon Monoxide Detector(s)Fire AlarmFire Sprinkler SystemSecurity GateSmoke Detector(s)
Sewer 
Public Sewer
Style 
Contemporary/Modern
Water Source 
Public
Interior Features
Appliances 
DishwasherGas RangeMicrowaveRefrigeratorTankless Water HeaterVented Exhaust FanWine Cooler
Cooling 
Ceiling Fan(s)Central AirElectric
Fireplace 
Yes
Fireplace Features 
DecorativeElectric
Fireplaces 
1
Flooring 
TileVinyl
Heating 
Exhaust FanCentralElectric
Interior 
Eat-in KitchenKitchen IslandOpen FloorplanHigh Speed InternetSmart HomeWired for Sound
Bath-Full 
Dimensions - 10 x 8Level - First
Bath-Half 
Dimensions - 0 x 0Level - First
Bedroom 
Dimensions - 15 x 13Level - First
Kitchen 
Dimensions - 10 x 15Level - First
Laundry 
Dimensions - 0 x 0Level - First
Living Room 
Dimensions - 15 x 21Level - First
Master Bathroom 
Dimensions - 10 x 8Level - First
Master Bedroom 
Dimensions - 10 x 13Level - FirstFeatures - Ceiling Fan(s)
Save
Ask
Tour
Hide
Share
Exterior Features
Construction Details 
ConcreteFrameMetal SidingOtherStone
Exterior 
BalconyDog RunOutdoor Grill
Pool Features 
Outdoor Pool
Roof 
Built-UpOther
Community Features
Accessibility Features 
Accessible Hallway(s)
Association Fee 
$350.0
Association Fee Frequency 
Monthly
School District 
Dallas ISD
Financing Terms Available 
CashConventional
Schools
School District
Dallas ISD
Elementary School
King
Middle School
Dade
High School
Madison
Listing courtesy of Erica Martin of Dave Perry Miller Real Estate EricaMartin@DavePerryMiller.com


© 2020 North Texas Real Estate Information Systems. All rights reserved. Information is deemed reliable but is not guaranteed accurate by the MLS or NTREIS. The information being provided is for the consumer's personal, non-commercial use, and may not be reproduced, redistributed, or used for any purpose other than to identify prospective properties consumers may be interested in purchasing.
Last checked: 2026-09-21 04:18 PM CDT

Neighborhood & Commute
Source: Walkscore
Save
Ask
Tour
Hide
Share