Search Dallas Homes For Sale

- Search Dallas Homes For Sale
Save
Ask
Tour
Hide
Share
$2,469,500
235 Days On Site

4039 Fawnhollow Drive
Dallas, TX 75244

For Sale|Single Family Residence|Active
5
Beds
6
Total Baths
6
Full Baths
5,244
SqFt
$471
/SqFt
1986
Built
Subdivision:
Glen Cove East
County:
Dallas
4039 Fawnhollow Drive4039 Fawnhollow Drive4039 Fawnhollow Drive4039 Fawnhollow Drive
Save
Ask
Tour
Hide
Share

Mortgage Calculator

Monthly Payment (Est.)

$11,267
Calculator powered by Showcase IDX, a Constellation1 Company. Copyright ©2026 Information is deemed reliable but not guaranteed.

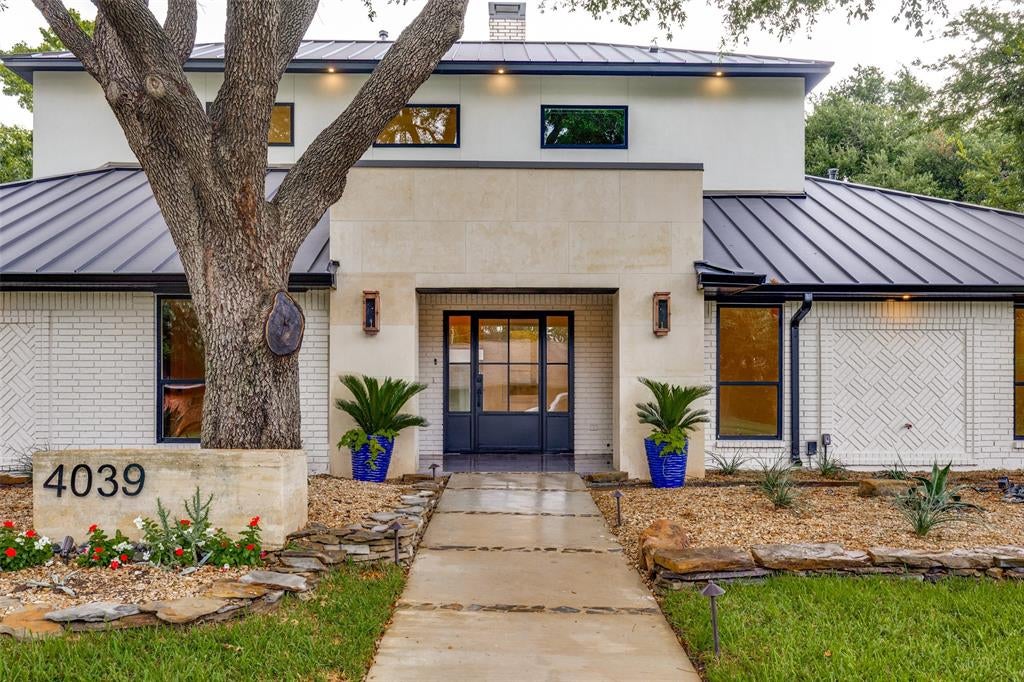
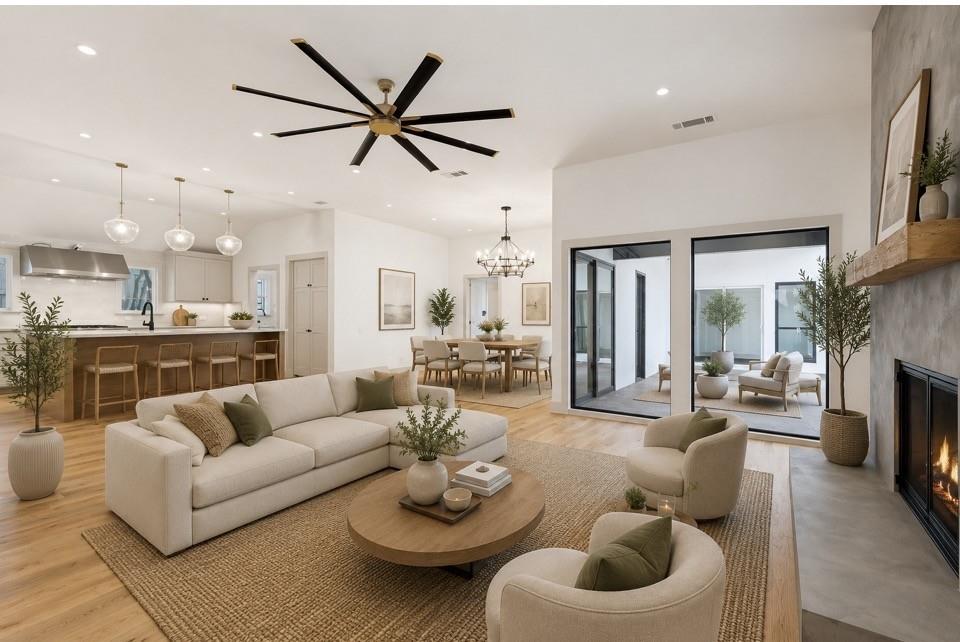
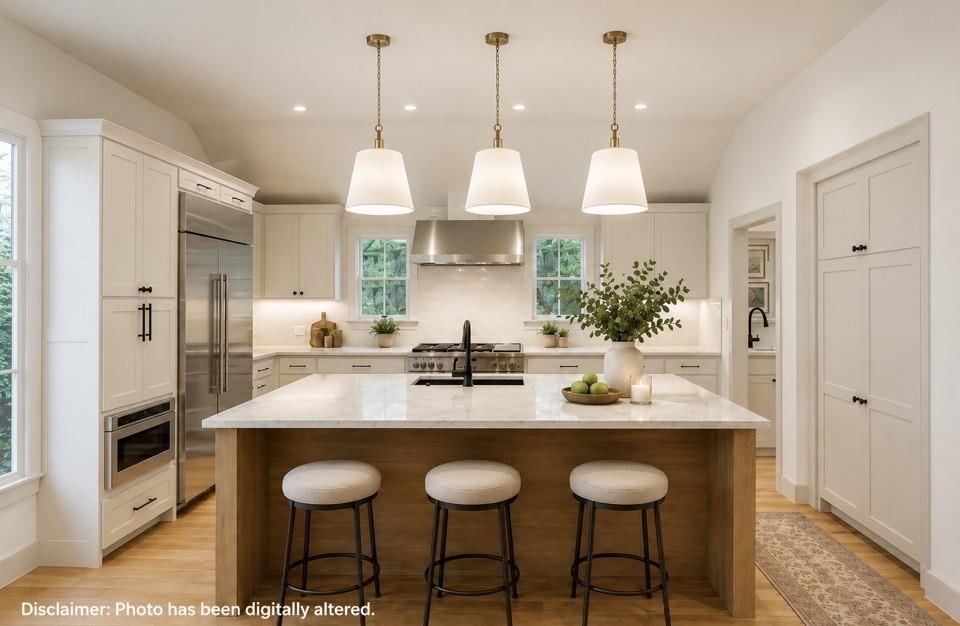
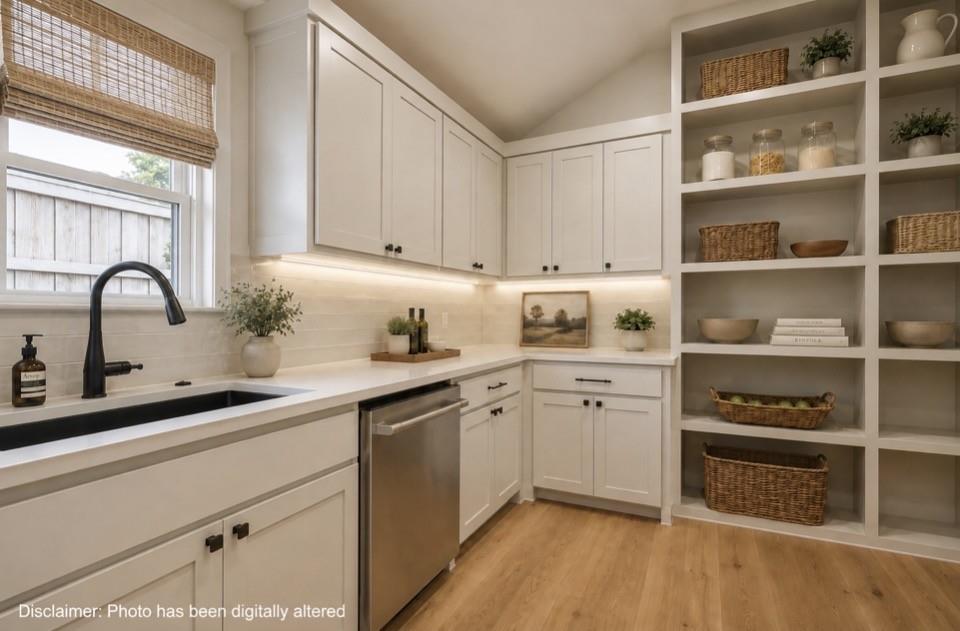
Builders personal home has been beautifully reimagined and renovated to include 5 bedrooms, 4 living areas and 6 full baths. Completed and ready for new owners. Home offers elevated style and all the modern details in a organic cohesive manner. The design offers 2 very large living areas on the first floor complete with climate controlled wine room, wet bar with large gliding windows that open to a large backyard with heated pool, grill area and fireplace. The chefs dream kitchen has an open concept design with commercial appliances, large island and an attached scullery. Both the primary suite and an additional bedroom are located on the first floor. A home gym with views of the pool are located on the first level. The second floor offers a back staircase that has access to guest quarters The guest quarters offer a full kitchen separate living area with a full bath and walk in closet. Would be ideal for a STR option. There is a large balcony, game room and 2 additional bedroom up. Both with a dedicated full bath. Special details include, designer tiles and Italian marble counters. Located in the private school corridor, convenient to the Tollway, shopping and restaurants.

Save
Ask
Tour
Hide
Share
Listing Snapshot
PriceĀ 
$2,469,500
Days On SiteĀ 
235 Days
BedroomsĀ 
5
Inside Area (SqFt)Ā 
5,244 sqft
Total BathsĀ 
6
Full BathsĀ 
6
Partial BathsĀ 
N/A
Lot SizeĀ 
0.293 Acres
Year BuiltĀ 
1986
MLSĀ® NumberĀ 
21145137
StatusĀ 
Active
Property TaxĀ 
$18,369
HOA/Condo/Coop FeesĀ 
N/A
Sq Ft SourceĀ 
N/A
Friends & Family
Recent Activity
7 days agoListing updated with changes from the MLSĀ®
a week agoPrice changed to $2,469,500
2 months agoStatus changed to Active
8 months agoListing first seen on site
General Features
AcresĀ 
0.293
Attached GarageĀ 
Yes
FoundationĀ 
Slab
GarageĀ 
Yes
Garage SpacesĀ 
2
Green Energy EfficientĀ 
AppliancesWindows
LevelsĀ 
Two
ParkingĀ 
GarageGarage Faces RearAttached
Property Sub TypeĀ 
Single Family Residence
SecurityĀ 
Carbon Monoxide Detector(s)Smoke Detector(s)
SewerĀ 
Public Sewer
Special CircumstancesĀ 
Standard
StyleĀ 
Traditional
UtilitiesĀ 
Cable Available
Water SourceĀ 
Public
Interior Features
AppliancesĀ 
RefrigeratorBuilt-In Gas RangeBuilt-In RefrigeratorDishwasherDisposalGas CooktopGas RangeGas Water HeaterIce MakerMicrowaveConvection Oven
CoolingĀ 
Central AirElectric
FireplaceĀ 
Yes
Fireplace FeaturesĀ 
Gas
FireplacesĀ 
1
FlooringĀ 
Ceramic TileMarbleWoodStone
HeatingĀ 
CentralFireplace(s)Zoned
InteriorĀ 
Built-in FeaturesChandelierKitchen IslandOpen FloorplanPantryVaulted Ceiling(s)Walk-In Closet(s)Wet BarIn-Law Floorplan
Laundry FeaturesĀ 
Washer Hookup
Window FeaturesĀ 
Shutters
BedroomĀ 
Dimensions - 0 x 0Level - First
Exercise RoomĀ 
Dimensions - 0 x 0Level - First
Game RoomĀ 
Dimensions - 0 x 0Level - Second
Guest SuiteĀ 
Dimensions - 0 x 0Level - Second
KitchenĀ 
Dimensions - 0 x 0Level - First
LaundryĀ 
Dimensions - 0 x 0Level - First
Living RoomĀ 
Dimensions - 0 x 0Level - First
Master BedroomĀ 
Dimensions - 0 x 0Level - FirstFeatures - Ceiling Fan(s)
OfficeĀ 
Dimensions - 0 x 0Level - First
Save
Ask
Tour
Hide
Share
Exterior Features
Construction DetailsĀ 
StoneBrickStucco
ExteriorĀ 
BalconyFire Pit
FencingĀ 
FencedWood
Lot FeaturesĀ 
Few TreesInterior LotLandscaped
Patio And PorchĀ 
Covered
Pool FeaturesĀ 
GuniteIn Ground
RoofĀ 
Metal
Windows/DoorsĀ 
Shutters
Community Features
School DistrictĀ 
Dallas ISD
Financing Terms AvailableĀ 
CashConventional
Schools
School District
Dallas ISD
Elementary School
Nathan Adams
Middle School
Walker
High School
White
Listing courtesy of Tiffany Fraser of WILLIAM DAVIS REALTY tiffany121868@gmail.com


Ā© 2020 North Texas Real Estate Information Systems. All rights reserved. Information is deemed reliable but is not guaranteed accurate by the MLS or NTREIS. The information being provided is for the consumer's personal, non-commercial use, and may not be reproduced, redistributed, or used for any purpose other than to identify prospective properties consumers may be interested in purchasing.
Last checked: 2026-09-20 07:16 AM CDT

Neighborhood & Commute
Source: Walkscore
Save
Ask
Tour
Hide
Share