Search Dallas Homes For Sale

- Search Dallas Homes For Sale
Save
Ask
Tour
Hide
Share
$604,900
141 Days On Site

4705 Virginia Woods Drive
McKinney, TX 75071

For Sale|Single Family Residence|Active
4
Beds
4
Total Baths
3
Full Baths
1
Partial Bath
3,946
SqFt
$153
/SqFt
2002
Built
Subdivision:
Virginia Woods Ph 1
County:
Collin
4705 Virginia Woods Drive4705 Virginia Woods Drive4705 Virginia Woods Drive4705 Virginia Woods Drive
Save
Ask
Tour
Hide
Share

Mortgage Calculator

Monthly Payment (Est.)

$2,760
Calculator powered by Showcase IDX, a Constellation1 Company. Copyright ©2026 Information is deemed reliable but not guaranteed.

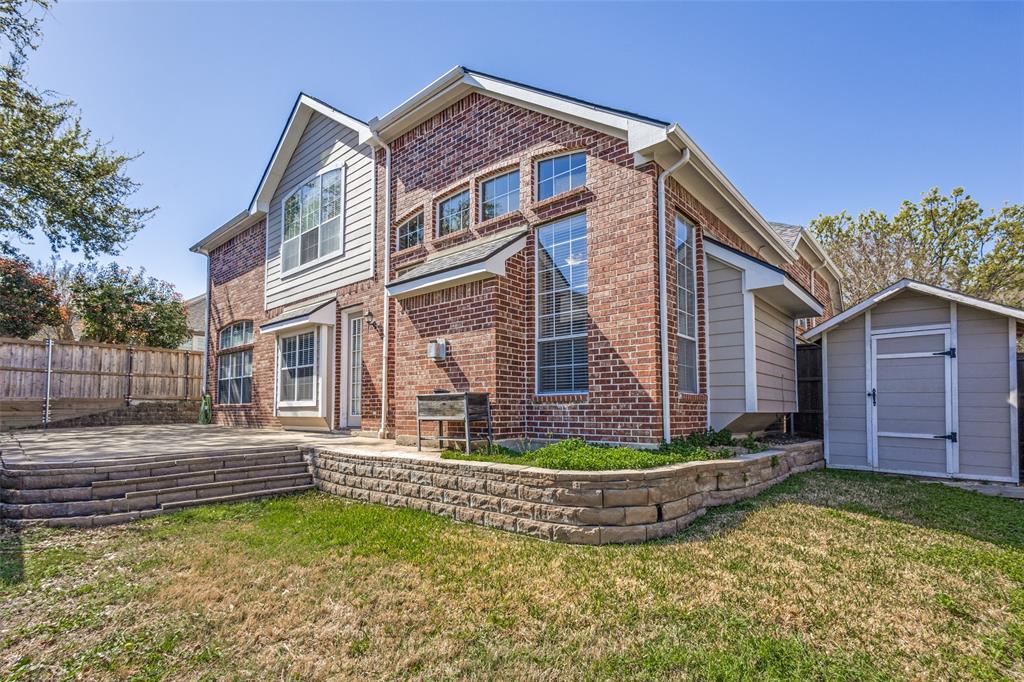
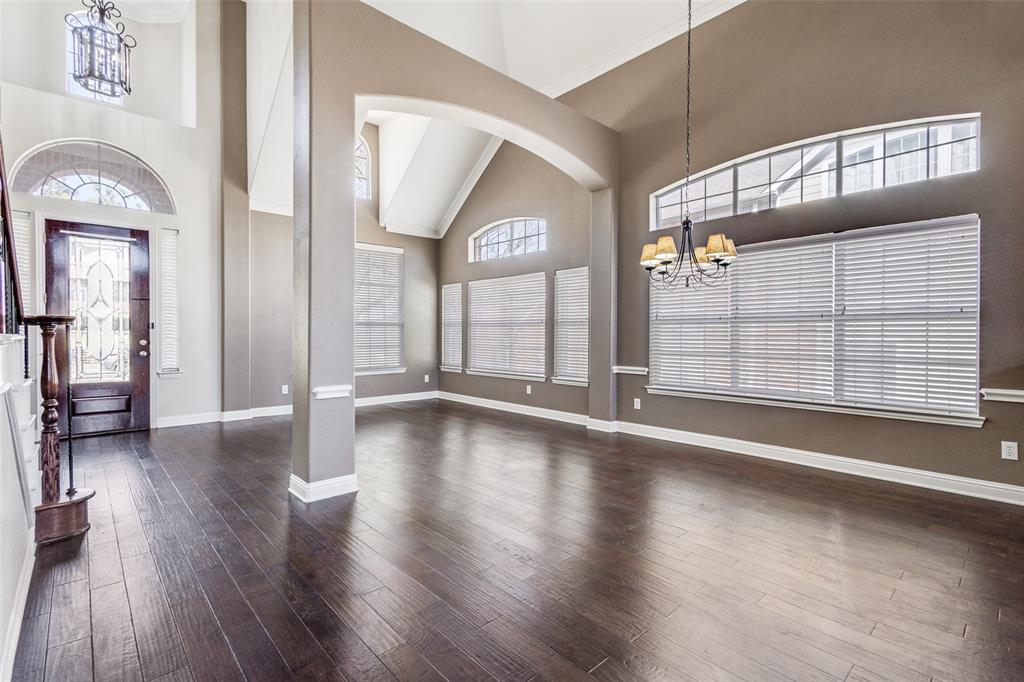
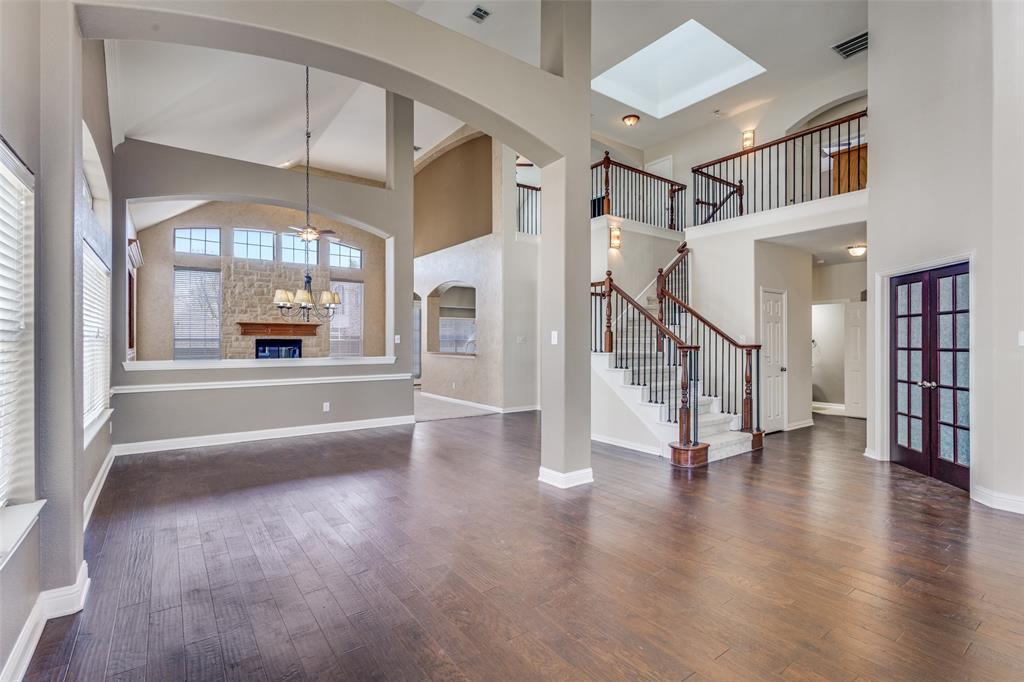
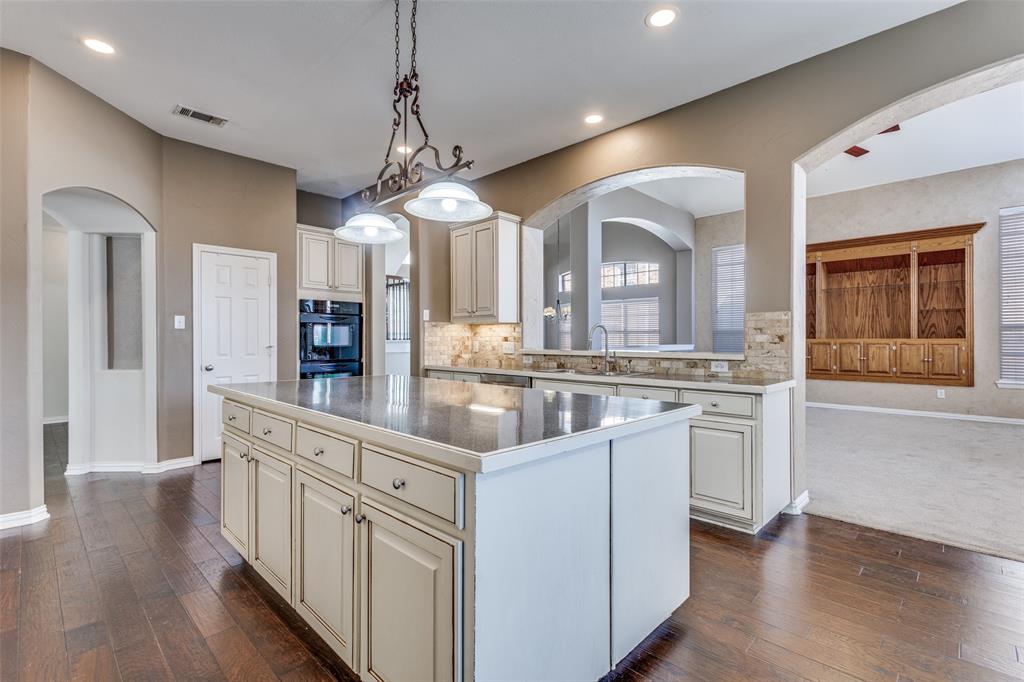
McKinney TX home for sale in Virginia Woods, McKinney ISD, Collin County, North Texas, Dallas Fort Worth, 4 bedroom 4 bathroom home, first floor primary suite, gourmet kitchen, media room, game room, home office, luxury traditional two story home, move in ready, family friendly neighborhood, Historic Downtown McKinney, Highway 75, Highway 380, spacious home with open concept floor plan and exceptional curb appeal. Beautifully maintained McKinney Texas home for sale in the desirable Virginia Woods subdivision, located in Collin County and served by McKinney ISD. This traditional two story home offers exceptional curb appeal, a brick and stone exterior, attached garage, interior lot, & a family friendly neighborhood setting. Inside you will find soaring ceilings, abundant natural light, an open concept floor plan, formal living and dining areas, and a layout designed for entertaining and everyday living. The gourmet kitchen features a gas cooktop, double ovens, stainless steel appliances, kitchen island, built in cabinetry, and oversized walk in pantry. The private first floor primary suite offers a spa style ensuite bath with dual vanities, soaking tub, separate shower, and large walk in closet. Upstairs includes three spacious secondary bedrooms, two full bathrooms including a Jack and Jill bath, a large game room, dedicated media room, and built in study nook, creating flexible space for a home office, playroom, guest suite, or additional living area. Conveniently located near Historic Downtown McKinney Square, shopping, dining, major retail, top rated schools, Highway 75, and Highway 380, this move in ready home in McKinney TX offers access to North Texas and the greater Dallas Fort Worth area. If you are searching for a 4 bed 4 bath home in McKinney, a Virginia Woods home for sale, a Collin County home, a McKinney ISD home, a home with media room, a home with game room, a home with office, or a spacious home with first floor primary suite, this property delivers.

Save
Ask
Tour
Hide
Share
Listing Snapshot
PriceĀ 
$604,900
Days On SiteĀ 
141 Days
BedroomsĀ 
4
Inside Area (SqFt)Ā 
3,946 sqft
Total BathsĀ 
4
Full BathsĀ 
3
Partial BathsĀ 
1
Lot SizeĀ 
0.2 Acres
Year BuiltĀ 
2002
MLSĀ® NumberĀ 
21147807
StatusĀ 
Active
Property TaxĀ 
N/A
HOA/Condo/Coop FeesĀ 
$56.25 monthly
Sq Ft SourceĀ 
N/A
Friends & Family
Recent Activity
a week agoListing updated with changes from the MLSĀ®
a month agoPrice changed to $604,900
5 months agoListing first seen on site
General Features
AcresĀ 
0.2
Attached GarageĀ 
Yes
FoundationĀ 
Slab
GarageĀ 
Yes
Garage SpacesĀ 
2
LevelsĀ 
Two
Number Of StoriesĀ 
2
ParkingĀ 
ConcreteDirect AccessDrivewayGarageGarage Door OpenerGarage Faces FrontGarage Faces SideOff StreetPavedPrivateAttached
Property Sub TypeĀ 
Single Family Residence
SecurityĀ 
Fire AlarmSmoke Detector(s)
SewerĀ 
Public Sewer
Special CircumstancesĀ 
Standard
StyleĀ 
Traditional
UtilitiesĀ 
Cable Available
Water SourceĀ 
Public
Interior Features
AppliancesĀ 
DishwasherDisposalElectric OvenGas CooktopGas Water HeaterMicrowaveDouble OvenVented Exhaust Fan
CoolingĀ 
Ceiling Fan(s)Central AirElectricZoned
FireplaceĀ 
Yes
Fireplace FeaturesĀ 
StoneGas Log
FireplacesĀ 
1
FlooringĀ 
CarpetCeramic TileWood
HeatingĀ 
Exhaust FanCentralFireplace(s)Natural GasZoned
InteriorĀ 
Vaulted Ceiling(s)High Speed InternetWired for Sound
Laundry FeaturesĀ 
Washer Hookup
BedroomĀ 
Dimensions - 12 x 10Level - SecondFeatures - Walk-In Closet(s)
Breakfast RoomĀ 
Dimensions - 15 x 8Level - First
Dining RoomĀ 
Dimensions - 12 x 12Level - First
Game RoomĀ 
Dimensions - 24 x 14Level - Second
KitchenĀ 
Dimensions - 15 x 15Level - FirstFeatures - Kitchen Island
Living RoomĀ 
Dimensions - 18 x 18Level - First
Master BedroomĀ 
Dimensions - 23 x 14Level - FirstFeatures - Walk-In Closet(s)
Media RoomĀ 
Dimensions - 21 x 14Level - Second
OfficeĀ 
Dimensions - 12 x 11Level - First
Utility RoomĀ 
Dimensions - 11 x 6Level - First
Save
Ask
Tour
Hide
Share
Exterior Features
Construction DetailsĀ 
BrickStone
ExteriorĀ 
Rain GuttersPrivate YardStorage
FencingĀ 
Back YardFencedFullGateWoodPrivacy
Lot FeaturesĀ 
Interior LotLandscapedSubdivided
Other StructuresĀ 
Storage
Patio And PorchĀ 
PatioRear PorchTerrace
RoofĀ 
Composition
Community Features
Association DuesĀ 
675
Community FeaturesĀ 
PoolCurbsSidewalks
Financing Terms AvailableĀ 
1031 ExchangeCashConventionalFHAVA Loan
HOA Fee FrequencyĀ 
Annually
School DistrictĀ 
McKinney ISD
Schools
School District
McKinney ISD
Elementary School
Minshew
Middle School
Dr Jack Cockrill
High School
Mckinney Boyd
Listing courtesy of Michael Ripperger of Keller Williams NO. Collin Cty teamripperger@gmail.com


Ā© 2020 North Texas Real Estate Information Systems. All rights reserved. Information is deemed reliable but is not guaranteed accurate by the MLS or NTREIS. The information being provided is for the consumer's personal, non-commercial use, and may not be reproduced, redistributed, or used for any purpose other than to identify prospective properties consumers may be interested in purchasing.
Last checked: 2026-05-29 09:47 AM CDT

Neighborhood & Commute
Source: Walkscore
Save
Ask
Tour
Hide
Share