Search Dallas Homes For Sale

- Search Dallas Homes For Sale
Save
Ask
Tour
Hide
Share
$575,000
202 Days On Site

The Ruston
1900 S Ervay Street 307
Dallas, TX 75215

For Sale|Condominium|Active
2
Beds
3
Total Baths
2
Full Baths
1
Partial Bath
1,496
SqFt
$384
/SqFt
2026
Built
Subdivision:
Mansfield R A
County:
Dallas
1900 S Ervay Street 3071900 S Ervay Street 3071900 S Ervay Street 3071900 S Ervay Street 307
Save
Ask
Tour
Hide
Share

Mortgage Calculator

Monthly Payment (Est.)

Enter an interest rate to see your estimated monthly payment.
Calculator powered by Showcase IDX, a Constellation1 Company. Copyright ©2026 Information is deemed reliable but not guaranteed.

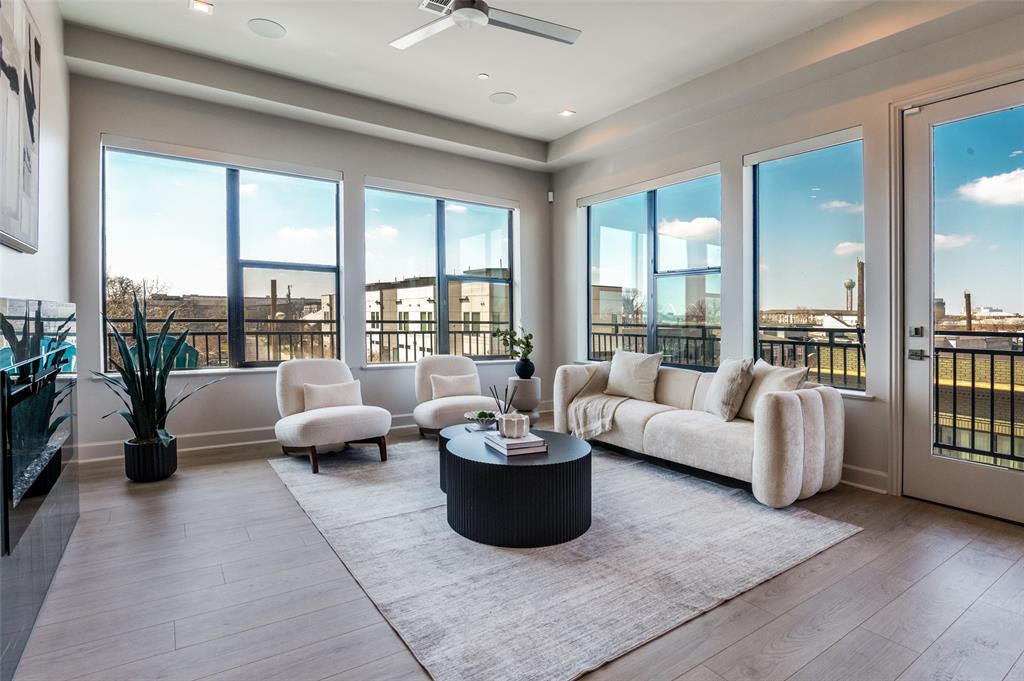
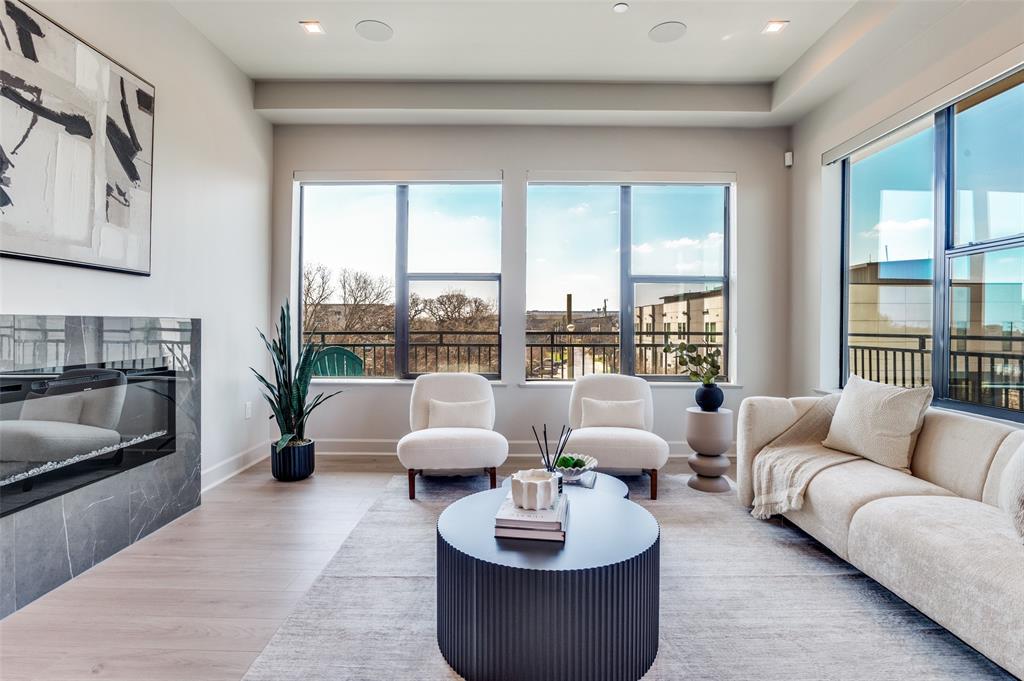
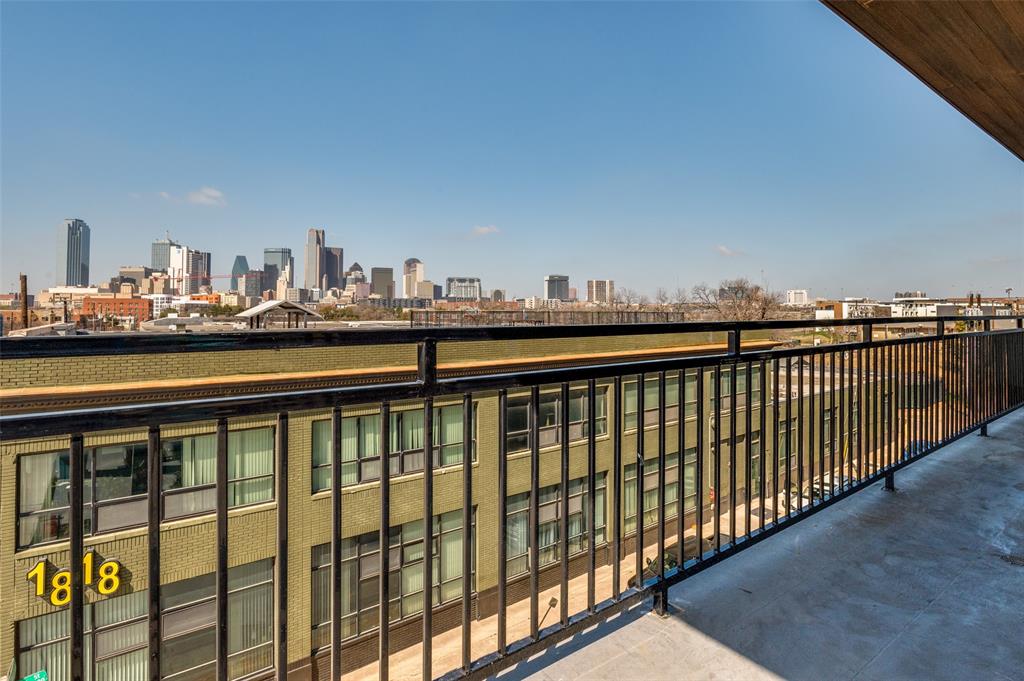
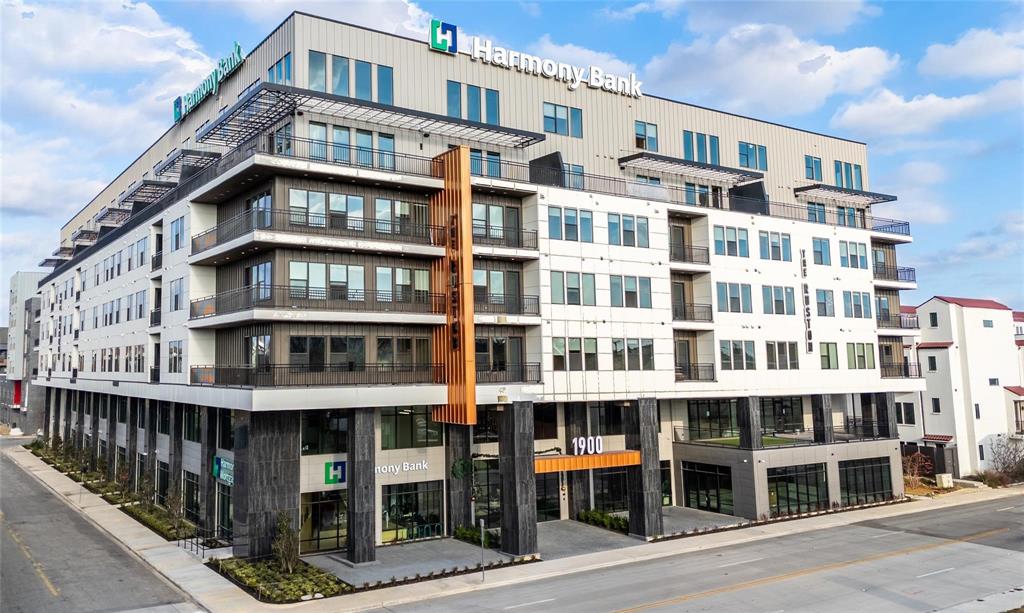
The Ruston, located in Dallas’ vibrant Cedars neighborhood. This beautiful 2-bedroom, 2.5-bath corner-unit condo features an open-concept living and kitchen area with premium finishes, including a gas range, pot filler, wine refrigerator, and under-counter lighting. Outside, a large wrap-around patio offers stunning views of Downtown Dallas. Situated just minutes from Downtown, The Ruston offers refined urban living close to the city's top business, entertainment, and arts districts. Property and Community Highlights include Residence Features: Expansive windows with skyline views and secure, access-controlled entry. Community Amenities: State-of-the-art fitness center, tranquil reflection pool, on-site pickleball court, putting green, dog run, and a stylish clubhouse with a wine room and game room and media spaces. Options and Incentives: Multiple floor plans are available across all levels, ranging from one-bedroom homes to two-story penthouses. Preferred lender buyer incentives are currently available.

Save
Ask
Tour
Hide
Share
Listing Snapshot
Price 
$575,000
Days On Site 
202 Days
Bedrooms 
2
Inside Area (SqFt) 
1,496 sqft
Total Baths 
3
Full Baths 
2
Partial Baths 
1
Lot Size 
0.601 Acres
Year Built 
2026
MLS® Number 
21183734
Status 
Active
Property Tax 
N/A
HOA/Condo/Coop Fees 
$350 monthly
Sq Ft Source 
N/A
Friends & Family
Recent Activity
4 days agoListing updated with changes from the MLS®
7 months agoListing first seen on site
General Features
Acres 
0.601
Attached Garage 
Yes
Foundation 
Concrete PerimeterSlabOther
Garage 
Yes
Garage Spaces 
2
Levels 
One
Number Of Stories 
7
Parking 
CommonCommunity StructureCoveredDeededOtherAttached
Property Condition 
New Construction
Property Sub Type 
Condominium
Security 
Carbon Monoxide Detector(s)Fire Alarm
Sewer 
Public Sewer
Style 
Contemporary/Modern
Water Source 
Public
Interior Features
Appliances 
DishwasherGas RangeMicrowaveRefrigeratorTankless Water HeaterVented Exhaust FanWine Cooler
Cooling 
Ceiling Fan(s)Central AirElectric
Fireplace 
Yes
Fireplace Features 
DecorativeElectric
Fireplaces 
1
Flooring 
TileVinyl
Heating 
Exhaust FanCentralElectric
Interior 
Eat-in KitchenKitchen IslandOpen FloorplanHigh Speed InternetSmart HomeWired for Sound
Bedroom 
Dimensions - 11 x 12Level - First
Kitchen 
Dimensions - 10 x 15Level - FirstFeatures - Breakfast Bar, Kitchen Island
Living Room 
Dimensions - 14 x 16Level - FirstFeatures - Ceiling Fan(s)
Master Bathroom 
Dimensions - 9 x 10Level - First
Master Bedroom 
Dimensions - 15 x 17Level - FirstFeatures - Walk-In Closet(s)
Save
Ask
Tour
Hide
Share
Exterior Features
Construction Details 
ConcreteFrameMetal SidingOtherStone
Pool Features 
Outdoor Pool
Roof 
Built-UpOther
Community Features
Association Fee 
$350.0
Association Fee Frequency 
Monthly
School District 
Dallas ISD
Financing Terms Available 
CashConventional
Schools
School District
Dallas ISD
Elementary School
Dunbar
Middle School
Dade
High School
Madison
Listing courtesy of Brandi Mayer of Dave Perry Miller Real Estate brandimayer@daveperrymiller.com


© 2020 North Texas Real Estate Information Systems. All rights reserved. Information is deemed reliable but is not guaranteed accurate by the MLS or NTREIS. The information being provided is for the consumer's personal, non-commercial use, and may not be reproduced, redistributed, or used for any purpose other than to identify prospective properties consumers may be interested in purchasing.
Last checked: 2026-09-21 04:18 PM CDT

Neighborhood & Commute
Source: Walkscore
Save
Ask
Tour
Hide
Share