
Save
Ask
Tour
Hide
$309,000
86 Days On Site
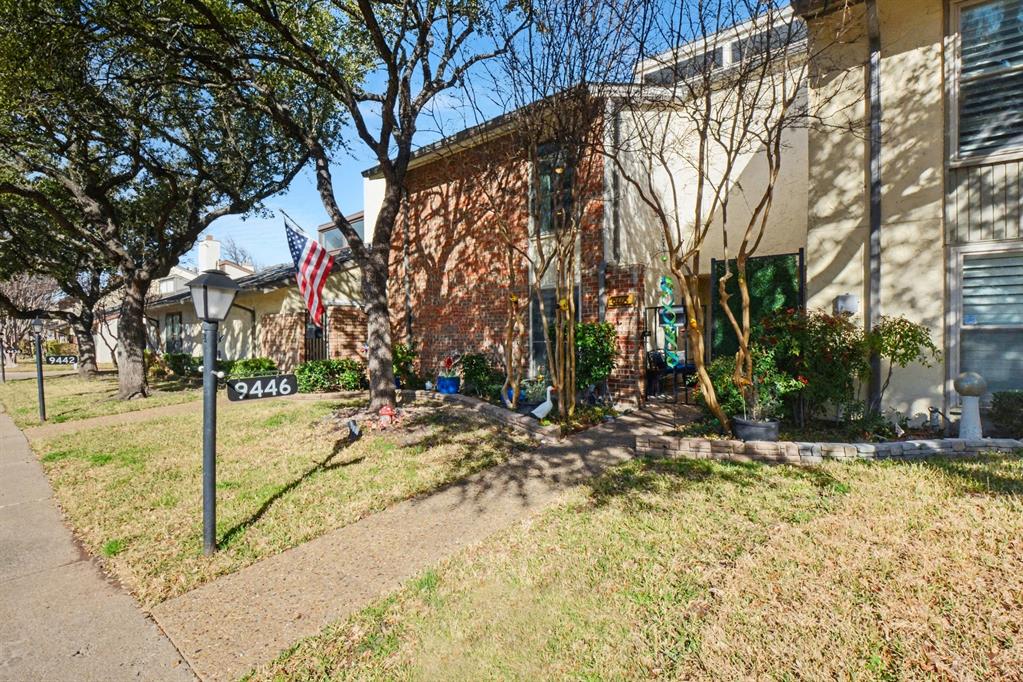
9446 Chimney Corner LaneDallas, TX 75243
For Sale|Townhouse|Active
4
Beds
3
Total Baths
3
Full Baths
2,130
SqFt
$145
/SqFt
1975
Built
Subdivision:
Chimney Hill 03 Inst
County:
Dallas
Save
Ask
Tour
Hide
Mortgage Calculator
Monthly Payment (Est.)
$1,410Calculator powered by Showcase IDX, a Constellation1 Company. Copyright ©2026 Information is deemed reliable but not guaranteed.
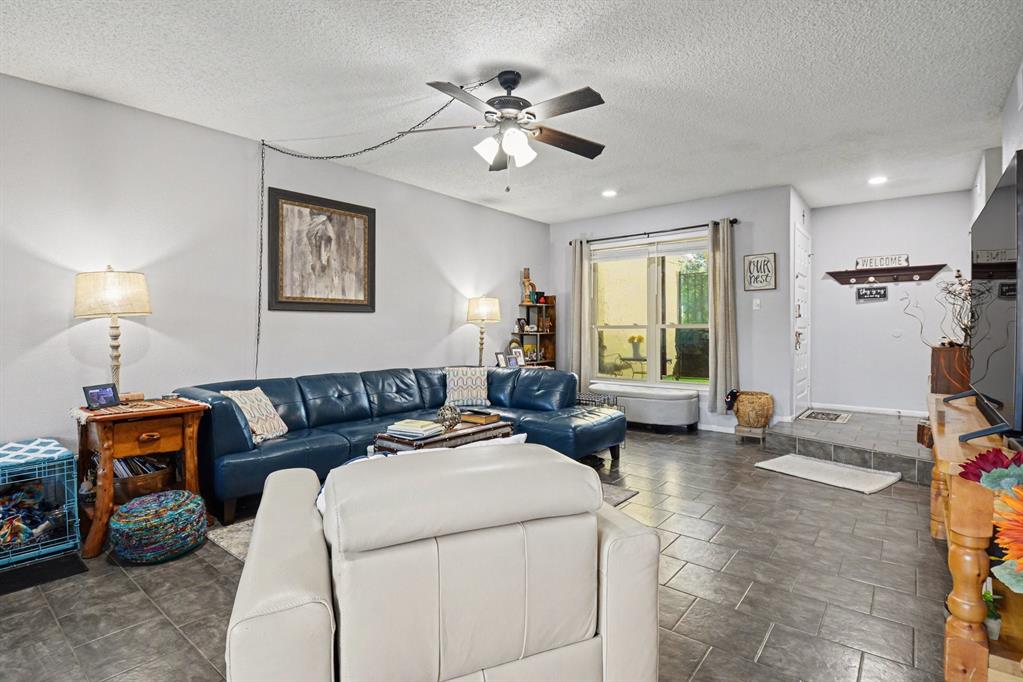
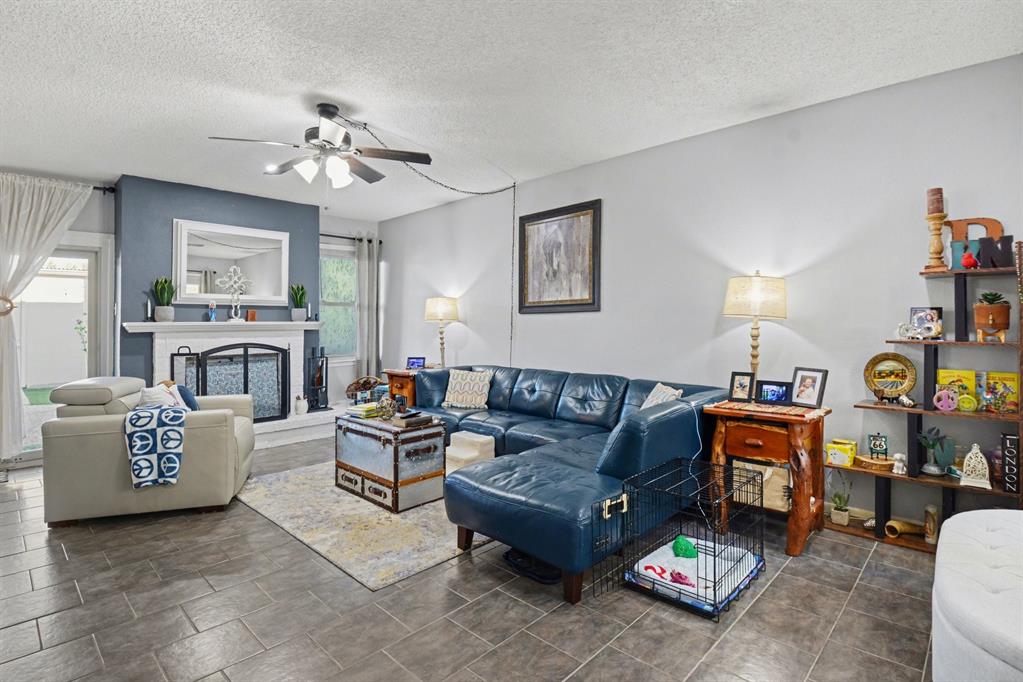
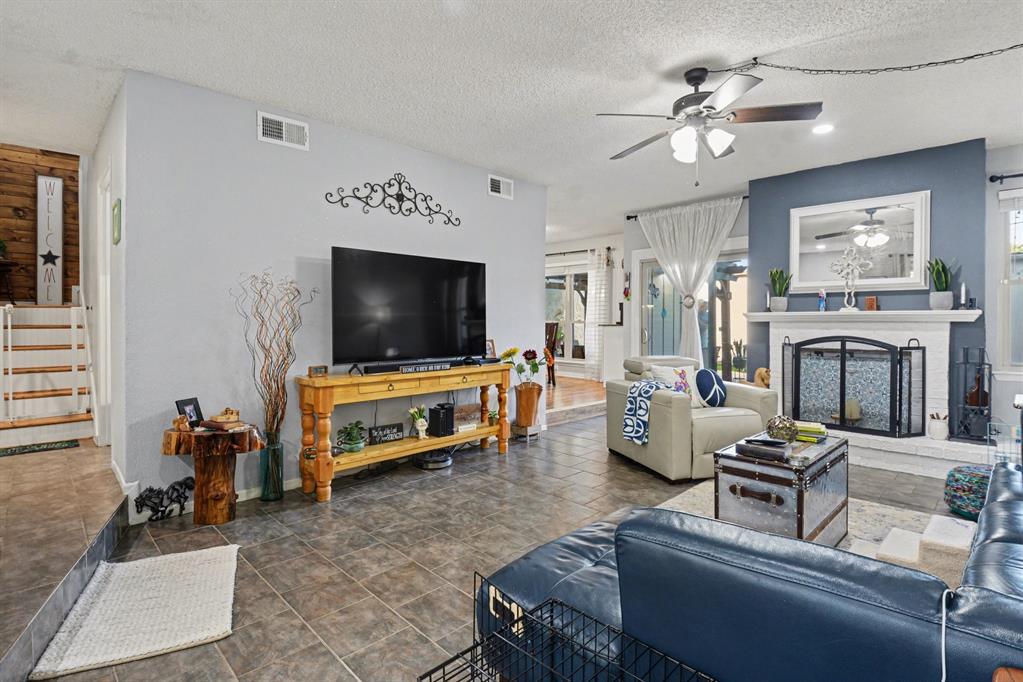
Great floor plan with amazing space in this bright, welcoming 4 bed 3 bath home located in central Dallas. friendly neighborhood in the Richardson School District across from Richland College. Great access to LBJ Freeway. Two wood burning fireplaces. Beautiful stainless-steel countertops in large kitchen with coffee bar. Walk-in closets in each of the large bedrooms. Enclosed parking garage with ample storage. Gorgeous vaulted ceilings, clerestory windows and sunlit balcony with metal railings. Amazing outdoor courtyards for entertaining and relaxing. Community features includes club house, playground, 2 pools and 4 tennis courts. This neighborhood has so much to offer. This one will sell fast!
Save
Ask
Tour
Hide
Listing Snapshot
Price
$309,000
Days On Site
86 Days
Bedrooms
4
Inside Area (SqFt)
2,130 sqft
Total Baths
3
Full Baths
3
Partial Baths
N/A
Lot Size
0.077 Acres
Year Built
1975
MLS® Number
21184675
Status
Active
Property Tax
$8,098
HOA/Condo/Coop Fees
$420 monthly
Sq Ft Source
N/A
Friends & Family
Recent Activity
| 2 months ago | Listing updated with changes from the MLS® | |
| 2 months ago | Price changed to $309,000 | |
| 3 months ago | Listing first seen on site |
General Features
Acres
0.077
Garage
Yes
Garage Spaces
2
Levels
Two
Parking
Garage
Property Sub Type
Townhouse
Sewer
Public Sewer
Special Circumstances
Standard
Utilities
Cable Available
Water Source
Public
Interior Features
Appliances
DishwasherElectric CooktopElectric OvenElectric RangeMicrowave
Cooling
Ceiling Fan(s)Central AirElectric
Fireplace
Yes
Fireplace Features
Wood Burning
Fireplaces
2
Heating
CentralElectricFireplace(s)
Interior
Double VanityEat-in KitchenPantryVaulted Ceiling(s)Walk-In Closet(s)High Speed Internet
Bath-Full
Dimensions - 0 x 0Level - First
Bedroom
Dimensions - 0 x 0Level - Second
Living Room
Dimensions - 0 x 0Level - First
Master Bathroom
Dimensions - 0 x 0Level - Second
Master Bedroom
Dimensions - 0 x 0Level - Second
Save
Ask
Tour
Hide
Exterior Features
Patio And Porch
DeckPatioTerrace
Community Features
Association Dues
5040
HOA Fee Frequency
Annually
School District
Richardson ISD
Schools
School District
Richardson ISD
Elementary School
Stults Road
Middle School
Forest Meadow
High School
Lake Highlands
Listing courtesy of Ashley Brewer of Mark Spain Real Estate ashleybrewer@markspain.com

© 2020 North Texas Real Estate Information Systems. All rights reserved. Information is deemed reliable but is not guaranteed accurate by the MLS or NTREIS. The information being provided is for the consumer's personal, non-commercial use, and may not be reproduced, redistributed, or used for any purpose other than to identify prospective properties consumers may be interested in purchasing.
Last checked: 2026-05-23 11:46 AM CDT
© 2020 North Texas Real Estate Information Systems. All rights reserved. Information is deemed reliable but is not guaranteed accurate by the MLS or NTREIS. The information being provided is for the consumer's personal, non-commercial use, and may not be reproduced, redistributed, or used for any purpose other than to identify prospective properties consumers may be interested in purchasing.
Last checked: 2026-05-23 11:46 AM CDT
Neighborhood & Commute
Source: Walkscore
Save
Ask
Tour
Hide