
3807 Pallos Verdas DriveDallas, TX 75229

Mortgage Calculator
Monthly Payment (Est.)
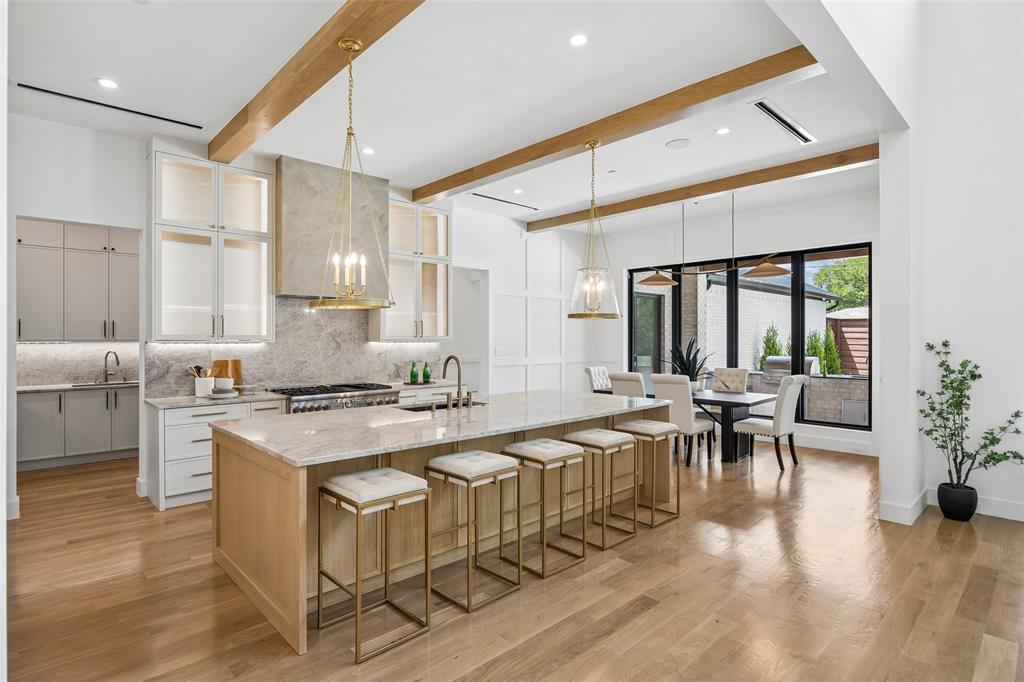
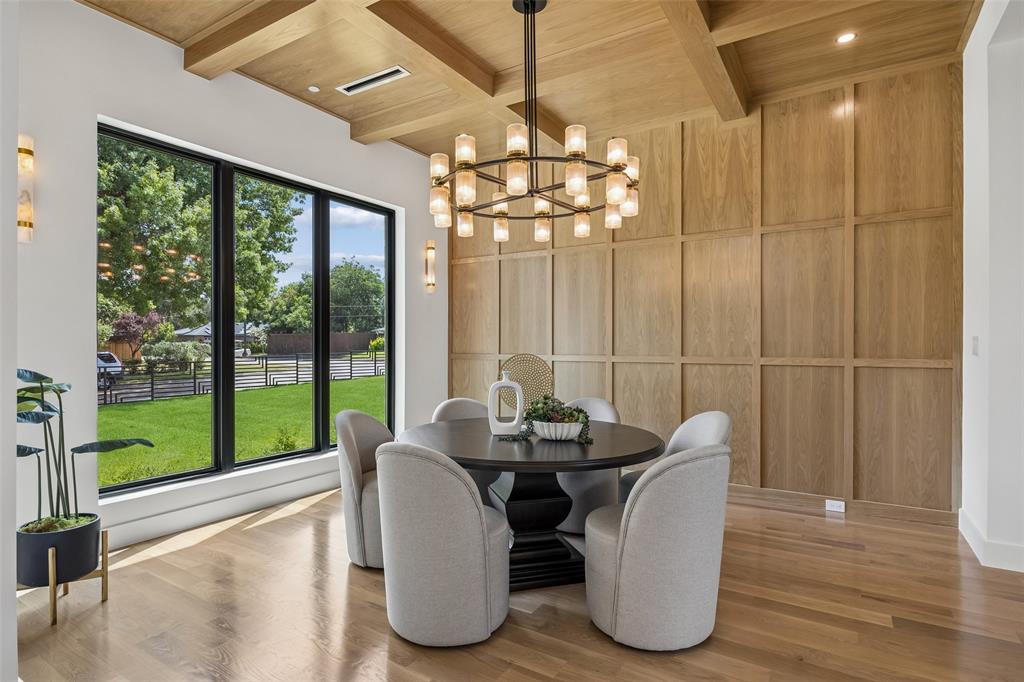
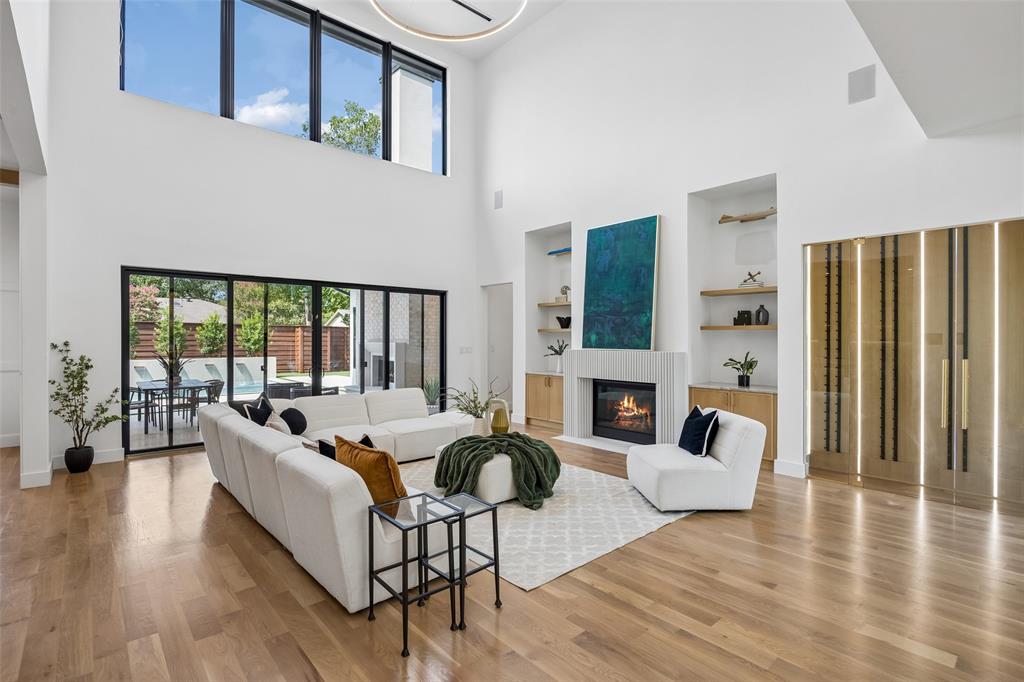
Enter an interest rate to see your estimated monthly payment.RESORT-STYLE NEW CONSTRUCTION ON NEARLY 0.40 ACRE. Ideally located near some of Dallas’ premier private schools, this exceptional Midway Hills residence is set behind a private electric gate on one of the neighborhood’s largest corner lots and delivers a rare combination of privacy, scale and luxury. Offering 6 bedrooms and 6.2 baths, the home is designed equally well for sophisticated entertaining and comfortable everyday living, with soaring ceilings, walls of glass, abundant natural light, and an expansive open-concept floor plan. At the heart of the home is a showstopping chef’s kitchen featuring premium appliances, custom cabinetry, an oversized gathering island, and a fully equipped prep kitchen—ideal for entertaining, catering, or the serious home chef. The first-floor primary suite is a private retreat overlooking the backyard and features a spa-inspired bath with soaking tub, oversized walk-in shower, dual vanities, and a beautifully designed custom closet. Additional living spaces include a private executive study, elegant dining room, and an expansive family room that opens seamlessly to the outdoor living areas. Outside, enjoy your own private resort with a sparkling pool, covered living area with fireplace, fully equipped summer kitchen, and a spacious backyard rarely found with newer construction in this location—providing room for pets, play, entertaining, or simply enjoying the privacy of the oversized homesite. Every secondary bedroom features an ensuite bath, while the oversized three-car garage and abundant storage add everyday functionality. Just minutes from The Hockaday School, Northaven Trail, Cox Lane Park, premier shopping and dining, Love Field, & DFW International Airport. Gated. Nearly 0.40 acre. Six bedrooms. Pool. Three-car garage. Prep kitchen. New construction. One remarkably complete Dallas luxury home. Schedule your private tour.
| yesterday | Listing updated with changes from the MLS® | |
| 2 months ago | Listing first seen on site |

© 2020 North Texas Real Estate Information Systems. All rights reserved. Information is deemed reliable but is not guaranteed accurate by the MLS or NTREIS. The information being provided is for the consumer's personal, non-commercial use, and may not be reproduced, redistributed, or used for any purpose other than to identify prospective properties consumers may be interested in purchasing.
Last checked: 2026-09-28 03:52 PM CDT
Did you know? You can invite friends and family to your search. They can join your search, rate and discuss listings with you.