Search Dallas Homes For Sale

- Search Dallas Homes For Sale
Save
Ask
Tour
Hide
Share
$639,000
81 Days On Site

4700 Winter Park Drive
Richardson, TX 75082

For Sale|Single Family Residence|Active
5
Beds
4
Total Baths
4
Full Baths
3,668
SqFt
$174
/SqFt
1998
Built
Subdivision:
Knolls At Breckinridge Ph I
County:
Collin
4700 Winter Park Drive4700 Winter Park Drive4700 Winter Park Drive4700 Winter Park Drive
Save
Ask
Tour
Hide
Share

Mortgage Calculator

Monthly Payment (Est.)

Enter an interest rate to see your estimated monthly payment.
Calculator powered by Showcase IDX, a Constellation1 Company. Copyright ©2026 Information is deemed reliable but not guaranteed.

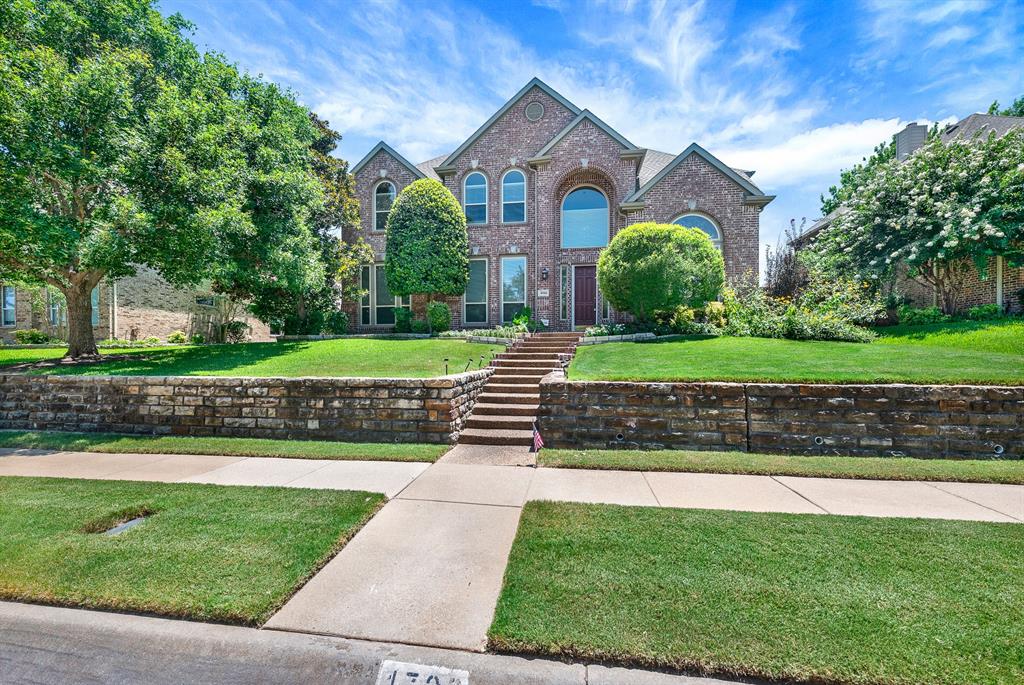
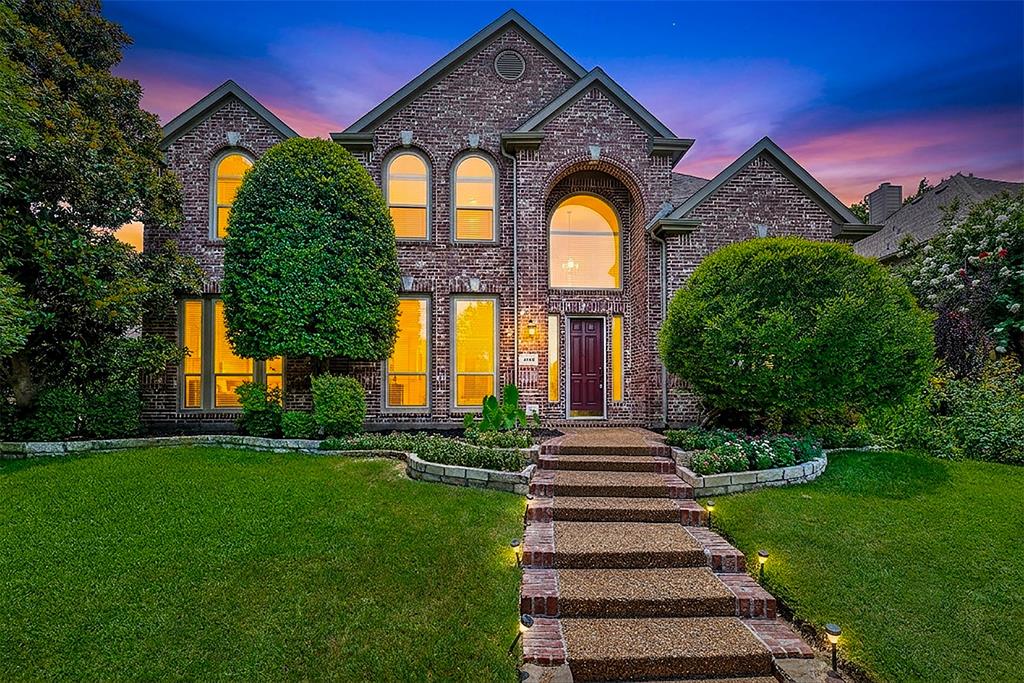
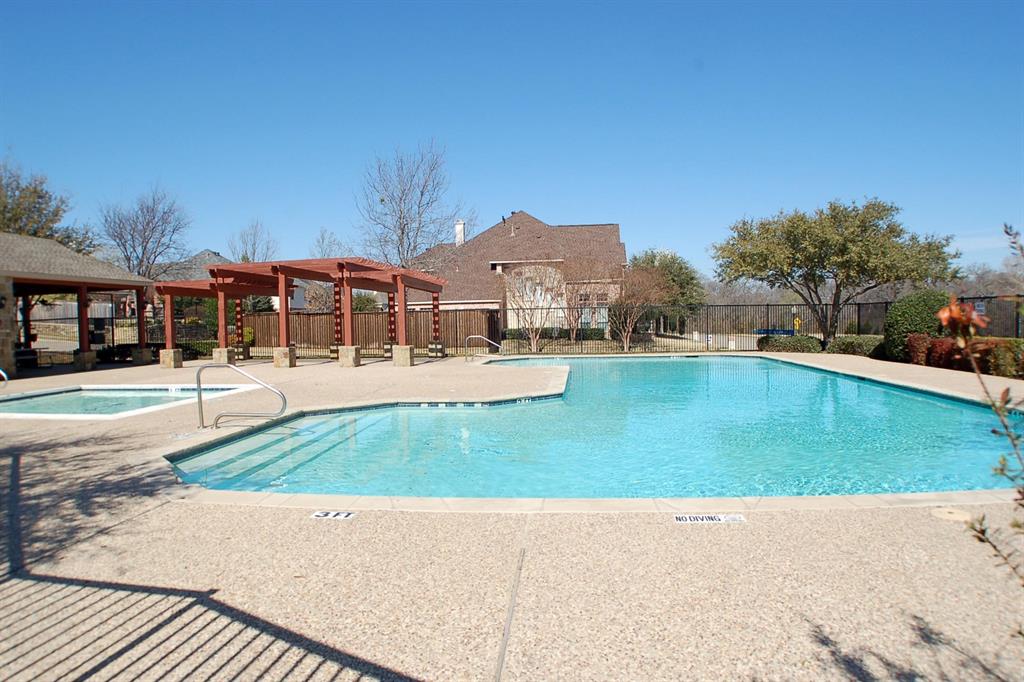
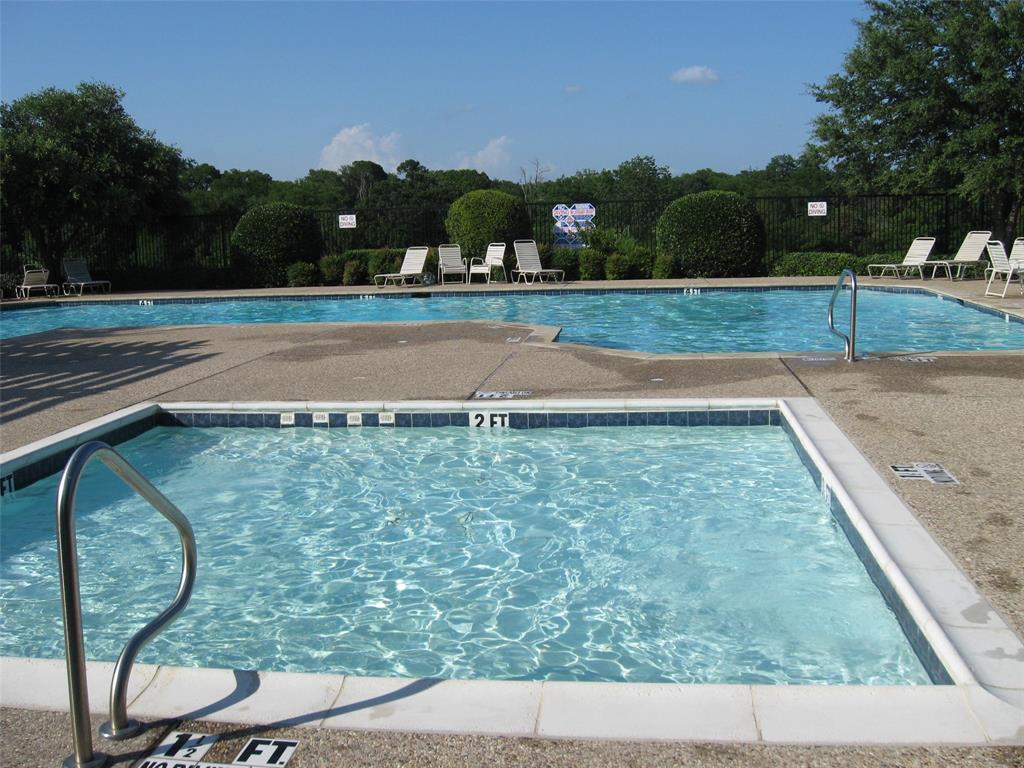
Enjoy pretty curb appeal, great location and fantastic home in the coveted Knolls at Breckinridge community in NE Richardson, with exemplary Plano schools, and just 4 minutes to 190! Also enjoy 400+ acre Breckinridge Park just down the street AND community pool just a few blocks from your doorstep! Dramatic 2-story Entry welcomes you, and the gorgeous new hardwood floors invite you in. Generous sized split formals and a spacious kitchen create the perfect setting for entertaining, whether it's dinner for two or a party of 20. In addition, the kitchen and breakfast ares are open to the family room, another plus for entertaining or everyday living. Main living area offers tall ceilings, fireplace and a wall of windows to the shaded backyard. First floor guest suite also makes for a convenient home office, hobby space or home gym. Upstairs features a huge primary bedroom, game room and three other bedrooms. Lots of fresh paint in neutral color palette, and all new vinyl windows [in 2024]. Please see full list of Recent Improvements in MLS. Original owners; quiet, yet friendly community; you can even enjoy City of Richardson annual fireworks display from your home or just down the street at the park or pool. Easy walk to Stinson Elem., easy drive to 190 and 75, just 5 minutes to DART rail, multiple golf courses, CityLine mixed use complex, and several corporate headquarters incl. State Farm, Raytheon, and Collins Aerospace. So clean and well-maintained, you can just move in, relax and enjoy!

Save
Ask
Tour
Hide
Share
Listing Snapshot
PriceĀ 
$639,000
Days On SiteĀ 
81 Days
BedroomsĀ 
5
Inside Area (SqFt)Ā 
3,668 sqft
Total BathsĀ 
4
Full BathsĀ 
4
Partial BathsĀ 
N/A
Lot SizeĀ 
0.26 Acres
Year BuiltĀ 
1998
MLSĀ® NumberĀ 
21201682
StatusĀ 
Active
Property TaxĀ 
$10,777
HOA/Condo/Coop FeesĀ 
$435 Semi-Annually
Sq Ft SourceĀ 
N/A
Friends & Family
Recent Activity
3 weeks agoListing updated with changes from the MLSĀ®
4 weeks agoPrice changed to $639,000
2 months agoStatus changed to Active
3 months agoListing first seen on site
General Features
AcresĀ 
0.26
Attached GarageĀ 
Yes
FoundationĀ 
Slab
GarageĀ 
Yes
Garage SpacesĀ 
3
LevelsĀ 
Two
ParkingĀ 
GarageGarage Door OpenerGarage Faces RearAttached
Property Sub TypeĀ 
Single Family Residence
SewerĀ 
Public Sewer
Special CircumstancesĀ 
Standard
StyleĀ 
Traditional
UtilitiesĀ 
Electricity ConnectedNatural Gas AvailableUnderground Utilities
Interior Features
AppliancesĀ 
DishwasherDisposalElectric CooktopVented Exhaust Fan
CoolingĀ 
Central Air
FireplaceĀ 
Yes
Fireplace FeaturesĀ 
GasGas StarterGas Log
FireplacesĀ 
1
FlooringĀ 
CarpetCeramic TileWood
HeatingĀ 
Exhaust FanCentral
InteriorĀ 
Vaulted Ceiling(s)Walk-In Closet(s)Wired for Data
Window FeaturesĀ 
Window Coverings
BedroomĀ 
Dimensions - 15 x 12Level - Second
Breakfast RoomĀ 
Dimensions - 13 x 12Level - First
Dining RoomĀ 
Dimensions - 14 x 12Level - First
Family RoomĀ 
Dimensions - 20 x 16Level - First
Guest SuiteĀ 
Dimensions - 12 x 11Level - First
KitchenĀ 
Dimensions - 14 x 13Level - First
LaundryĀ 
Dimensions - 9 x 6Level - First
Living RoomĀ 
Dimensions - 17 x 15Level - First
Master BedroomĀ 
Dimensions - 18 x 16Level - Second
Save
Ask
Tour
Hide
Share
Exterior Features
FencingĀ 
FencedWood
RoofĀ 
Composition
Windows/DoorsĀ 
Window Coverings
Community Features
Association FeeĀ 
$435.0
Association Fee FrequencyĀ 
Semi-Annually
Community FeaturesĀ 
ParkPool
School DistrictĀ 
Plano ISD
Financing Terms AvailableĀ 
CashConventionalFHAVA Loan
Schools
School District
Plano ISD
Elementary School
Stinson
Middle School
Otto
High School
Mcmillen
Listing courtesy of Joyce Lynn Chandler of Keller Williams Central joycelynn@kw.com


Ā© 2020 North Texas Real Estate Information Systems. All rights reserved. Information is deemed reliable but is not guaranteed accurate by the MLS or NTREIS. The information being provided is for the consumer's personal, non-commercial use, and may not be reproduced, redistributed, or used for any purpose other than to identify prospective properties consumers may be interested in purchasing.
Last checked: 2026-09-22 11:04 PM CDT

Neighborhood & Commute
Source: Walkscore
Save
Ask
Tour
Hide
Share