Search Dallas Homes For Sale

- Search Dallas Homes For Sale
Save
Ask
Tour
Hide
Share
$1,080,750
197 Days On Site

107 Sequoia Boulevard
Nevada, TX 75173

For Sale|Single Family Residence|Active
4
Beds
6
Total Baths
5
Full Baths
1
Partial Bath
4,423
SqFt
$244
/SqFt
2026
Built
Subdivision:
Bear Creek
County:
Collin
107 Sequoia Boulevard
Save
Ask
Tour
Hide
Share

Mortgage Calculator

Monthly Payment (Est.)

Enter an interest rate to see your estimated monthly payment.
Calculator powered by Showcase IDX, a Constellation1 Company. Copyright ©2026 Information is deemed reliable but not guaranteed.

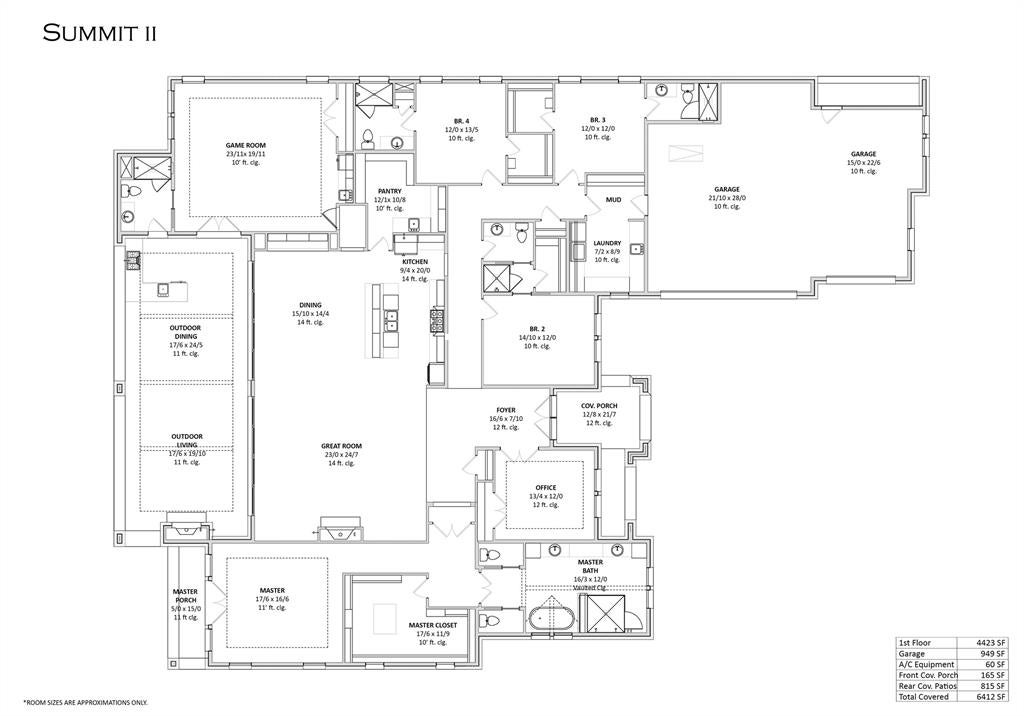
Welcome to Bear Creek - Luxury Country Living on 1+ Acre Homesites with No HOA, No PID, and No MUD! Experience the perfect blend of luxury, privacy, and freedom in this beautiful Modern Farmhouse-inspired community. Designed for buyers looking to move up and enjoy more space, Bear Creek offers peaceful country living with the convenience of nearby amenities. The Summit II is a stunning 4,423 sq. ft. single-story home featuring 4 bedrooms, 5 bathrooms, a private office, game room, and oversized 3-car garage. The open-concept design includes a gourmet kitchen with a large quartz island, built-in double ovens, gas cooktop, walk-in pantry, and luxury finishes throughout. Relax in the spa-inspired primary suite or enjoy evenings on the covered patio overlooking your private backyard with beautiful tree-lined views. With no HOA, no PID, and no MUD, Bear Creek gives you the freedom to create the lifestyle you’ve always wanted - from outdoor spaces to custom additions. Welcome home to Bear Creek - where luxury, privacy, and country living come together.

Save
Ask
Tour
Hide
Share
Listing Snapshot
Price 
$1,080,750
Days On Site 
197 Days
Bedrooms 
4
Inside Area (SqFt) 
4,423 sqft
Total Baths 
6
Full Baths 
5
Partial Baths 
1
Lot Size 
2.125 Acres
Year Built 
2026
MLS® Number 
21206728
Status 
Active
Property Tax 
N/A
HOA/Condo/Coop Fees 
N/A
Sq Ft Source 
N/A
Friends & Family
Recent Activity
2 weeks agoListing updated with changes from the MLS®
2 months agoPrice changed to $1,080,750
6 months agoListing first seen on site
General Features
Acres 
2.125
Attached Garage 
Yes
Foundation 
Slab
Garage 
Yes
Garage Spaces 
3
Levels 
One
Parking 
GarageGarage Door OpenerOversizedAttached
Property Condition 
New Construction
Property Sub Type 
Single Family Residence
Sewer 
Septic Tank
Style 
Craftsman
Utilities 
Propane
Interior Features
Appliances 
DishwasherDisposalGas CooktopGas OvenMicrowaveDouble OvenTankless Water Heater
Cooling 
Ceiling Fan(s)Central Air
Fireplace 
Yes
Fireplace Features 
GasGas StarterLiving RoomOutsidePropaneStoneWood Burning
Fireplaces 
1
Flooring 
CarpetHardwoodTile
Heating 
Propane
Interior 
Kitchen IslandOpen FloorplanPantryVaulted Ceiling(s)Walk-In Closet(s)
Bedroom 
Dimensions - 12 x 13Level - FirstFeatures - Ceiling Fan(s), Walk-In Closet(s)
Dining Room 
Dimensions - 15 x 14Level - First
Kitchen 
Dimensions - 9 x 20Level - FirstFeatures - Kitchen Island, Pantry
Living Room 
Dimensions - 23 x 24Level - First
Master Bedroom 
Dimensions - 18 x 16Level - FirstFeatures - Ceiling Fan(s), Walk-In Closet(s)
Office 
Dimensions - 13 x 12Level - FirstFeatures - Ceiling Fan(s)
Save
Ask
Tour
Hide
Share
Exterior Features
Construction Details 
BrickStone
Roof 
Composition
Community Features
School District 
Community ISD
Schools
School District
Community ISD
Elementary School
Mcclendon
Middle School
Leland Edge
High School
Community
Listing courtesy of Amy Huynh of Cope Realty, LLC amyhuynh@copedfw.com


© 2020 North Texas Real Estate Information Systems. All rights reserved. Information is deemed reliable but is not guaranteed accurate by the MLS or NTREIS. The information being provided is for the consumer's personal, non-commercial use, and may not be reproduced, redistributed, or used for any purpose other than to identify prospective properties consumers may be interested in purchasing.
Last checked: 2026-09-26 03:40 PM CDT

Neighborhood & Commute
Source: Walkscore
Save
Ask
Tour
Hide
Share