Search Dallas Homes For Sale

- Search Dallas Homes For Sale
Save
Ask
Tour
Hide
Share
$649,000
166 Days On Site

100 Shumard Court
Irving, TX 75063

For Sale|Single Family Residence|Active
4
Beds
3
Total Baths
2
Full Baths
1
Partial Bath
2,946
SqFt
$220
/SqFt
1998
Built
Subdivision:
Hackberry Creek Estates
County:
Dallas
100 Shumard Court100 Shumard Court100 Shumard Court100 Shumard Court
Save
Ask
Tour
Hide
Share

Mortgage Calculator

Monthly Payment (Est.)

$2,961
Calculator powered by Showcase IDX, a Constellation1 Company. Copyright ©2026 Information is deemed reliable but not guaranteed.

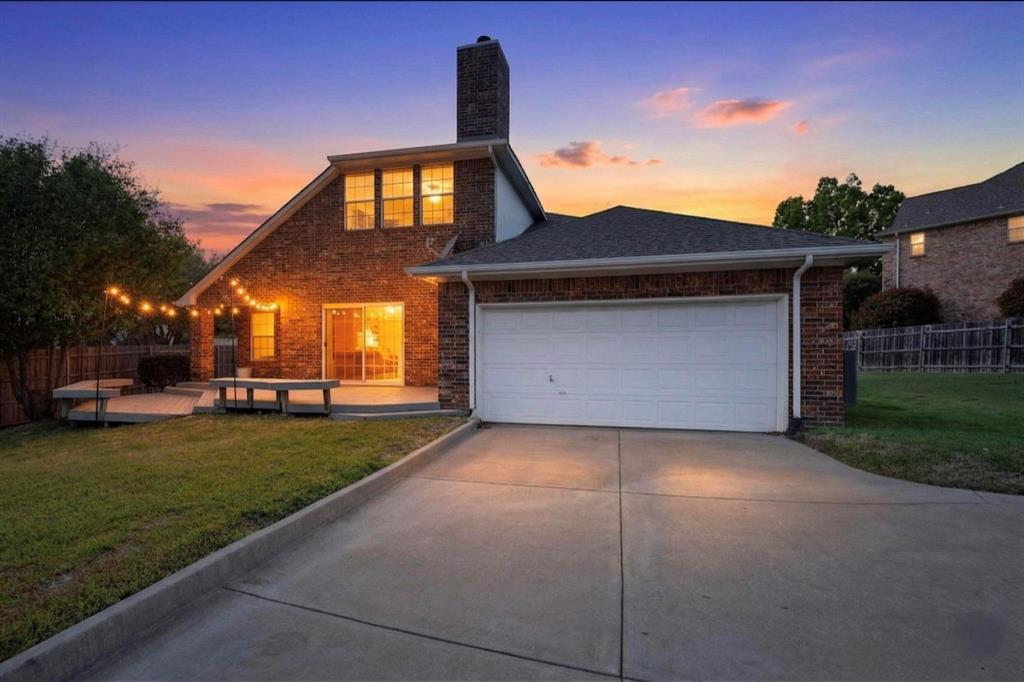
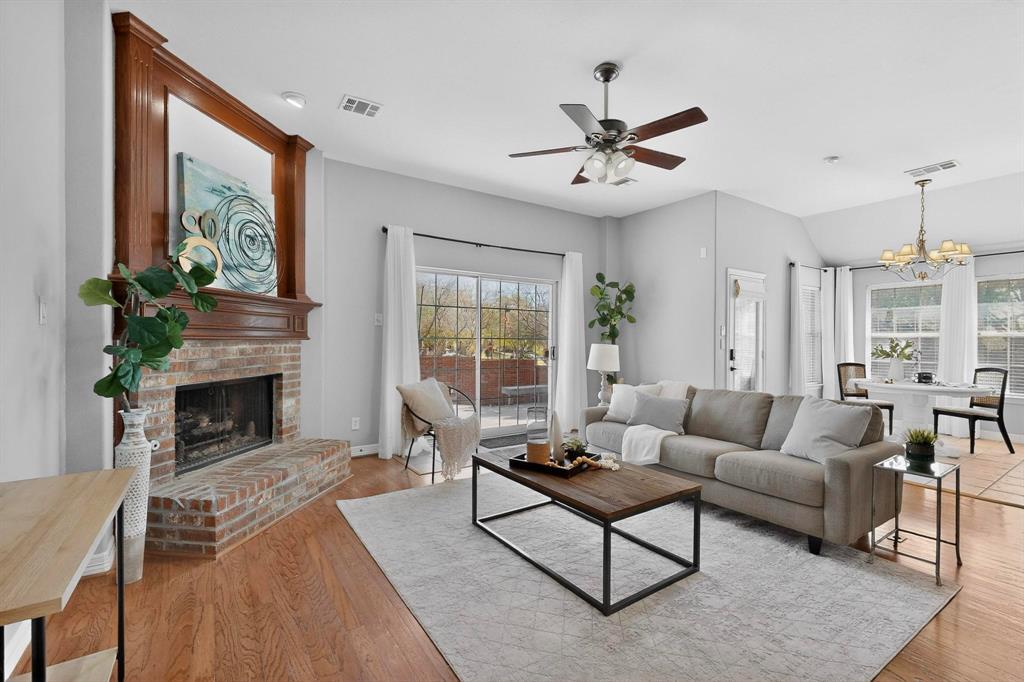
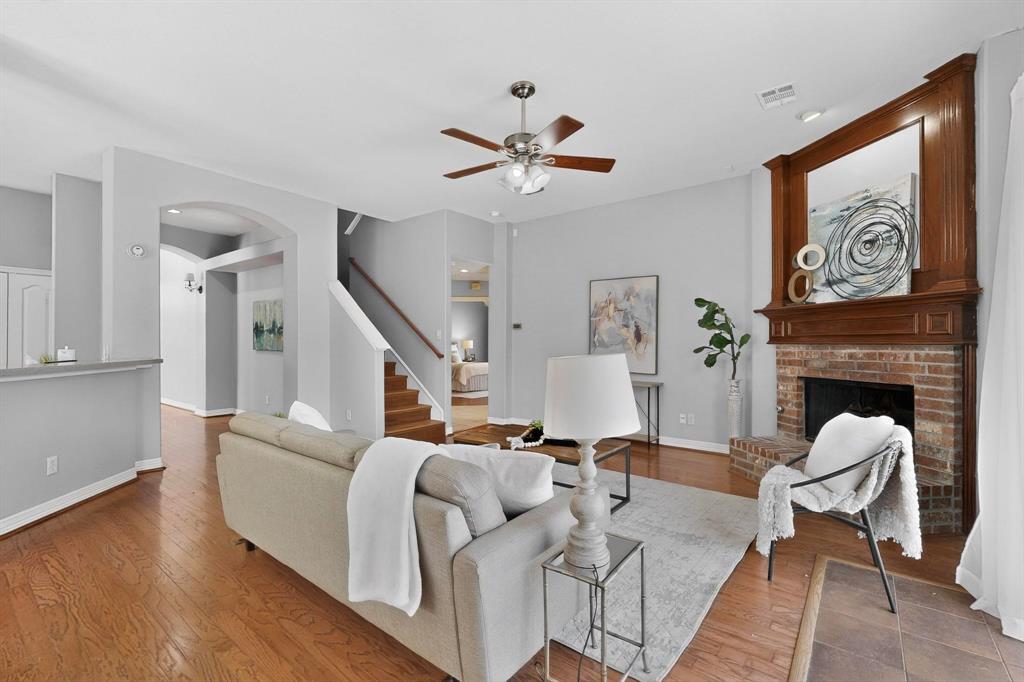
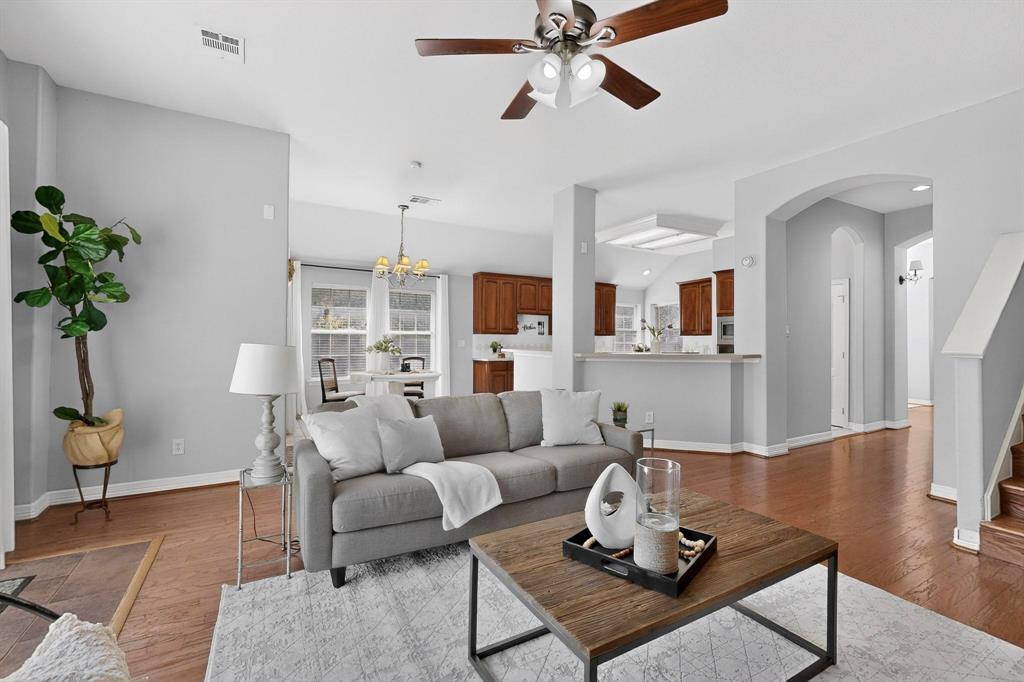
HUGE PRICE ADUJSTMENT !!! MOTIVATED SELLER!!! Gorgeous 4-bedroom home in the highly desired Las Colinas Hackberry Creek gated golf course community! This beautiful and impeccably maintained 1.5 story home is tucked away on a quiet cul-de-sac and lives like a one story, with all bedrooms and main living area conveniently located downstairs. The home features a large formal dining and living room, a spacious open concept kitchen with gas cooktop, abundant counter space, stainless appliances and a seamless flow into the inviting family room-perfect for everyday living and entertaining. The split bedroom layout offers excellent privacy with the spacious primary suite tucked away in the back, while guest bedrooms are positioned towards the front. Upstairs, a versatile bonus room with a half bath creates the perfect space for a private office, media room, or teenager's suite. Hackberry students are eligible to apply for the coveted Coppell ISD Limited Open Enrollment Program, making this a rare opportunity in an exceptional location. Close to many Chartered and Private Schools. The large backyard offers a deck and a grassy area ideal for relaxing, and the fence has recently been stained as of May 2026. Close proximity to 190, 635, DFW Airport, shopping, dining, and entertainment. With its prime location, gated golf course community, flexible floor plan and NO CARPET, this spotless move-in ready home is truly a must see. Also available for rent at $3500

Save
Ask
Tour
Hide
Share
Listing Snapshot
PriceĀ 
$649,000
Days On SiteĀ 
166 Days
BedroomsĀ 
4
Inside Area (SqFt)Ā 
2,946 sqft
Total BathsĀ 
3
Full BathsĀ 
2
Partial BathsĀ 
1
Lot SizeĀ 
0.288 Acres
Year BuiltĀ 
1998
MLSĀ® NumberĀ 
21217357
StatusĀ 
Active
Property TaxĀ 
N/A
HOA/Condo/Coop FeesĀ 
$210 monthly
Sq Ft SourceĀ 
N/A
Friends & Family
Recent Activity
18 hours agoListing updated with changes from the MLSĀ®
a month agoPrice changed to $649,000
5 months agoListing first seen on site
General Features
AcresĀ 
0.288
Attached GarageĀ 
Yes
FoundationĀ 
Pillar/Post/Pier
GarageĀ 
Yes
Garage SpacesĀ 
2
LevelsĀ 
One and One Half
Number Of StoriesĀ 
2
ParkingĀ 
Alley AccessGarageGarage Faces RearGatedAttached
Property Sub TypeĀ 
Single Family Residence
SecurityĀ 
Gated CommunitySecurity GuardSmoke Detector(s)
SewerĀ 
Public Sewer
Special CircumstancesĀ 
Standard
StyleĀ 
Traditional
UtilitiesĀ 
Cable Available
Water SourceĀ 
Public
Interior Features
AppliancesĀ 
DishwasherDisposalGas CooktopGas OvenGas Water Heater
CoolingĀ 
Central Air
FireplaceĀ 
Yes
FireplacesĀ 
1
FlooringĀ 
Ceramic TileHardwood
HeatingĀ 
Central
InteriorĀ 
ChandelierEat-in KitchenOpen FloorplanPantryWalk-In Closet(s)High Speed Internet
BedroomĀ 
Dimensions - 12 x 11Level - First
Dining RoomĀ 
Dimensions - 11 x 10Level - First
KitchenĀ 
Dimensions - 15 x 15Level - FirstFeatures - Eat-in Kitchen
Living RoomĀ 
Dimensions - 12 x 12Level - First
Master BedroomĀ 
Dimensions - 17 x 13Level - FirstFeatures - Walk-In Closet(s)
Save
Ask
Tour
Hide
Share
Exterior Features
Construction DetailsĀ 
Brick
ExteriorĀ 
LightingPrivate Yard
FencingĀ 
Wood
Lot FeaturesĀ 
Irregular Lot
RoofĀ 
Concrete
Waterfront FeaturesĀ 
Abilene
Community Features
Association FeeĀ 
$2520.0
Association Fee FrequencyĀ 
Annually
Community FeaturesĀ 
GatedFitness CenterGolf
School DistrictĀ 
Carrollton-Farmers Branch ISD
Financing Terms AvailableĀ 
ConventionalFHAVA Loan
Schools
School District
Carrollton-Farmers Branch ISD
Elementary School
Lascolinas
Middle School
Bush
High School
Ranchview
Listing courtesy of Amita Misra of Beam Real Estate, LLC amitamisra01@gmail.com


Ā© 2020 North Texas Real Estate Information Systems. All rights reserved. Information is deemed reliable but is not guaranteed accurate by the MLS or NTREIS. The information being provided is for the consumer's personal, non-commercial use, and may not be reproduced, redistributed, or used for any purpose other than to identify prospective properties consumers may be interested in purchasing.
Last checked: 2026-09-08 04:33 AM CDT

Neighborhood & Commute
Source: Walkscore
Save
Ask
Tour
Hide
Share