Search Dallas Homes For Sale

- Search Dallas Homes For Sale
Save
Ask
Tour
Hide
Share
$795,000
16 Days On Site

2632 Barrington Drive
Plano, TX 75093

For Sale|Single Family Residence|Active
4
Beds
4
Total Baths
3
Full Baths
1
Partial Bath
3,569
SqFt
$223
/SqFt
1994
Built
Subdivision:
Glen Meadows
County:
Collin
2632 Barrington Drive2632 Barrington Drive2632 Barrington Drive2632 Barrington Drive
Save
Ask
Tour
Hide
Share

Mortgage Calculator

Monthly Payment (Est.)

$3,627
Calculator powered by Showcase IDX, a Constellation1 Company. Copyright ©2026 Information is deemed reliable but not guaranteed.

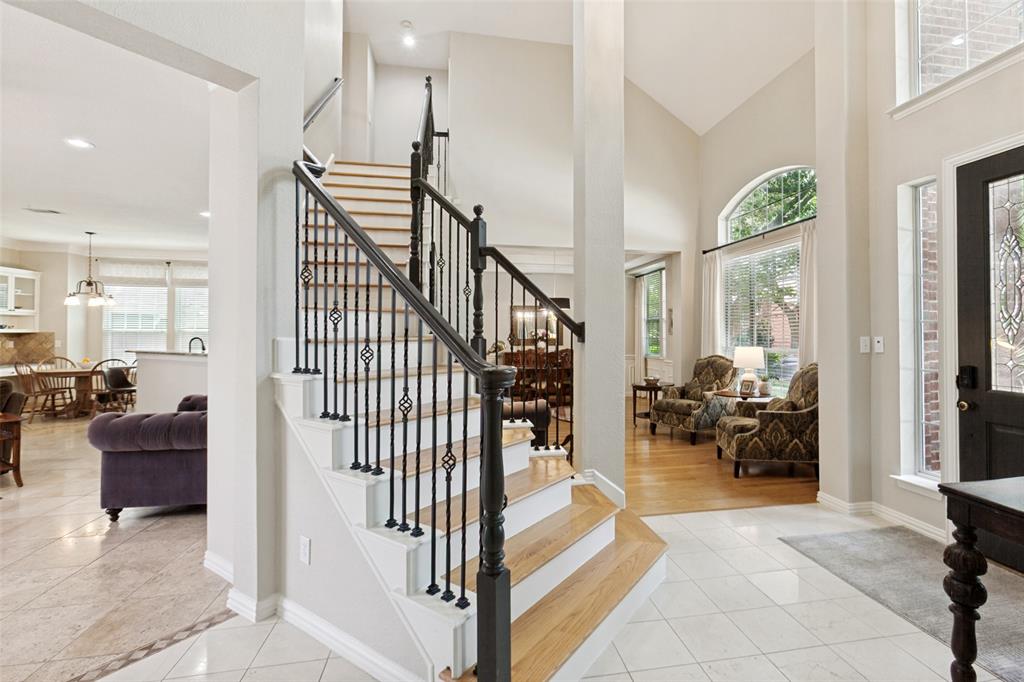
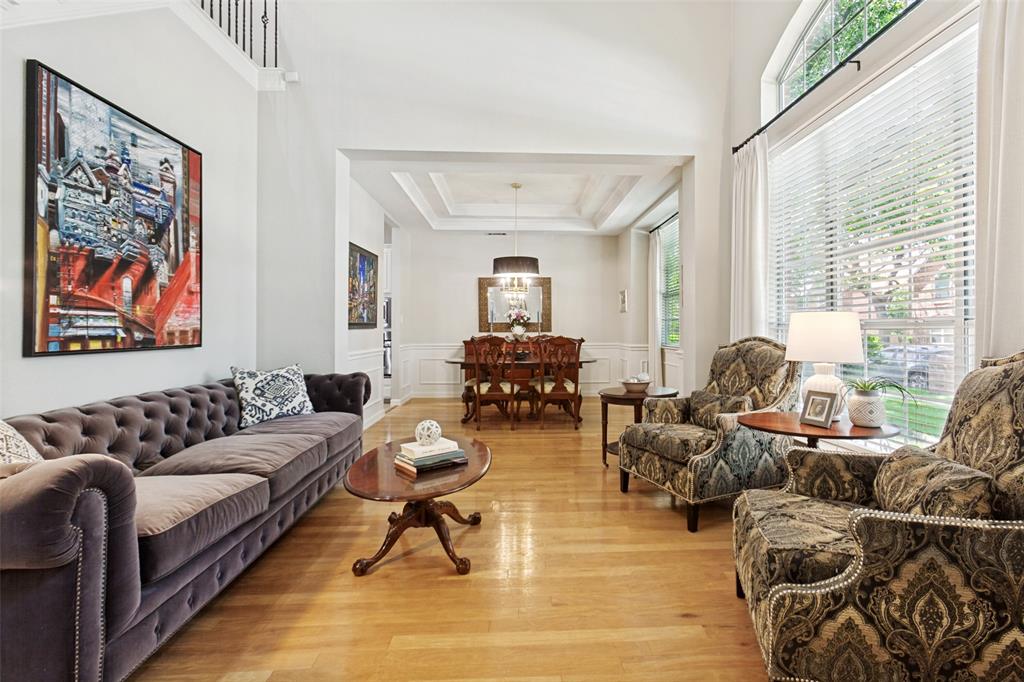
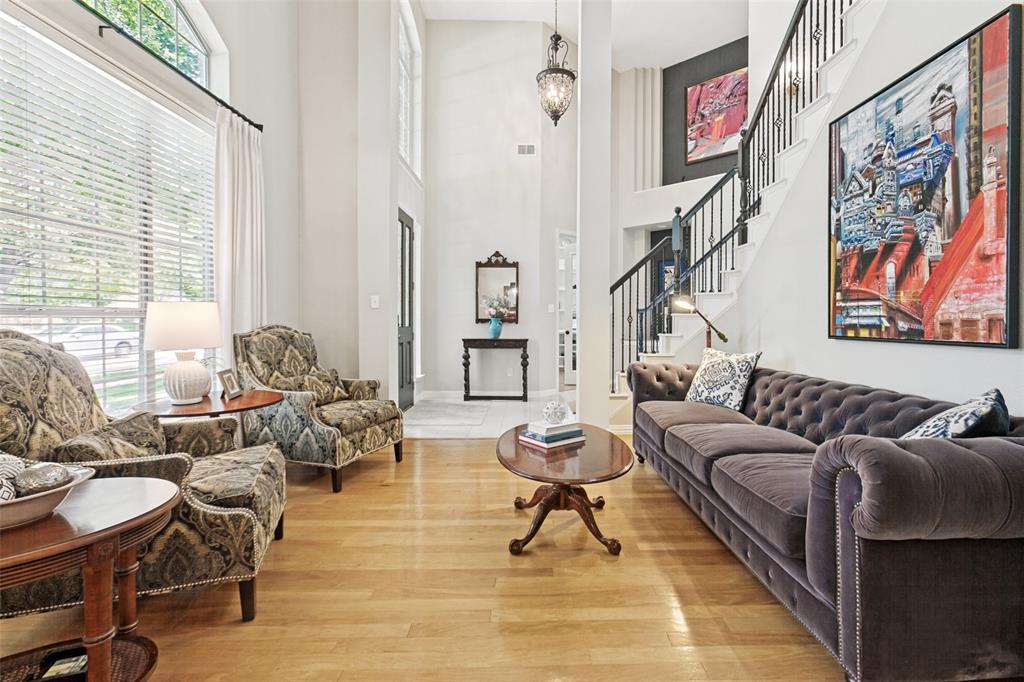
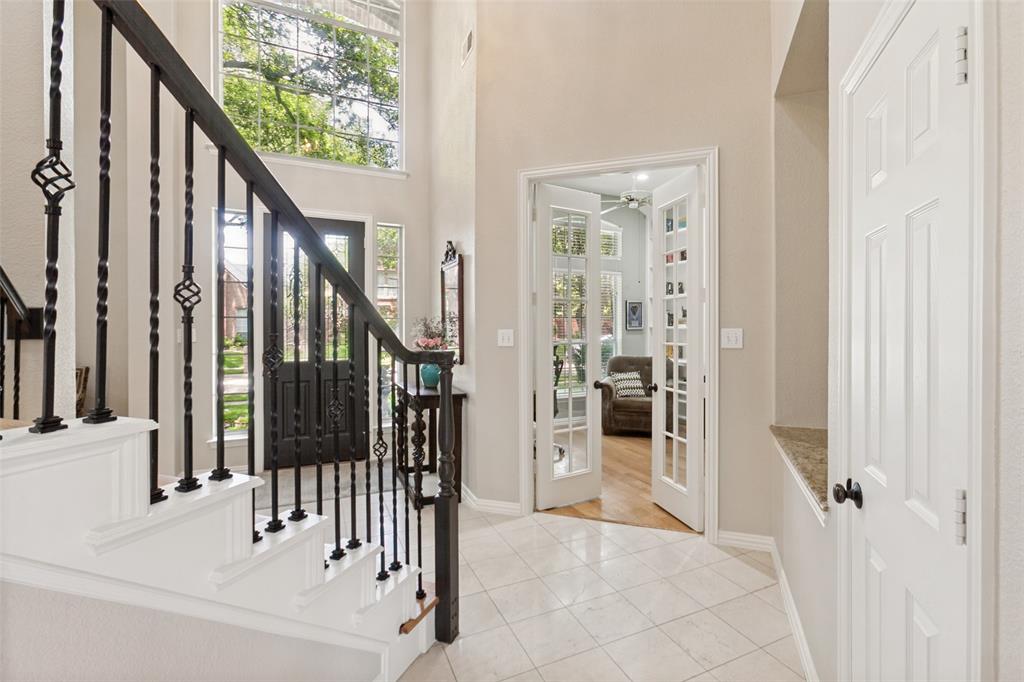
Welcome home to this beautiful jewel in desirable Glen Meadows, enhanced with close proximity to the Glen Meadows Park & Barksdale Elementary School! Offering a perfect blend of comfort, functionality, & style, this home is designed for both everyday living & effortless entertaining. Step inside to an open floor plan filled with natural light, first floor tile & wood floors all creating a seamless flow. This spacious layout offers plenty of room for gatherings while still enjoying private space & quality throughout. The large chef's kitchen includes granite counters & island, refrigerator, convection oven, microwave & a recently installed Maytag dishwasher. The huge walk-in pantry is sure to please! A generous breakfast room is enhanced with a wall of cabinets. You will love how the kitchen & breakfast room flow into the oversized family room! Storage is abundant throughout, with generous closet space, cabinetry, & smart storage options. Four spacious bedrooms boast a private primary suite on the first floor. The downstairs utility room houses a built-in ironing board, numerous cabinets & hanging clothes rod, too. It is thoughtfully located as you walk in from the 2 car garage. A nearby half bath is also convenient on the first floor. The second floor provides carpeting & a spacious game room with a wall of built-ins, plus 3 large bedrooms & 2 well-designed tiled bathrooms. Outdoors, your private retreat awaits with an inviting Gunite chlorine heated pool. This property also includes an attached 2-car garage & parking pad for added convenience & functionality. An additional refrigerator in the garage will remain. The Class IV Hail-Resistant roof is another favored feature! Details available in the Transaction Desk. Recent updates include fresh paint, bathroom light fixtures & dining room chandelier, Maytag dishwasher, many windows recently replaced, & high speed internet equipment. Welcome to one of Plano's finest neighborhoods... Make this your new address!

Save
Ask
Tour
Hide
Share
Listing Snapshot
PriceĀ 
$795,000
Days On SiteĀ 
16 Days
BedroomsĀ 
4
Inside Area (SqFt)Ā 
3,569 sqft
Total BathsĀ 
4
Full BathsĀ 
3
Partial BathsĀ 
1
Lot SizeĀ 
0.17 Acres
Year BuiltĀ 
1994
MLSĀ® NumberĀ 
21220602
StatusĀ 
Active
Property TaxĀ 
$13,276
HOA/Condo/Coop FeesĀ 
N/A
Sq Ft SourceĀ 
N/A
Friends & Family
Recent Activity
2 weeks agoListing updated with changes from the MLSĀ®
2 weeks agoPrice changed to $795,000
2 weeks agoListing first seen on site
General Features
AcresĀ 
0.17
Attached GarageĀ 
Yes
FoundationĀ 
Slab
GarageĀ 
Yes
Garage SpacesĀ 
2
LevelsĀ 
Two
ParkingĀ 
Alley AccessDrivewayGarageGarage Door OpenerGarage Faces RearInside EntranceKitchen LevelParking PadAttached
Property Sub TypeĀ 
Single Family Residence
SecurityĀ 
Carbon Monoxide Detector(s)Fire AlarmSecurity SystemSecurity System OwnedSmoke Detector(s)
SewerĀ 
Public Sewer
Special CircumstancesĀ 
Standard
StyleĀ 
Traditional
UtilitiesĀ 
Cable AvailableElectricity AvailableNatural Gas Available
Water SourceĀ 
Public
Interior Features
AppliancesĀ 
DishwasherDisposalElectric CooktopElectric OvenGas Water HeaterMicrowaveConvection OvenVented Exhaust Fan
CoolingĀ 
Ceiling Fan(s)Central AirElectricZoned
FireplaceĀ 
Yes
Fireplace FeaturesĀ 
GasGas StarterGas Log
FireplacesĀ 
1
FlooringĀ 
CarpetCeramic TileHardwood
HeatingĀ 
Exhaust FanCentralFireplace(s)Natural GasZoned
InteriorĀ 
Built-in FeaturesChandelierDouble VanityEat-in KitchenGranite CountersKitchen IslandOpen FloorplanPantryWalk-In Closet(s)Wired for DataHigh Speed InternetSmart Home
Laundry FeaturesĀ 
Gas Dryer HookupWasher Hookup
Window FeaturesĀ 
Window Coverings
BedroomĀ 
Dimensions - 16 x 13Level - SecondFeatures - Ceiling Fan(s)
Breakfast RoomĀ 
Dimensions - 12 x 10Level - First
Dining RoomĀ 
Dimensions - 13 x 12Level - First
Family RoomĀ 
Dimensions - 18 x 18Level - FirstFeatures - Ceiling Fan(s)
Game RoomĀ 
Dimensions - 17 x 15Level - SecondFeatures - Ceiling Fan(s)
KitchenĀ 
Dimensions - 15 x 14Level - FirstFeatures - Breakfast Bar, Eat-in Kitchen, Kitchen Island
Living RoomĀ 
Dimensions - 13 x 12Level - First
Master BedroomĀ 
Dimensions - 18 x 13Level - FirstFeatures - Ceiling Fan(s), Walk-In Closet(s)
OfficeĀ 
Dimensions - 11 x 11Level - FirstFeatures - Ceiling Fan(s)
Utility RoomĀ 
Dimensions - 10 x 5Level - First
Save
Ask
Tour
Hide
Share
Exterior Features
Construction DetailsĀ 
Brick
ExteriorĀ 
Rain GuttersLighting
FencingĀ 
Wood
Lot FeaturesĀ 
Few TreesInterior LotLandscaped
Patio And PorchĀ 
Front Porch
Pool FeaturesĀ 
GuniteHeatedIn GroundOutdoor PoolPool SweepPool/Spa ComboWaterfall
RoofĀ 
Composition
Windows/DoorsĀ 
Window Coverings
Community Features
Community FeaturesĀ 
CurbsSidewalks
School DistrictĀ 
Plano ISD
Schools
School District
Plano ISD
Elementary School
Barksdale
Middle School
Renner
High School
Shepton
Listing courtesy of Elissa Sabel of Ebby Halliday, REALTORS esabel@ebby.com


Ā© 2020 North Texas Real Estate Information Systems. All rights reserved. Information is deemed reliable but is not guaranteed accurate by the MLS or NTREIS. The information being provided is for the consumer's personal, non-commercial use, and may not be reproduced, redistributed, or used for any purpose other than to identify prospective properties consumers may be interested in purchasing.
Last checked: 2026-05-25 08:43 AM CDT

Neighborhood & Commute
Source: Walkscore
Save
Ask
Tour
Hide
Share