
2226 Carnes StreetDallas, TX 75208
Mortgage Calculator
Monthly Payment (Est.)
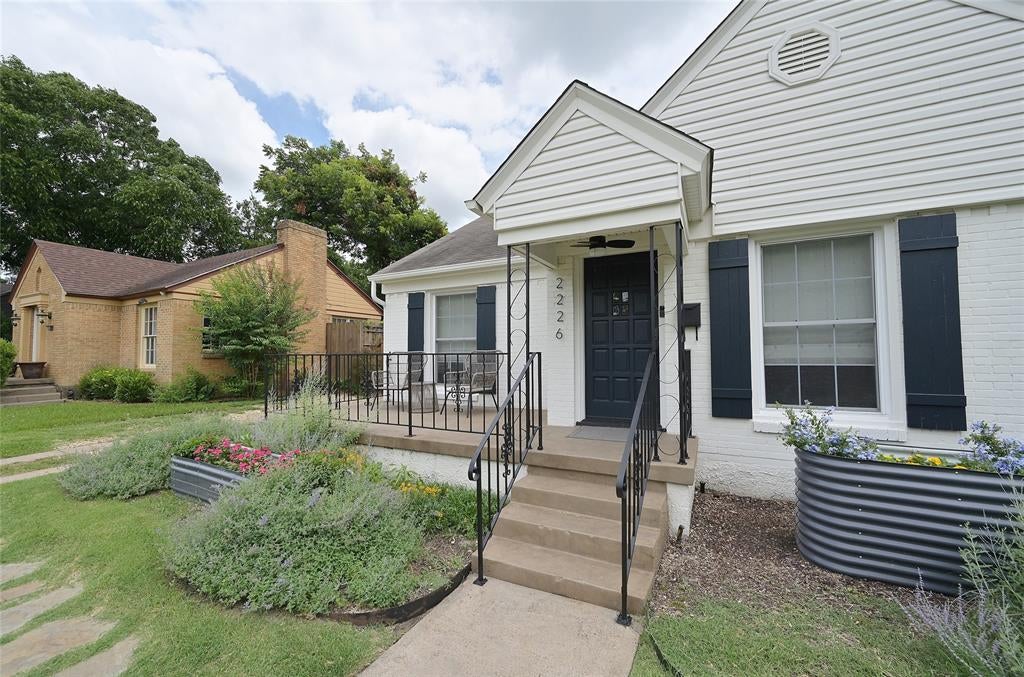
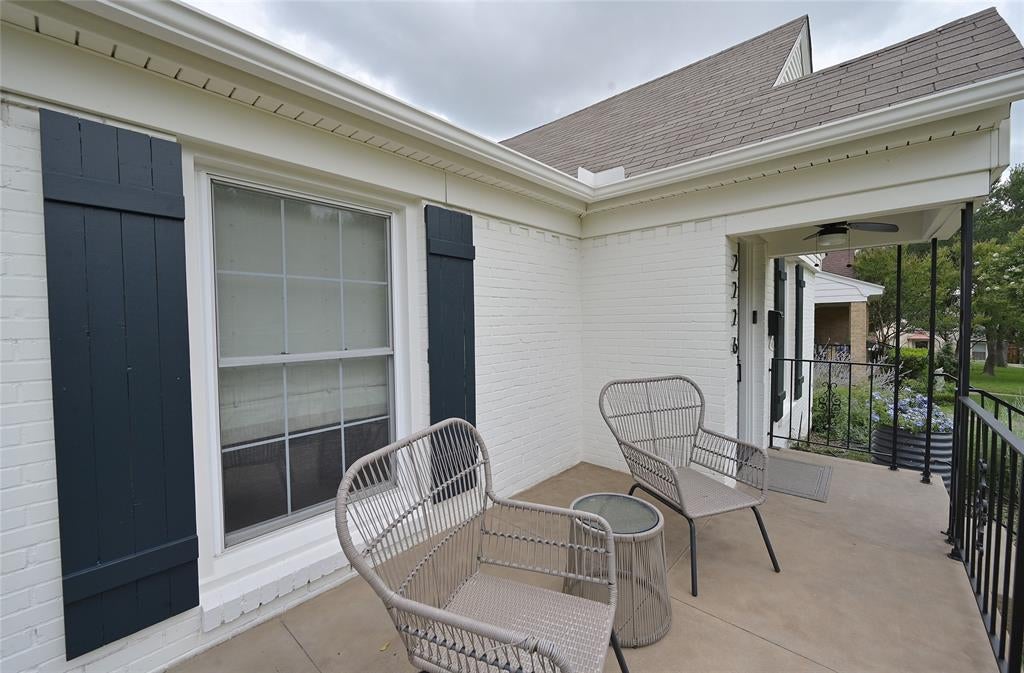
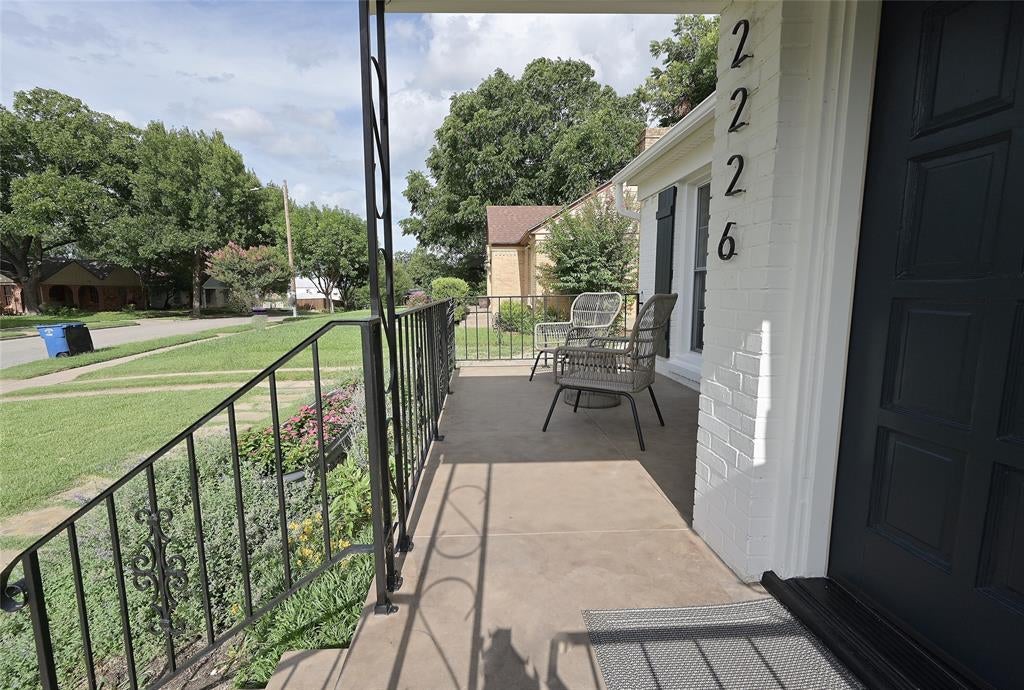
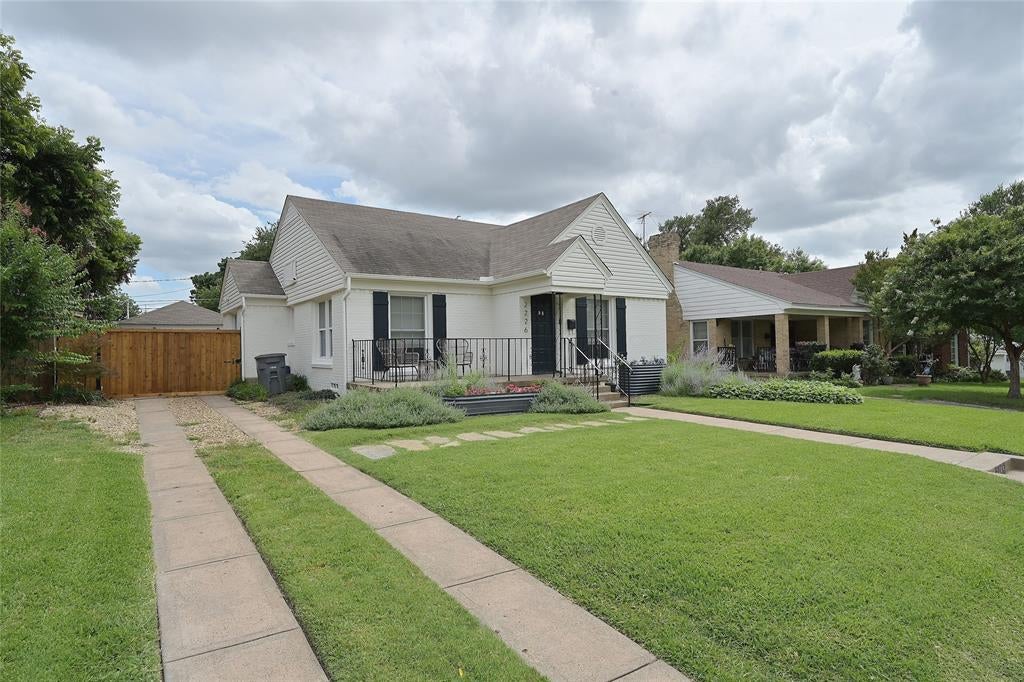
$2,122BEAUTIFULLY UPDATED DALLAS HOME near the Bishop Arts District, available for A QUICK MOVE-IN!! Super clean 3 Bedroom, 2 Full Bath 1.5 Story Home located at 2226 Carnes St with 1,643 sq ft of fabulous living space and a rear 2 Car Garage! This charming home offers a large updated kitchen with an abundance of cabinet space, Island, single bowl stainless sink, stainless appliances, double door dishwasher, new wine fridge, built in microwave, 5 burner gas range, fridge and a washer and dryer too! The Kitchen opens to both the dining and spacious Living with arched openings and a front 3rd Bedroom-optional Office with French doors. Nice split bedroom arrangement with the large primary Bedroom at the rear of the home, complete with Fireplace, updated vanity and over sized rimless shower with seat. The secondary Bedroom is large enough for two beds, with an updated hall 2nd full bath. Double paned windows throughout, Tankless Water Heater, Nest thermostat and ELFA Closet Shelving. Extensive hardwood floors, new designer light fixtures, custom window treatments and a stunning spiral staircase that leads to a second floor, ideal for a work-out area with a large walk-in storage closet. Wide front sitting porch, roof replaced and nicely landscaped yard with flagstone walkway. Extensive hardwood floors, new designer light fixtures, custom window treatments and spiral staircase that leads to the second floor with large walk-in storage closet. Multiple shade trees, huge landscaped backyard with 8 foot stained fence, gated driveway entrance, gutters, and sprinkler system. Two car garage with openers, additional side entrance, exterior motion-sensor lighting, 21 x 14 back patio and large 8 ft stained privacy fence backyard, perfect for entertaining family and friends! Kessler Park, downtown Dallas, I-30, US-77 & I-35E, just minutes away! Schedule your showing to see this lovely home today!
| 3 days ago | Listing updated with changes from the MLS® | |
| 4 weeks ago | Price changed to $465,000 | |
| 3 months ago | Listing first seen on site |

© 2020 North Texas Real Estate Information Systems. All rights reserved. Information is deemed reliable but is not guaranteed accurate by the MLS or NTREIS. The information being provided is for the consumer's personal, non-commercial use, and may not be reproduced, redistributed, or used for any purpose other than to identify prospective properties consumers may be interested in purchasing.
Last checked: 2026-09-20 08:02 PM CDT
Did you know? You can invite friends and family to your search. They can join your search, rate and discuss listings with you.