Search Dallas Homes For Sale

- Search Dallas Homes For Sale
Save
Ask
Tour
Hide
Share
$1,475,000
20 Days On Site

5203 Westfield Drive
Parker, TX 75002

For Sale|Single Family Residence|Active
4
Beds
5
Total Baths
4
Full Baths
1
Partial Bath
5,048
SqFt
$292
/SqFt
2017
Built
Subdivision:
Kings Crossing Ph 2
County:
Collin
5203 Westfield Drive5203 Westfield Drive5203 Westfield Drive5203 Westfield Drive
Save
Ask
Tour
Hide
Share

Mortgage Calculator

Monthly Payment (Est.)

$6,730
Calculator powered by Showcase IDX, a Constellation1 Company. Copyright ©2026 Information is deemed reliable but not guaranteed.

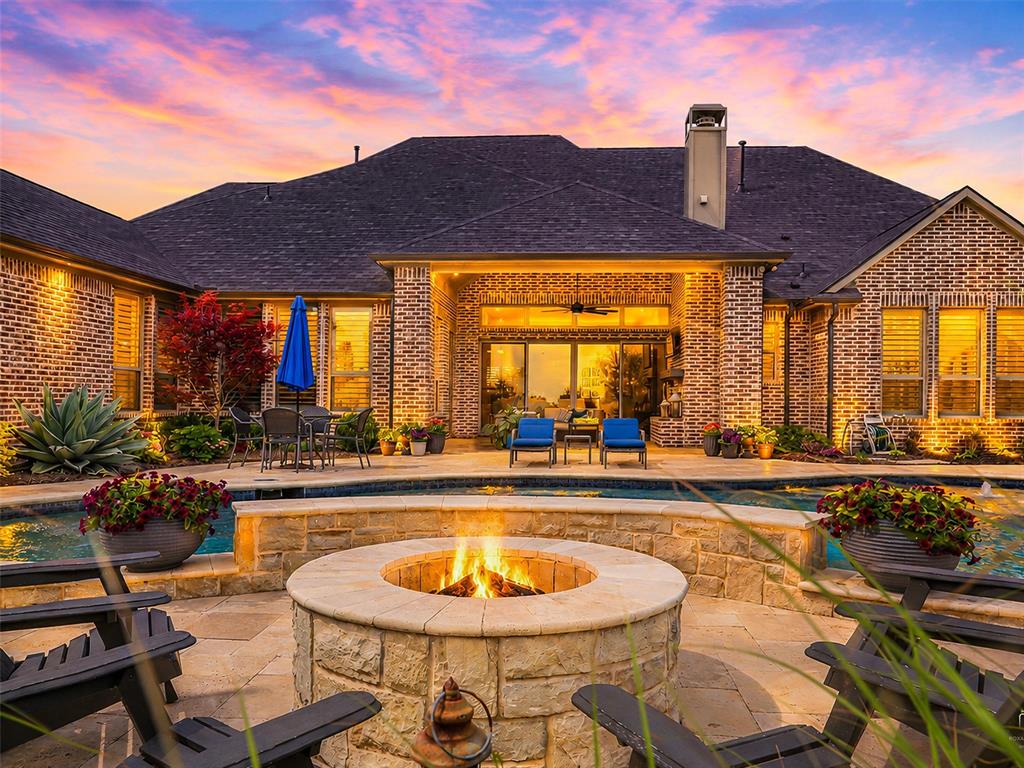
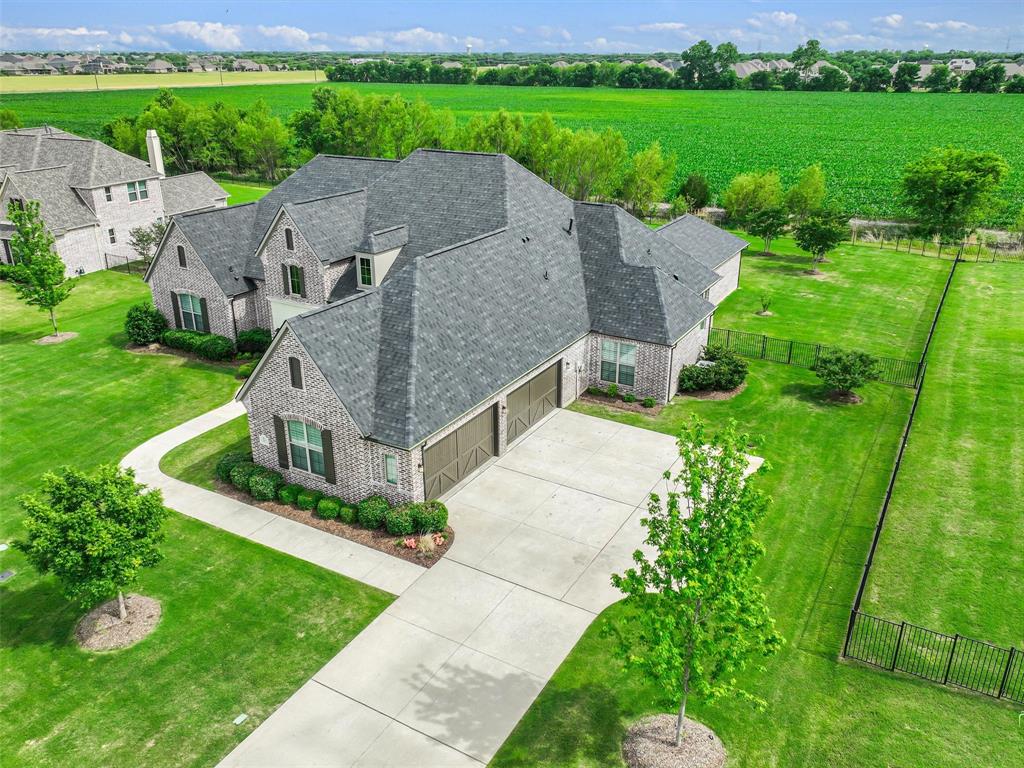
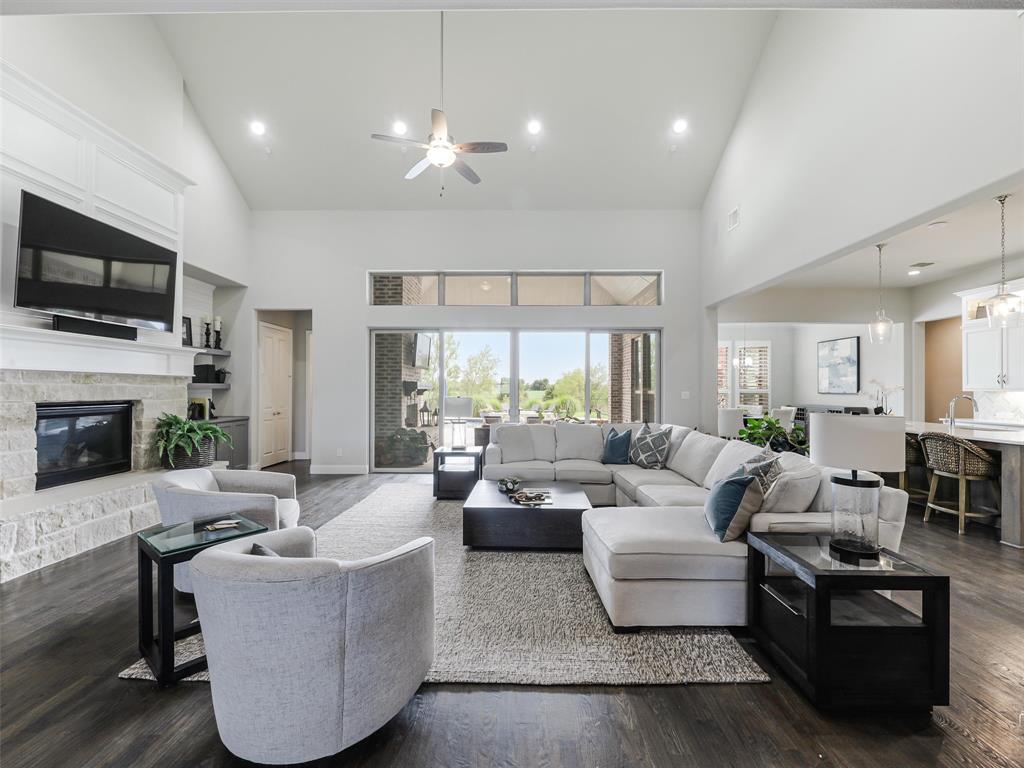
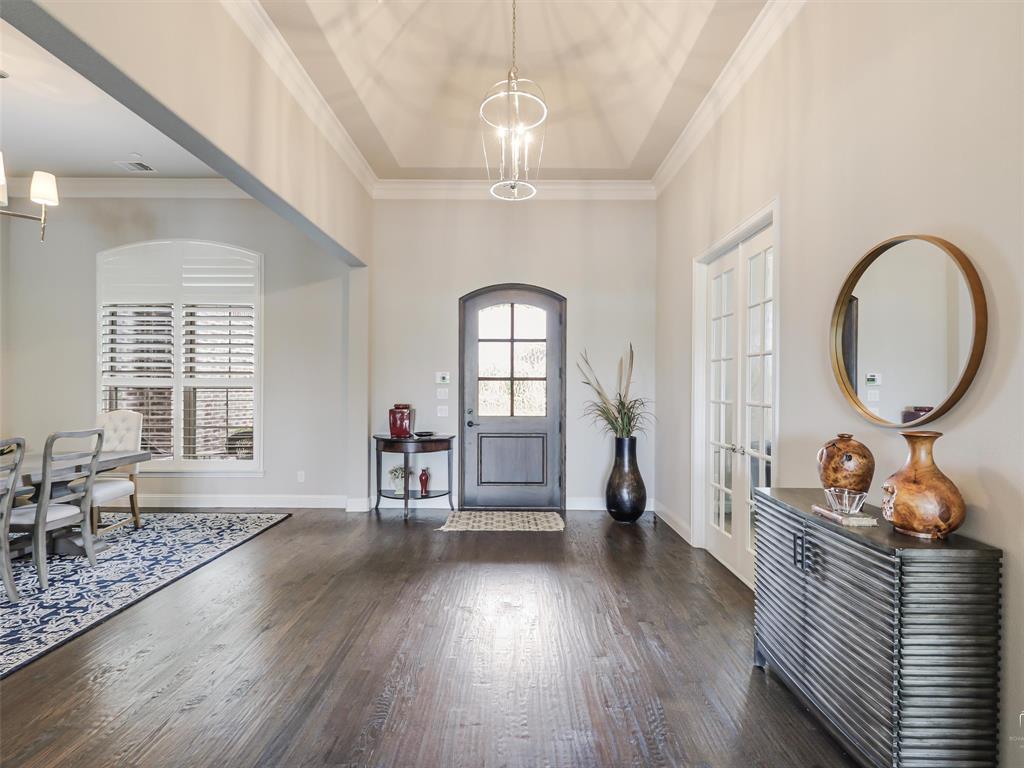
Refined single-story elegance meets resort-caliber living in this exceptional residence, thoughtfully designed for both effortless daily living and elevated entertaining—all on one expansive level. A dramatic wall of sliding glass doors creates a seamless indoor-outdoor experience, flooding the home with natural light while opening to a stunning covered patio. The heart of the home is an impressive chef’s kitchen anchored by a huge statement island, complemented by a built-in refrigerator, abundant cabinetry, and an ideal layout for gathering and entertaining. The backyard unfolds as a private resort-style sanctuary with no rear neighbors, offering a rare sense of privacy and tranquility. A sparkling pool and spa, statement firepit, and a fully appointed outdoor kitchen beneath a pergola set the stage for unforgettable gatherings, while multiple seating areas and mature landscaping enhance the serene setting. Inside, every bedroom is a private suite, providing luxurious comfort and seclusion for family and guests alike. A spacious game room and dedicated media room offer the perfect backdrop for entertaining, while the oversized laundry room functions as a beautifully designed command center for everyday living. Significant recent capital improvements in 2025 and 2024 elevate both form and function, including a Class 3 impact-resistant roof (2025), full exterior repaint (2025), new gutters (2025), upgraded pool heater and pumps (2025), hardwired whole-home Wi-Fi system (2025), and HVAC replacement (2024)—delivering modern efficiency with true turnkey peace of mind. Surge protector added on main breaker panel (2025) Additional highlights include extensive custom lighting and wiring, abundant storage, a four-car garage, and a covered outdoor living area anchored by a wood-burning fireplace—perfectly blending warmth and sophistication Impeccably designed and flawlessly executed, this residence offers a lifestyle of quiet luxury, privacy, and effortless refinement.

Save
Ask
Tour
Hide
Share
Listing Snapshot
Price 
$1,475,000
Days On Site 
20 Days
Bedrooms 
4
Inside Area (SqFt) 
5,048 sqft
Total Baths 
5
Full Baths 
4
Partial Baths 
1
Lot Size 
1 Acre
Year Built 
2017
MLS® Number 
21240544
Status 
Active
Property Tax 
$21,802
HOA/Condo/Coop Fees 
$112.5 monthly
Sq Ft Source 
N/A
Friends & Family
Recent Activity
3 weeks agoListing updated with changes from the MLS®
3 weeks agoListing first seen on site
General Features
Acres 
1
Attached Garage 
Yes
Foundation 
Slab
Garage 
Yes
Garage Spaces 
4
Levels 
One
Parking 
DrivewayGarageGarage Door OpenerGarage Faces SideInside EntranceKitchen LevelAttached
Property Sub Type 
Single Family Residence
Security 
Fire Sprinkler SystemSecurity SystemSmoke Detector(s)
Sewer 
Public Sewer
Special Circumstances 
Standard
Style 
Traditional
Utilities 
Cable Available
Water Source 
Public
Interior Features
Appliances 
RefrigeratorBuilt-In RefrigeratorDishwasherDisposalElectric OvenGas CooktopGas Water HeaterMicrowaveDouble OvenTankless Water HeaterVented Exhaust Fan
Cooling 
Ceiling Fan(s)Central AirElectric
Fireplace 
Yes
Fireplace Features 
Family RoomFire PitFree StandingGasGas StarterHeatilatorOutsideWood BurningGas Log
Fireplaces 
3
Flooring 
CarpetCeramic TileHardwood
Heating 
Exhaust FanCentralNatural Gas
Interior 
Cathedral Ceiling(s)ChandelierEat-in KitchenGranite CountersKitchen IslandOpen FloorplanPantryVaulted Ceiling(s)Walk-In Closet(s)High Speed InternetWired for Sound
Laundry Features 
Electric Dryer HookupWasher Hookup
Window Features 
Shutters
Save
Ask
Tour
Hide
Share
Exterior Features
Construction Details 
Brick
Exterior 
Built-in BarbecueFire PitOutdoor GrillOutdoor KitchenGarden
Fencing 
Back YardFencedWrought Iron
Other Structures 
Outdoor Kitchen
Patio And Porch 
Covered
Pool Features 
GuniteHeatedIn GroundOutdoor PoolPool SweepPool/Spa ComboSalt Water
Roof 
Composition
Windows/Doors 
Shutters
Community Features
Association Dues 
1350
Financing Terms Available 
CashConventionalVA Loan
HOA Fee Frequency 
Annually
School District 
Allen ISD
Schools
School District
Allen ISD
Elementary School
Chandler
Middle School
Ford
High School
Allen
Listing courtesy of Rosemary Granitz of RE/MAX DFW Associates roseg@rmdfw.com


© 2020 North Texas Real Estate Information Systems. All rights reserved. Information is deemed reliable but is not guaranteed accurate by the MLS or NTREIS. The information being provided is for the consumer's personal, non-commercial use, and may not be reproduced, redistributed, or used for any purpose other than to identify prospective properties consumers may be interested in purchasing.
Last checked: 2026-05-30 02:16 AM CDT

Neighborhood & Commute
Source: Walkscore
Save
Ask
Tour
Hide
Share