Search Dallas Homes For Sale

- Search Dallas Homes For Sale
Save
Ask
Tour
Hide
Share
$11,400,000
155 Days On Site

6715 Golf Drive
University Park, TX 75205

For Sale|Single Family Residence|Active
6
Beds
10
Total Baths
9
Full Baths
1
Partial Bath
9,517
SqFt
$1,198
/SqFt
2017
Built
Subdivision:
Francis Daniel Park 2nd Sec
County:
Dallas
6715 Golf Drive6715 Golf Drive6715 Golf Drive6715 Golf Drive
Save
Ask
Tour
Hide
Share

Mortgage Calculator

Monthly Payment (Est.)

Enter an interest rate to see your estimated monthly payment.
Calculator powered by Showcase IDX, a Constellation1 Company. Copyright ©2026 Information is deemed reliable but not guaranteed.

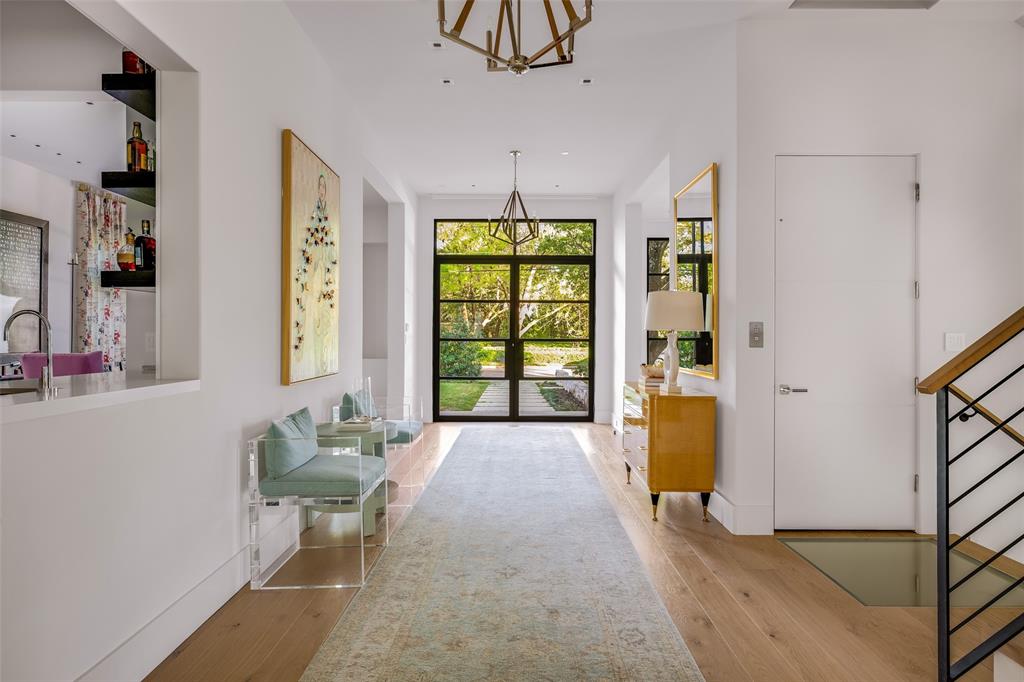
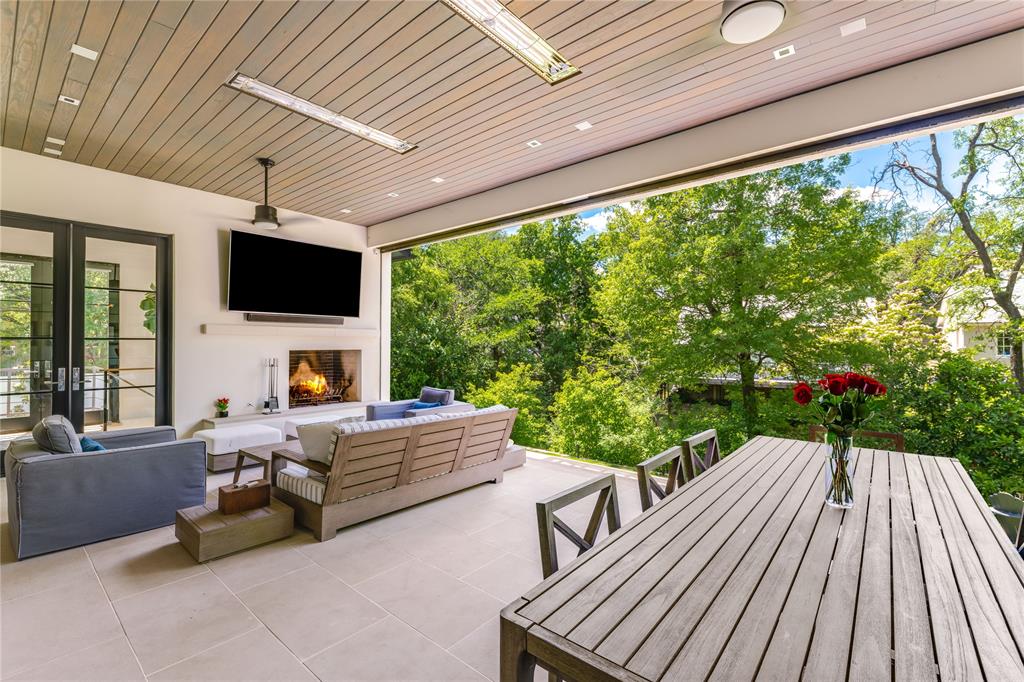
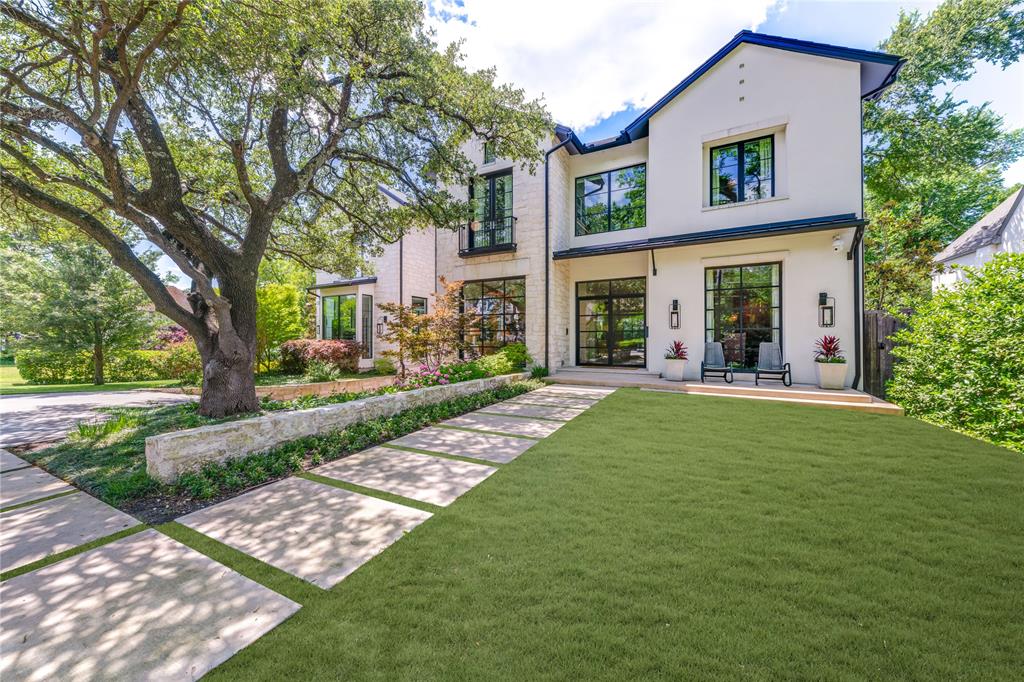
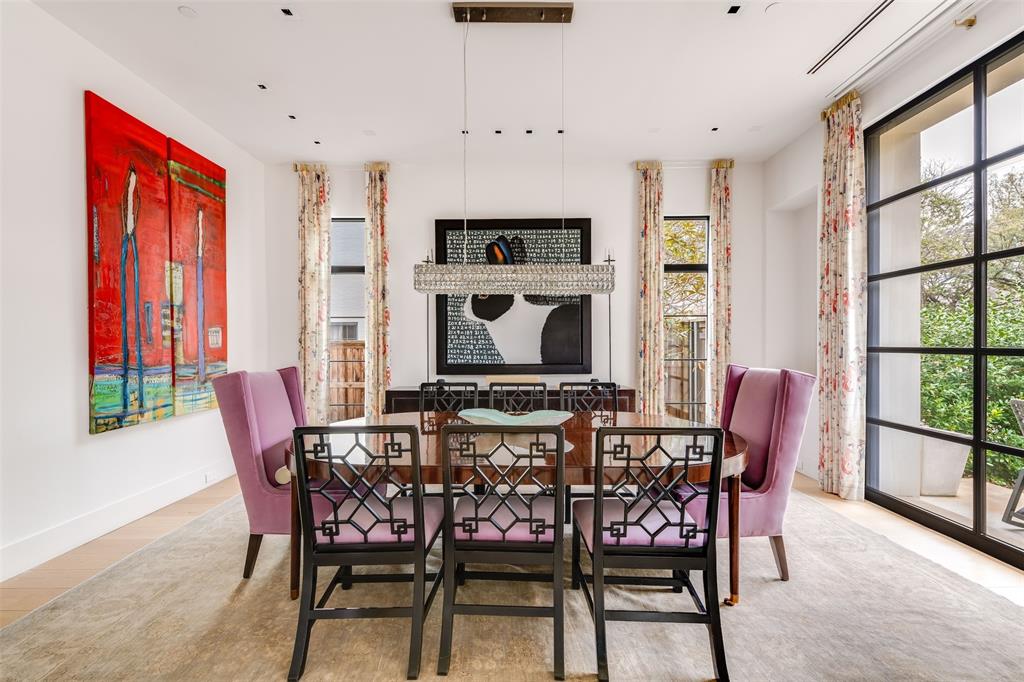
An architectural triumph by acclaimed architect Robbie Fusch, this 9,517 square foot transitional masterpiece offers a private creekfront sanctuary hidden on an oversized lot, in the heart of the city. This home features floor-to-ceiling windows that seamlessly blend tranquil nature with vibrant urban living, creating a private retreat within a short stroll to top-tier schools, pristine parks, and upscale dining. Defined by a flawless blend of clean lines, timeless warmth, and heritage materials, this home features Scandinavian white oak floors and Porcelanosa tile. Complete smart-home integration effortlessly controls the estate with Savant automation, 31 automatic shades, Lutron lighting, a start-of-the-art Tesla solar roof with Powerwalls, and a full-home generator. This technologically advanced, versatile layout centers day-to-day living across the primary levels, leaving the private top floor exclusively for a guest or nanny suite, while a bonus basement houses a dedicated fitness gym and an elite five-car temperature controlled garage. The home is serviced by a four-floor elevator and a 700 bottle wine room. In total, the estate offers 7 bedrooms, 9.1 baths, 3 living areas and 4 fireplaces. Designed for effortless, year-round entertaining, the heart of the home boasts a chef's kitchen with dual dishwashers and a built-in espresso machine that flows seamlessly into an indoor-outdoor loggia on Turtle Creek. This spectacular outdoor space is equipped with sliding Panda doors, a fireplace, dual infrared heaters, and a powered screen for climate-controlled comfort. The exceptional exterior amenities continue with a private sport court, and fully engineered pool plans that transfer with the property, complete with a generous pool credit available upon purchase. A rare achievement in design and location, this unparalleled lifestyle must be experienced in person to be truly appreciated.

Save
Ask
Tour
Hide
Share
Listing Snapshot
PriceĀ 
$11,400,000
Days On SiteĀ 
155 Days
BedroomsĀ 
6
Inside Area (SqFt)Ā 
9,517 sqft
Total BathsĀ 
10
Full BathsĀ 
9
Partial BathsĀ 
1
Lot SizeĀ 
0.414 Acres
Year BuiltĀ 
2017
MLSĀ® NumberĀ 
21242175
StatusĀ 
Active
Property TaxĀ 
$150,832
HOA/Condo/Coop FeesĀ 
N/A
Sq Ft SourceĀ 
N/A
Friends & Family
Recent Activity
3 days agoListing updated with changes from the MLSĀ®
5 months agoListing first seen on site
General Features
AcresĀ 
0.414
Attached GarageĀ 
Yes
Energy FeaturesĀ 
Solar
GarageĀ 
Yes
Garage SpacesĀ 
4
Green Energy EfficientĀ 
Roof
LevelsĀ 
Three Or More
ParkingĀ 
Additional ParkingBasementGarageGarage Door OpenerOversizedAttached
Property Sub TypeĀ 
Single Family Residence
SecurityĀ 
Carbon Monoxide Detector(s)Security System OwnedSmoke Detector(s)
SewerĀ 
Public Sewer
Special CircumstancesĀ 
Standard
StyleĀ 
Contemporary/Modern
UtilitiesĀ 
Cable Available
Water SourceĀ 
Public
Interior Features
AppliancesĀ 
RefrigeratorBuilt-In RefrigeratorDishwasherDisposalGas RangeGas Water HeaterIce MakerMicrowaveDouble OvenWarming DrawerOtherWine Cooler
CoolingĀ 
Ceiling Fan(s)Central AirElectricZoned
FireplaceĀ 
Yes
Fireplace FeaturesĀ 
Family RoomGasOutside
FireplacesĀ 
4
FlooringĀ 
Wood
HeatingĀ 
CentralNatural GasZoned
InteriorĀ 
Built-in FeaturesChandelierEat-in KitchenElevatorGranite CountersKitchen IslandOpen FloorplanPantryWalk-In Closet(s)High Speed InternetSmart HomeWired for SoundIn-Law Floorplan
BedroomĀ 
Dimensions - 17 x 19Level - SecondFeatures - Walk-In Closet(s)
Breakfast RoomĀ 
Dimensions - 18 x 14Level - First
Dining RoomĀ 
Dimensions - 18 x 14Level - First
Family RoomĀ 
Dimensions - 18 x 25Level - First
Game RoomĀ 
Dimensions - 31 x 19Level - First
GymĀ 
Dimensions - 23 x 15Level - Basement
KitchenĀ 
Dimensions - 25 x 14Level - First
Living RoomĀ 
Dimensions - 13 x 28Level - First
Master BedroomĀ 
Dimensions - 18 x 22Level - SecondFeatures - Walk-In Closet(s)
Save
Ask
Tour
Hide
Share
Exterior Features
ExteriorĀ 
Rain GuttersLightingOther
Lot FeaturesĀ 
Interior LotWaterfront
RoofĀ 
Slate
WaterfrontĀ 
Yes
Waterfront FeaturesĀ 
Creek
Community Features
School DistrictĀ 
Highland Park ISD
Financing Terms AvailableĀ 
CashConventional
Schools
School District
Highland Park ISD
Elementary School
University
Middle School
Highland Park
High School
Highland Park
Listing courtesy of Lucinda Buford of Allie Beth Allman & Assoc. lucinda.buford@alliebeth.com


Ā© 2020 North Texas Real Estate Information Systems. All rights reserved. Information is deemed reliable but is not guaranteed accurate by the MLS or NTREIS. The information being provided is for the consumer's personal, non-commercial use, and may not be reproduced, redistributed, or used for any purpose other than to identify prospective properties consumers may be interested in purchasing.
Last checked: 2026-09-23 11:03 AM CDT

Neighborhood & Commute
Source: Walkscore
Save
Ask
Tour
Hide
Share