Search Dallas Homes For Sale

- Search Dallas Homes For Sale
Save
Ask
Tour
Hide
Share
$889,997
15 Days On Site

1101 Stonington Drive
McKinney, TX 75071

For Sale|Single Family Residence|Active
5
Beds
5
Total Baths
4
Full Baths
1
Partial Bath
4,379
SqFt
$203
/SqFt
2005
Built
Subdivision:
Lacima Haven
County:
Collin
Upcoming Open Houses
Sun, May 31, 2:00 PM - 4:00 PM
1101 Stonington Drive1101 Stonington Drive1101 Stonington Drive1101 Stonington Drive
Save
Ask
Tour
Hide
Share

Mortgage Calculator

Monthly Payment (Est.)

$4,061
Calculator powered by Showcase IDX, a Constellation1 Company. Copyright ©2026 Information is deemed reliable but not guaranteed.

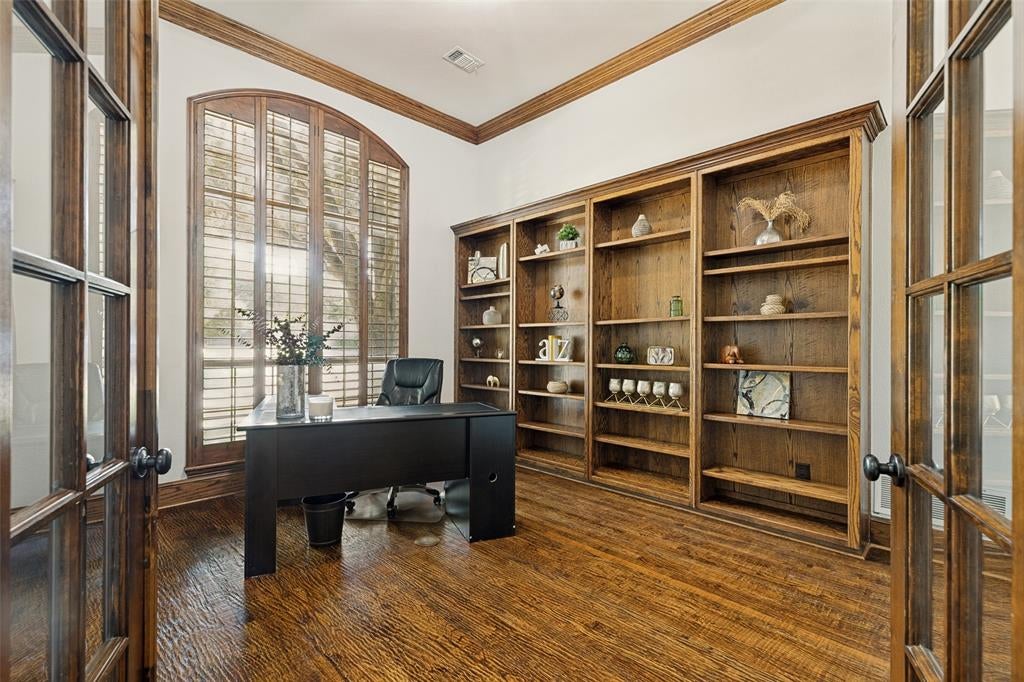
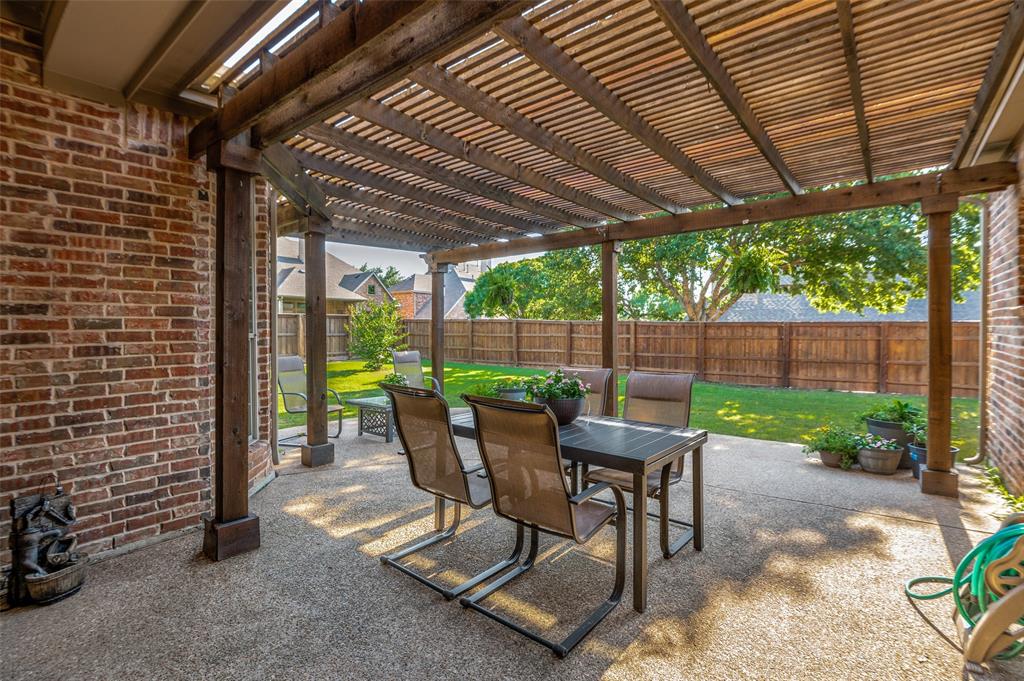
Nestled in the highly coveted Stonebridge Ranch community, this beautifully updated estate perfectly balances sophisticated entertaining with functional multi-generational living. The rare and intelligent floorplan features two bedrooms on the main level—including a serene, spacious primary suite—alongside 2.5 baths. Upstairs, the home expands into a dedicated entertainment hub, boasting three additional bedrooms, two full baths, a massive game room, and a private media room. Spanning over $75K in recent capital improvements, the property offers unparalleled peace of mind. High-ticket upgrades include a brand-new roof, an updated HVAC system, a new tankless water heater, and a foundation repair backed by a lifetime transferable warranty. The outdoor oasis is equally impressive, showcasing a renovated pergola with fresh stain, a professionally revived fence, and a pristine patio space. Located just minutes from premier dining, shopping, and major commuter routes, this turn-key residence represents pride of ownership at its absolute finest.

Save
Ask
Tour
Hide
Share
Listing Snapshot
Price 
$889,997
Days On Site 
15 Days
Bedrooms 
5
Inside Area (SqFt) 
4,379 sqft
Total Baths 
5
Full Baths 
4
Partial Baths 
1
Lot Size 
0.33 Acres
Year Built 
2005
MLS® Number 
21243597
Status 
Active
Property Tax 
$16,143
HOA/Condo/Coop Fees 
$87.75 monthly
Sq Ft Source 
N/A
Friends & Family
Recent Activity
21 hours agoListing updated with changes from the MLS®
yesterdayPrice changed to $889,997
2 weeks agoListing first seen on site
General Features
Acres 
0.33
Attached Garage 
Yes
Foundation 
Slab
Garage 
Yes
Garage Spaces 
3
Levels 
Two
Parking 
CoveredGatedAttached
Property Sub Type 
Single Family Residence
Sewer 
Public Sewer
Special Circumstances 
Standard
Utilities 
Cable AvailableElectricity Connected
Water Source 
Public
Interior Features
Appliances 
Built-In Gas RangeDishwasherDisposalElectric OvenElectric Water HeaterGas CooktopGas Water HeaterMicrowaveDouble OvenVented Exhaust Fan
Fireplace 
Yes
Fireplace Features 
DecorativeFamily RoomGasGas Log
Fireplaces 
1
Flooring 
CarpetCeramic TileWood
Heating 
Exhaust Fan
Interior 
ChandelierDouble VanityEat-in KitchenGranite CountersOpen FloorplanTile CountersVaulted Ceiling(s)Walk-In Closet(s)
Window Features 
ShuttersWindow Coverings
Bedroom 
Dimensions - 14 x 11Level - SecondFeatures - Ceiling Fan(s), Walk-In Closet(s)
Breakfast Room 
Dimensions - 10 x 7Level - FirstFeatures - Breakfast Bar, Eat-in Kitchen
Dining Room 
Dimensions - 13 x 10Level - First
Family Room 
Dimensions - 19 x 17Level - FirstFeatures - Ceiling Fan(s)
Game Room 
Dimensions - 21 x 18Level - SecondFeatures - Ceiling Fan(s)
Kitchen 
Dimensions - 21 x 15Level - FirstFeatures - Breakfast Bar, Eat-in Kitchen, Kitchen Island
Living Room 
Dimensions - 14 x 11Level - First
Master Bedroom 
Dimensions - 27 x 17Level - FirstFeatures - Ceiling Fan(s), Walk-In Closet(s)
Media Room 
Dimensions - 16 x 13Level - Second
Office 
Dimensions - 14 x 11Level - FirstFeatures - Ceiling Fan(s)
Save
Ask
Tour
Hide
Share
Exterior Features
Patio And Porch 
CoveredDeck
Roof 
Composition
Waterfront Features 
Lake Privileges
Windows/Doors 
ShuttersWindow Coverings
Community Features
Association Dues 
1053
Community Features 
PoolFishingGatedGolfLakeParkPlaygroundTennis Court(s)
HOA Fee Frequency 
Annually
School District 
McKinney ISD
Schools
School District
McKinney ISD
Elementary School
Wilmeth
Middle School
Dr Jack Cockrill
High School
McKinney North
Listing courtesy of Shital Balar of Ebby Halliday, Realtors shitalbalar@ebby.com


© 2020 North Texas Real Estate Information Systems. All rights reserved. Information is deemed reliable but is not guaranteed accurate by the MLS or NTREIS. The information being provided is for the consumer's personal, non-commercial use, and may not be reproduced, redistributed, or used for any purpose other than to identify prospective properties consumers may be interested in purchasing.
Last checked: 2026-05-29 09:52 AM CDT

Neighborhood & Commute
Source: Walkscore
Save
Ask
Tour
Hide
Share