Search Dallas Homes For Sale

- Search Dallas Homes For Sale
Save
Ask
Tour
Hide
Share
$650,000
154 Days On Site

10172 Bowling Green Drive
Frisco, TX 75035

For Sale|Single Family Residence|Active
5
Beds
4
Total Baths
4
Full Baths
4,129
SqFt
$157
/SqFt
2004
Built
Subdivision:
Village At Panther Creek Ph One The
County:
Collin
Upcoming Open Houses
Sun, Sep 27, 1:00 PM - 2:00 PM
10172 Bowling Green Drive10172 Bowling Green Drive10172 Bowling Green Drive10172 Bowling Green Drive
Save
Ask
Tour
Hide
Share

Mortgage Calculator

Monthly Payment (Est.)

Enter an interest rate to see your estimated monthly payment.
Calculator powered by Showcase IDX, a Constellation1 Company. Copyright ©2026 Information is deemed reliable but not guaranteed.

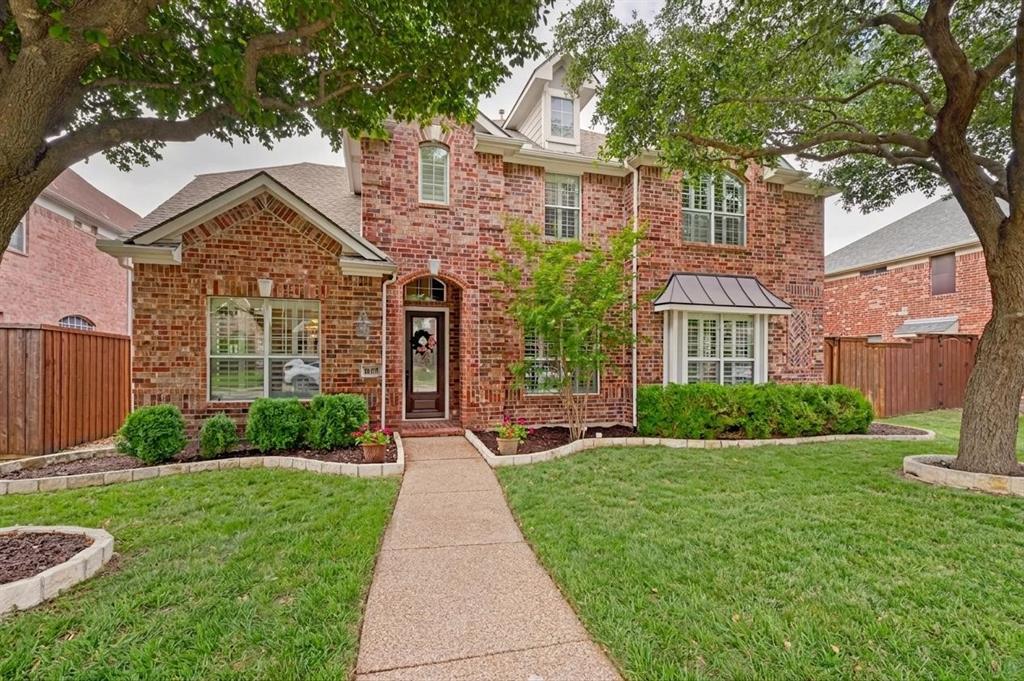
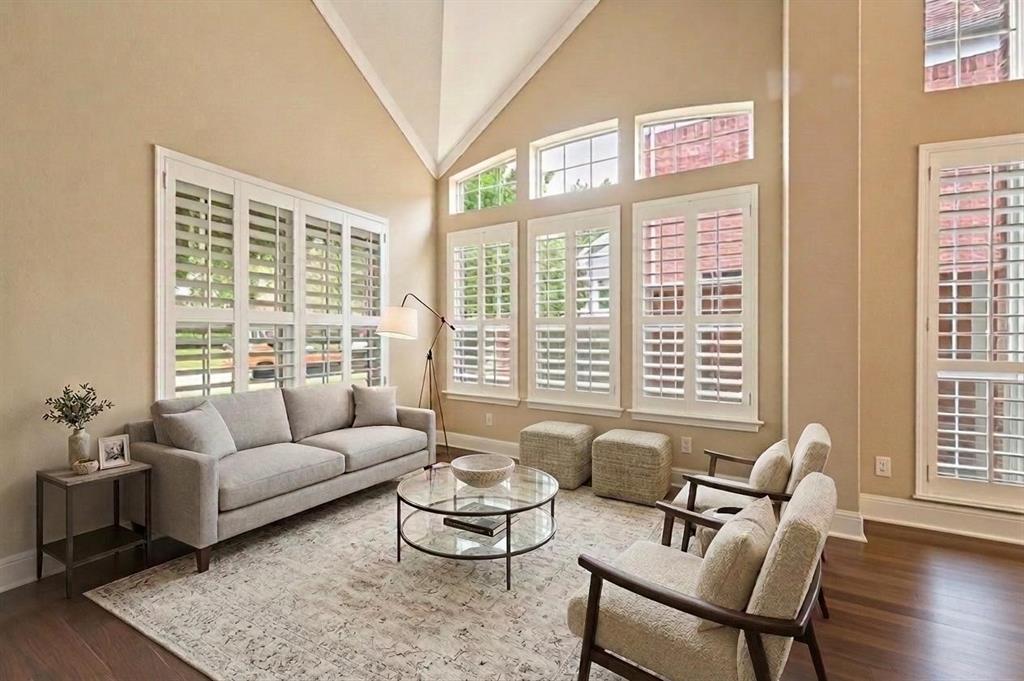
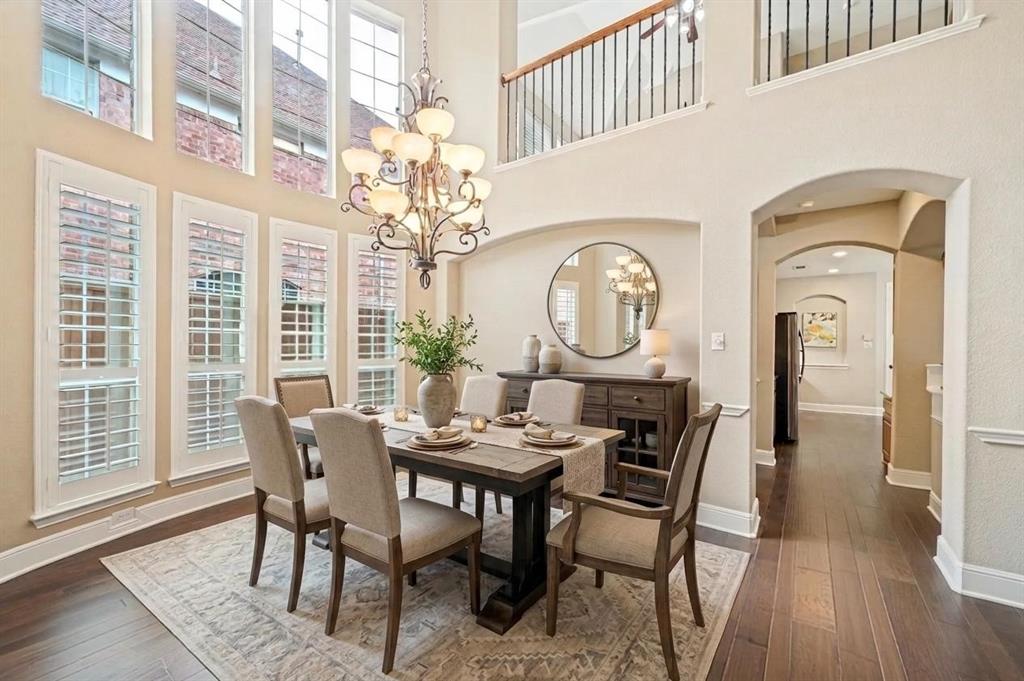
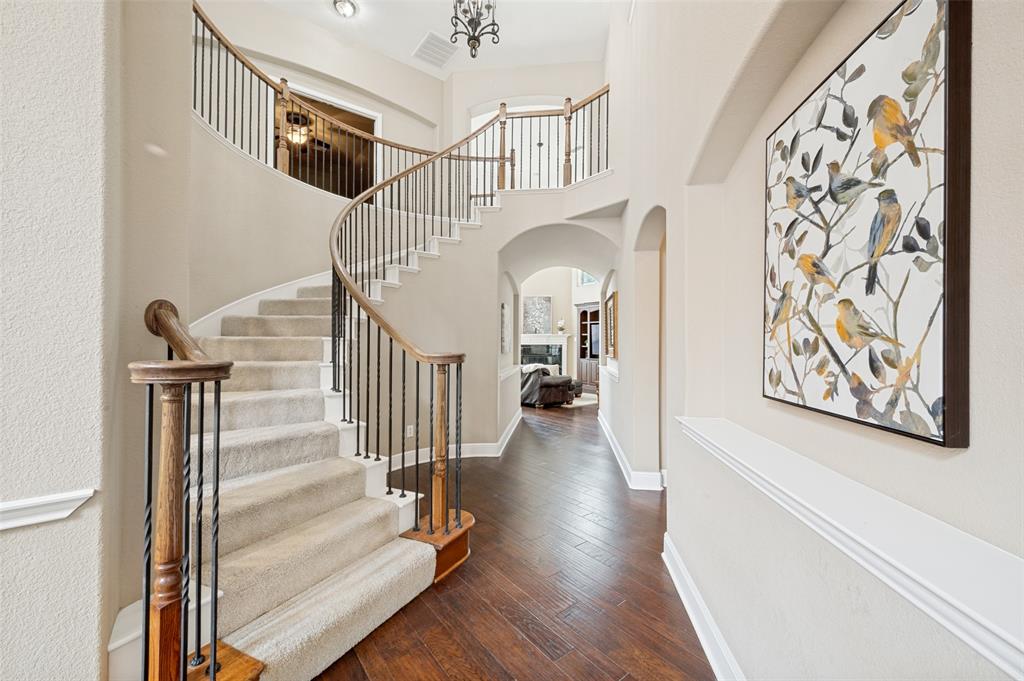
Located in the established Dominion at Panther Creek neighborhood, this 5 bedroom residence balances architectural character with everyday functional space. High ceilings, a grand spiral staircase, and tall stacked windows create an open, light-filled entry. Hardwood flooring extends through the main-level living areas, complemented by classic plantation shutters and clean architectural moldings. The heart of the home centers around an open-concept kitchen featuring natural stone details, granite countertops, an expansive center island, and integrated under-and-over cabinet lighting. This space flows directly into a family room anchored by a gas fireplace, custom built-ins, and views of the rear green space. Formal living and dining areas offer distinct zones for structured gatherings. The first floor includes a private primary suite equipped with dual sinks, a soaking tub, a walk-in shower, and a custom closet system. A second downstairs bedroom with a full ensuite bath provides flexible options for guests or long-term visitors. Upstairs, the secondary level is configured for entertainment and productivity, containing a spacious game room, a dedicated media room, three additional bedrooms, two full baths, and a built-in double workstation. Practical additions include a tandem 3 car garage. Residents gain access to community-exclusive amenities including a swimming pool, shaded pavilion, playground, fishing lake, and over two miles of paved hike and bike trails. The property is positioned within easy reach of regional landmarks including the PGA Headquarters, UNT Frisco campus, and the Universal Kids Park.

Save
Ask
Tour
Hide
Share
Listing Snapshot
PriceĀ 
$650,000
Days On SiteĀ 
154 Days
BedroomsĀ 
5
Inside Area (SqFt)Ā 
4,129 sqft
Total BathsĀ 
4
Full BathsĀ 
4
Partial BathsĀ 
N/A
Lot SizeĀ 
0.19 Acres
Year BuiltĀ 
2004
MLSĀ® NumberĀ 
21245062
StatusĀ 
Active
Property TaxĀ 
$11,109
HOA/Condo/Coop FeesĀ 
$55 monthly
Sq Ft SourceĀ 
N/A
Friends & Family
Recent Activity
5 days agoListing updated with changes from the MLSĀ®
5 days agoPrice changed to $650,000
3 weeks agoStatus changed to Active
5 months agoListing first seen on site
General Features
AcresĀ 
0.19
Attached GarageĀ 
Yes
FoundationĀ 
Slab
GarageĀ 
Yes
Garage SpacesĀ 
3
LevelsĀ 
Two
ParkingĀ 
DrivewayGarageGarage Door OpenerGarage Faces RearInside EntranceKitchen LevelTandemAttached
Property Sub TypeĀ 
Single Family Residence
SecurityĀ 
Smoke Detector(s)
SewerĀ 
Public Sewer
Special CircumstancesĀ 
Standard
StyleĀ 
Traditional
UtilitiesĀ 
Cable AvailableUnderground Utilities
Water SourceĀ 
Public
Interior Features
AppliancesĀ 
DishwasherDisposalElectric CooktopElectric OvenMicrowave
CoolingĀ 
Ceiling Fan(s)Central AirElectric
FireplaceĀ 
Yes
Fireplace FeaturesĀ 
GasLiving RoomGas Log
FireplacesĀ 
1
FlooringĀ 
CarpetCeramic TileWood
HeatingĀ 
CentralNatural Gas
InteriorĀ 
ChandelierGranite CountersKitchen IslandPantryVaulted Ceiling(s)Walk-In Closet(s)
Laundry FeaturesĀ 
Washer Hookup
Window FeaturesĀ 
ShuttersWindow Coverings
Bath-FullĀ 
Dimensions - 0 x 0Level - First
BedroomĀ 
Dimensions - 13 x 12Level - SecondFeatures - Ceiling Fan(s)
Breakfast RoomĀ 
Dimensions - 11 x 8Level - First
Dining RoomĀ 
Dimensions - 12 x 11Level - First
Game RoomĀ 
Dimensions - 15 x 12Level - SecondFeatures - Ceiling Fan(s)
KitchenĀ 
Dimensions - 20 x 15Level - FirstFeatures - Breakfast Bar, Kitchen Island, Pantry
Living RoomĀ 
Dimensions - 12 x 11Level - First
Master BathroomĀ 
Dimensions - 0 x 0Level - First
Master BedroomĀ 
Dimensions - 17 x 16Level - FirstFeatures - Ceiling Fan(s), Walk-In Closet(s)
Media RoomĀ 
Dimensions - 18 x 14Level - SecondFeatures - Ceiling Fan(s)
Utility RoomĀ 
Dimensions - 7 x 5Level - First
Save
Ask
Tour
Hide
Share
Exterior Features
Construction DetailsĀ 
Brick
ExteriorĀ 
Rain GuttersLighting
FencingĀ 
Wood
Lot FeaturesĀ 
Few TreesInterior LotLandscapedSubdivided
Patio And PorchĀ 
Patio
RoofĀ 
Composition
Windows/DoorsĀ 
ShuttersWindow Coverings
Community Features
Association FeeĀ 
$660.0
Association Fee FrequencyĀ 
Annually
Community FeaturesĀ 
PoolClubhousePark
School DistrictĀ 
Frisco ISD
Financing Terms AvailableĀ 
CashConventional
Schools
School District
Frisco ISD
Elementary School
Tadlock
Middle School
Maus
High School
Memorial
Listing courtesy of Lori West of Compass RE Texas, LLC lori@lorivadenwest.com


Ā© 2020 North Texas Real Estate Information Systems. All rights reserved. Information is deemed reliable but is not guaranteed accurate by the MLS or NTREIS. The information being provided is for the consumer's personal, non-commercial use, and may not be reproduced, redistributed, or used for any purpose other than to identify prospective properties consumers may be interested in purchasing.
Last checked: 2026-09-26 03:45 PM CDT

Neighborhood & Commute
Source: Walkscore
Save
Ask
Tour
Hide
Share