Search Dallas Homes For Sale

- Search Dallas Homes For Sale
Save
Ask
Tour
Hide
Share
$359,999
16 Days On Site

831 Glen Arbor Drive
Dallas, TX 75241

For Sale|Single Family Residence|Active
3
Beds
3
Total Baths
2
Full Baths
1
Partial Bath
2,250
SqFt
$160
/SqFt
1956
Built
Subdivision:
Glenview
County:
Dallas
831 Glen Arbor Drive831 Glen Arbor Drive831 Glen Arbor Drive831 Glen Arbor Drive
Save
Ask
Tour
Hide
Share

Mortgage Calculator

Monthly Payment (Est.)

$1,642
Calculator powered by Showcase IDX, a Constellation1 Company. Copyright ©2026 Information is deemed reliable but not guaranteed.

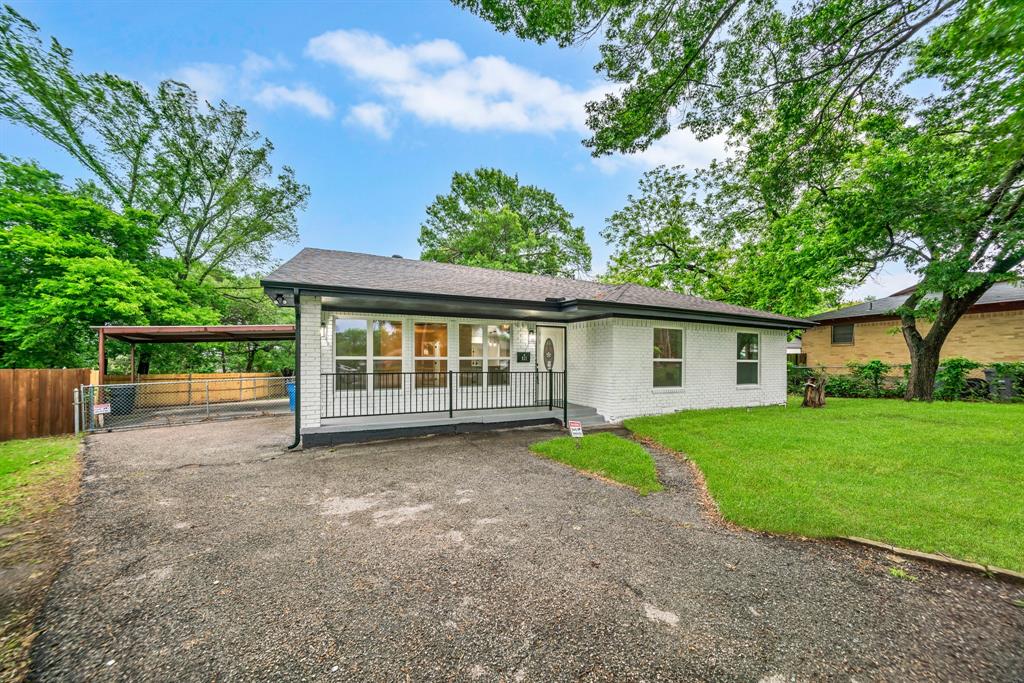
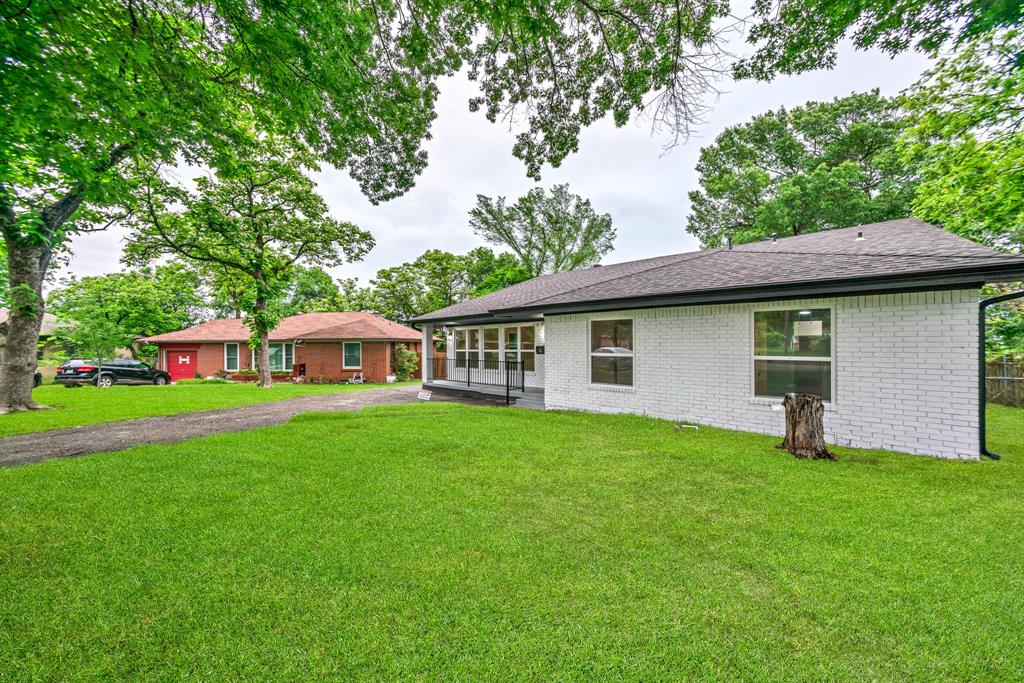
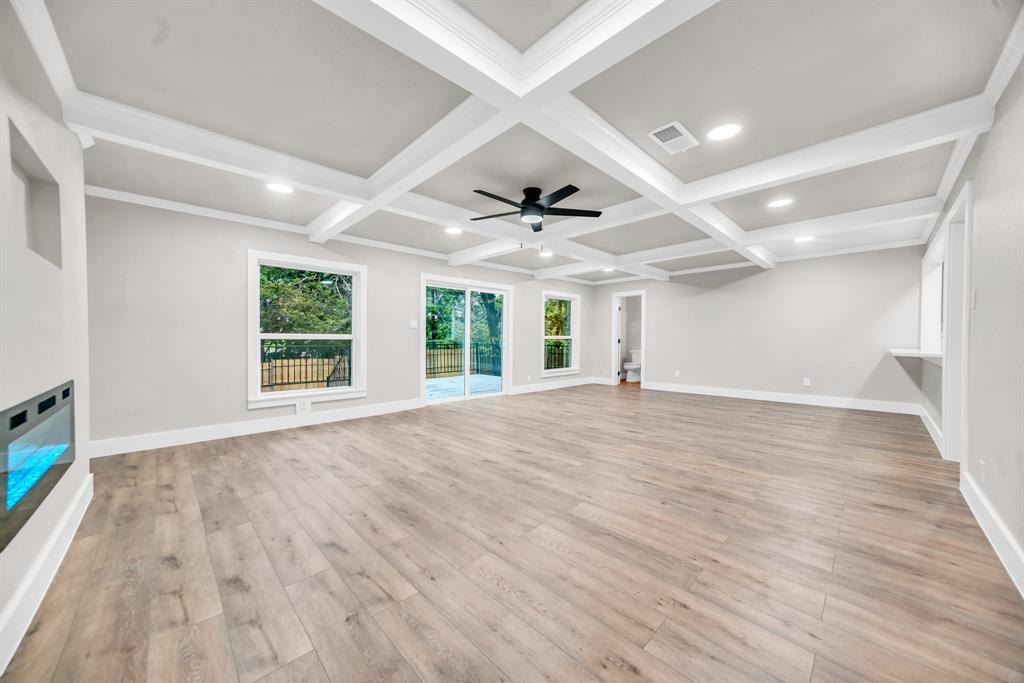
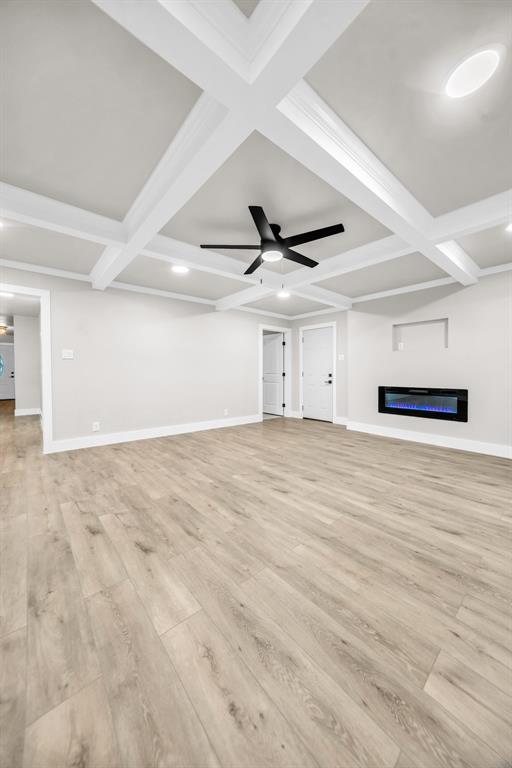
Welcome to this newly renovated spacious 3-bedroom, 2.5 bath home. Thoughtfully designed for modern family living, this house offers 2 Living room & 2 Dining areas. The open floor plan makes it easy to stay connected throughout the entire house. The updated kitchen features beautiful countertops, island, plenty of cabinet space, and stainless-steel appliances. Fresh flooring, neutral finishes, and plenty of natural light give the home a warm and inviting feel. The primary suite offers a spacious walk-in closet with built in mirror along with another separate closet. Step outside to a large deck overlooking spacious backyard that’s perfect for relaxing evenings, weekend barbecues, or creating a fun play area for kids and pets. Conveniently located near schools, parks, and shopping, this move-in-ready home is ready for you to make lasting memories.

Save
Ask
Tour
Hide
Share
Listing Snapshot
Price 
$359,999
Days On Site 
16 Days
Bedrooms 
3
Inside Area (SqFt) 
2,250 sqft
Total Baths 
3
Full Baths 
2
Partial Baths 
1
Lot Size 
0.243 Acres
Year Built 
1956
MLS® Number 
21246797
Status 
Active
Property Tax 
$6,480
HOA/Condo/Coop Fees 
N/A
Sq Ft Source 
N/A
Friends & Family
Recent Activity
2 weeks agoListing updated with changes from the MLS®
2 weeks agoListing first seen on site
General Features
Acres 
0.243
Carport 
2
Foundation 
Pillar/Post/Pier
Levels 
One
Parking 
Attached Carport
Property Sub Type 
Single Family Residence
Security 
Carbon Monoxide Detector(s)Smoke Detector(s)
Sewer 
Public Sewer
Special Circumstances 
Standard
Style 
Traditional
Utilities 
Cable AvailableElectricity Connected
Water Source 
Public
Interior Features
Appliances 
DishwasherDisposalGas CooktopGas RangeMicrowave
Cooling 
Ceiling Fan(s)Central AirElectric
Fireplace 
Yes
Fireplace Features 
BedroomElectricLiving Room
Fireplaces 
2
Flooring 
Vinyl
Heating 
CentralElectricFireplace(s)
Interior 
ChandelierDouble VanityEat-in KitchenGranite CountersKitchen IslandOpen FloorplanPantryWalk-In Closet(s)High Speed Internet
Laundry Features 
Electric Dryer HookupWasher Hookup
Save
Ask
Tour
Hide
Share
Exterior Features
Construction Details 
Wood SidingBrick
Fencing 
Wood
Lot Features 
Subdivided
Patio And Porch 
DeckFront Porch
Roof 
Shingle
Community Features
Financing Terms Available 
CashConventionalFHAVA Loan
School District 
Dallas ISD
Schools
School District
Dallas ISD
Elementary School
Marsalis
Middle School
Storey
High School
Southoakcl
Listing courtesy of Godwin Assiogbon of The Doddy Realty LLC realtorgodwin@gmail.com


© 2020 North Texas Real Estate Information Systems. All rights reserved. Information is deemed reliable but is not guaranteed accurate by the MLS or NTREIS. The information being provided is for the consumer's personal, non-commercial use, and may not be reproduced, redistributed, or used for any purpose other than to identify prospective properties consumers may be interested in purchasing.
Last checked: 2026-05-30 07:58 AM CDT

Neighborhood & Commute
Source: Walkscore
Save
Ask
Tour
Hide
Share