Search Dallas Homes For Sale

- Search Dallas Homes For Sale
Save
Ask
Tour
Hide
Share
$535,000
14 Days On Site

4150 Towne Green Circle
Addison, TX 75001

For Sale|Single Family Residence|Active Under Contract
3
Beds
3
Total Baths
3
Full Baths
2,003
SqFt
$267
/SqFt
1998
Built
Subdivision:
Towne Lake
County:
Dallas
4150 Towne Green Circle4150 Towne Green Circle4150 Towne Green Circle4150 Towne Green Circle
Save
Ask
Tour
Hide
Share

Mortgage Calculator

Monthly Payment (Est.)

$2,441
Calculator powered by Showcase IDX, a Constellation1 Company. Copyright ©2026 Information is deemed reliable but not guaranteed.

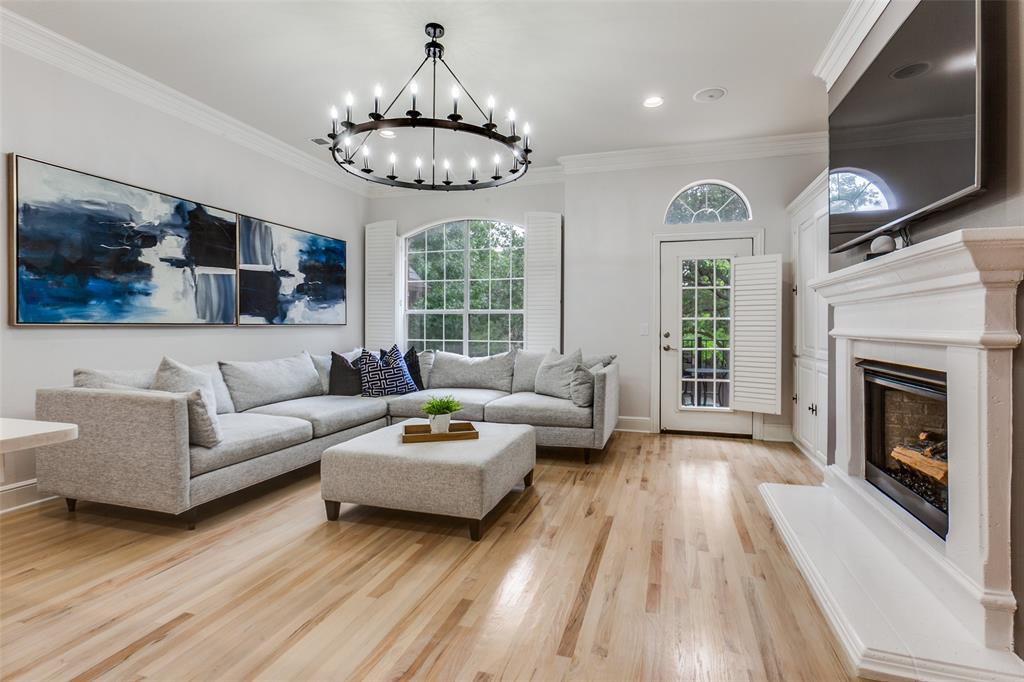
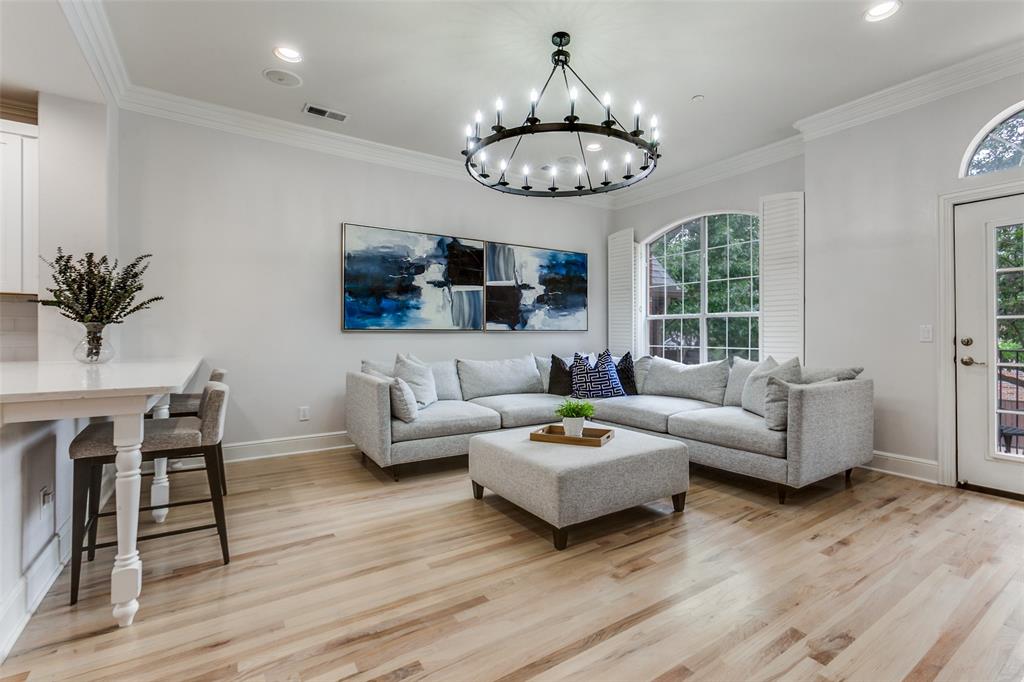
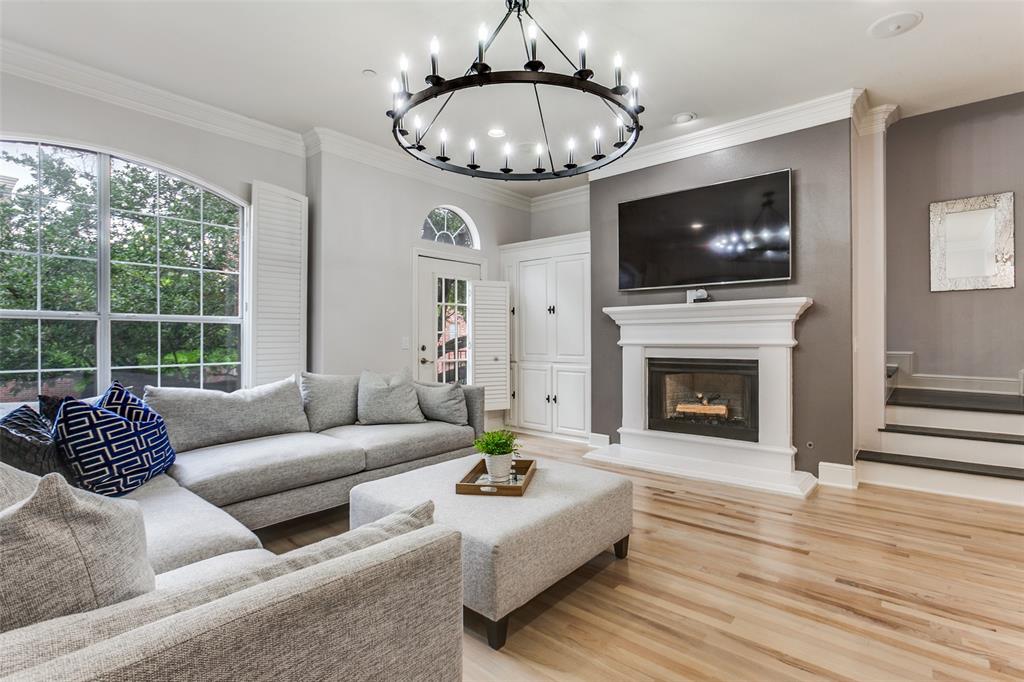
Rare Addison townhome with private fenced backyard backing directly to Addison’s newest park with private gate access. 3 bed 3 full bath 3 stories. One bedroom and one full bathroom on every level for maximum privacy overlooking lush landscaping. Fully split floor plan — no shared walls between bedrooms. Substantially remodeled main level features an open-concept kitchen with new cabinetry, quartz countertops, designer lighting, and luxury flooring throughout — comparable to new construction finishes. Great storage and closet space throughout. Your private back gate opens to Addison’s newest park with walking trails, dedicated dog park, complimentary dog washing station, duck pond, and miles of connected trails reaching the Addison Athletic Club in under 10 minutes by foot. Towne lake features a private pool with cabana accessible only by the 63 homeowners — often times, the pool is all yours to enjoy in solitude allowing you to enjoy the peacefully landscaped surroundings. Reach out for details and to schedule a tour today!

Save
Ask
Tour
Hide
Share
Listing Snapshot
Price 
$535,000
Days On Site 
14 Days
Bedrooms 
3
Inside Area (SqFt) 
2,003 sqft
Total Baths 
3
Full Baths 
3
Partial Baths 
N/A
Lot Size 
0.068 Acres
Year Built 
1998
MLS® Number 
21249217
Status 
Active Under Contract
Property Tax 
$11,769
HOA/Condo/Coop Fees 
$395 monthly
Sq Ft Source 
N/A
Friends & Family
Recent Activity
6 days agoListing updated with changes from the MLS®
6 days agoStatus changed to Active Under Contract
2 weeks agoListing first seen on site
General Features
Acres 
0.068
Attached Garage 
Yes
Foundation 
Slab
Garage 
Yes
Garage Spaces 
2
Levels 
Three Or More
Parking 
Garage Door OpenerGarage Faces FrontAttached
Property Sub Type 
Single Family Residence
Sewer 
Public Sewer
Special Circumstances 
Standard
Style 
Traditional
Utilities 
Cable Available
Interior Features
Appliances 
DishwasherDisposalGas Cooktop
Cooling 
Ceiling Fan(s)Central AirElectricZoned
Fireplace 
Yes
Fireplace Features 
Gas StarterGas Log
Fireplaces 
1
Flooring 
CarpetCeramic Tile
Heating 
CentralNatural GasZoned
Interior 
Vaulted Ceiling(s)High Speed InternetWired for Sound
Laundry Features 
Washer Hookup
Bedroom 
Dimensions - 17 x 16Level - FirstFeatures - Walk-In Closet(s)
Dining Room 
Dimensions - 14 x 11Level - Second
Kitchen 
Dimensions - 14 x 10Level - SecondFeatures - Breakfast Bar, Pantry
Living Room 
Dimensions - 18 x 17Level - Second
Master Bedroom 
Dimensions - 16 x 14Level - ThirdFeatures - Walk-In Closet(s)
Utility Room 
Dimensions - 8 x 6Level - First
Save
Ask
Tour
Hide
Share
Exterior Features
Construction Details 
Brick
Exterior 
Balcony
Fencing 
Wood
Lot Features 
Corner LotLandscapedSubdivided
Patio And Porch 
Patio
Roof 
Composition
Community Features
Association Dues 
395
Financing Terms Available 
CashConventionalFHAVA Loan
HOA Fee Frequency 
Monthly
School District 
Dallas ISD
Schools
School District
Dallas ISD
Elementary School
Bush
Middle School
Walker
High School
White
Listing courtesy of David Heape of Real Broker, LLC david@davidheape.com


© 2020 North Texas Real Estate Information Systems. All rights reserved. Information is deemed reliable but is not guaranteed accurate by the MLS or NTREIS. The information being provided is for the consumer's personal, non-commercial use, and may not be reproduced, redistributed, or used for any purpose other than to identify prospective properties consumers may be interested in purchasing.
Last checked: 2026-05-28 11:08 AM CDT

Neighborhood & Commute
Source: Walkscore
Save
Ask
Tour
Hide
Share