Search Dallas Homes For Sale

- Search Dallas Homes For Sale
Save
Ask
Tour
Hide
Share
$1,950,000
15 Days On Site

6914 Oak Manor Drive
Dallas, TX 75230

For Sale|Single Family Residence|Active
3
Beds
4
Total Baths
3
Full Baths
1
Partial Bath
4,240
SqFt
$460
/SqFt
1998
Built
Subdivision:
Lake Forest Ph C
County:
Dallas
6914 Oak Manor Drive6914 Oak Manor Drive6914 Oak Manor Drive6914 Oak Manor Drive
Save
Ask
Tour
Hide
Share

Mortgage Calculator

Monthly Payment (Est.)

$8,897
Calculator powered by Showcase IDX, a Constellation1 Company. Copyright ©2026 Information is deemed reliable but not guaranteed.

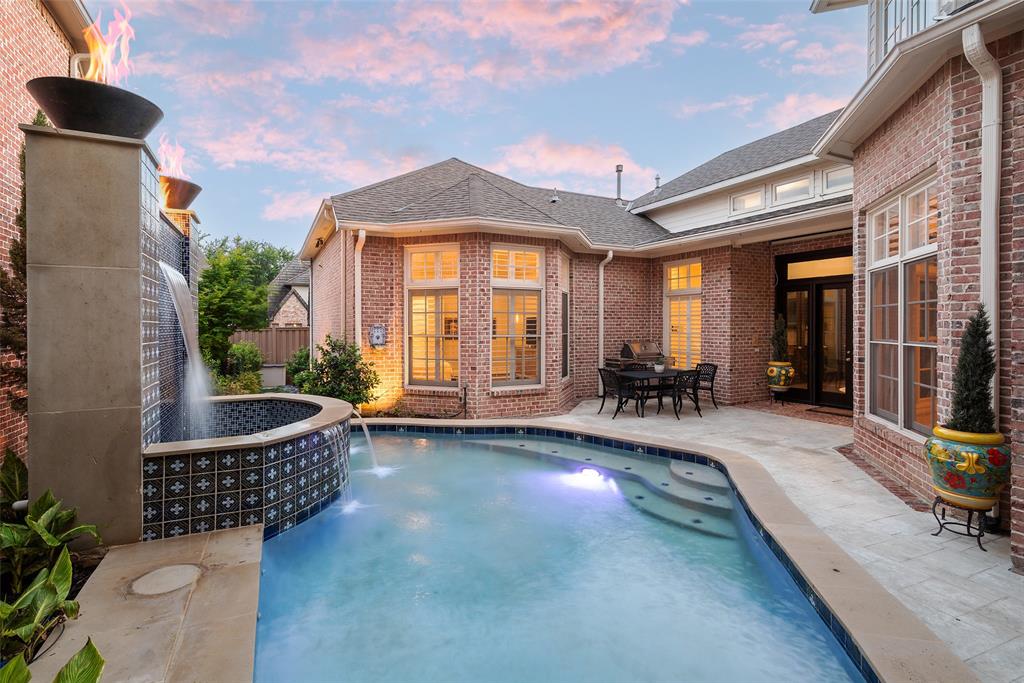
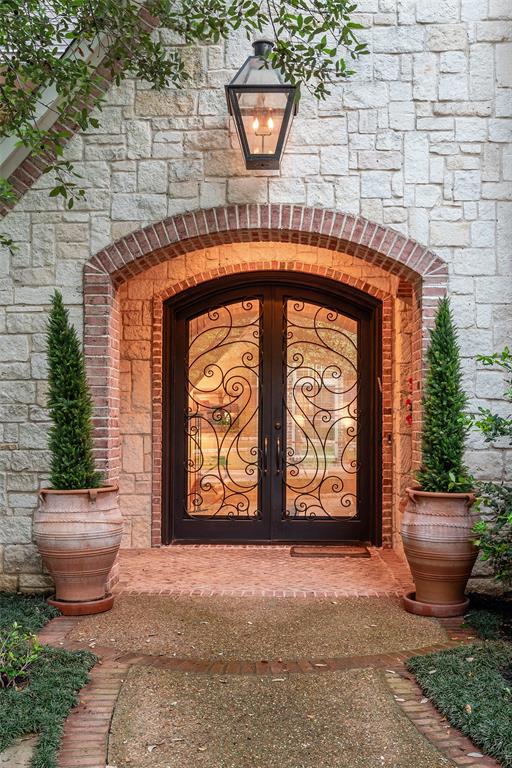
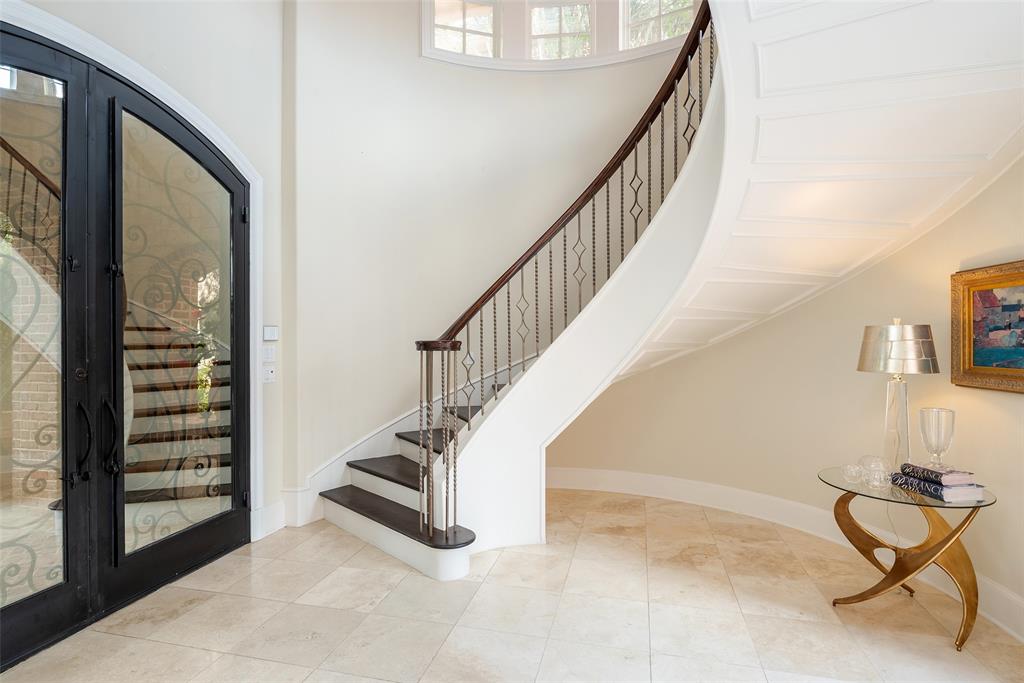
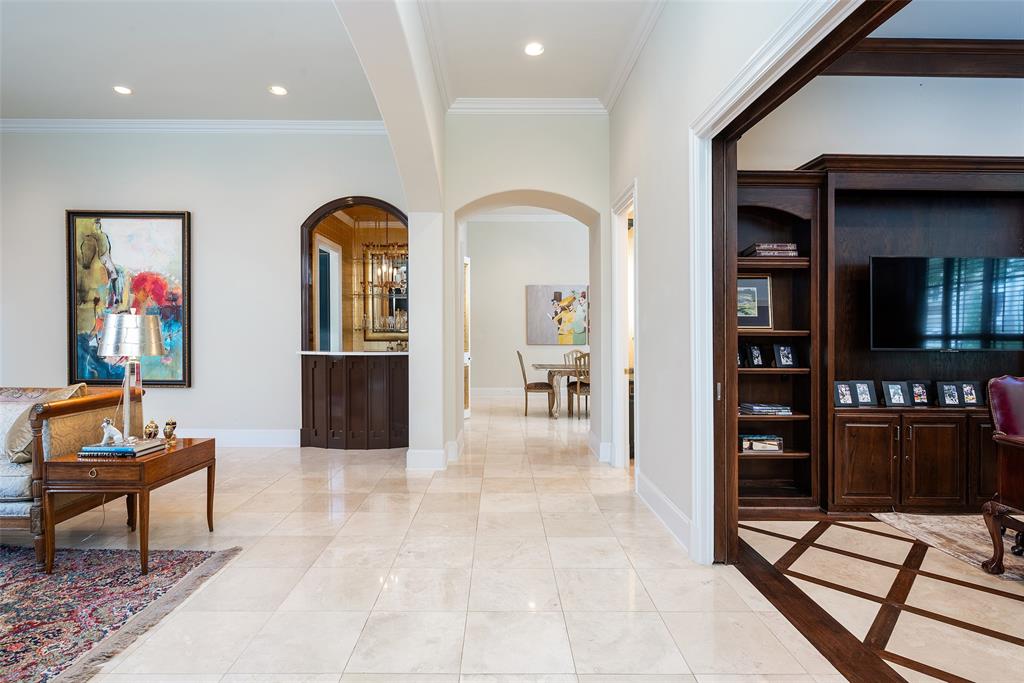
A rare gem tucked away on a quiet tree-lined street within one of the area's most sought after guarded and gated communities. This beautifully renovated home is a true example of modern luxury and timeless comfort. The open floor plan with 12' ceilings and expansive windows invite in natural light and offer tranquil views of the outdoor living area, and sparkling pool with water and fire features. The main living area features a fireplace and built-in shelving, and is adjacent to the paneled library, formal dining and a butler's pantry-bar for entertaining. The kitchen and keeping room are wrapped in designer finishes and is the perfect gathering place with a large center island, posh custom cabinetry, professional grade stainless appliances and an impressive 2000+ bottle wine cellar. The private primary suite features an elegantly appointed bath with high-end finishes, a luxurious walk-in shower, separate his and her vanities and a custom finished walk-in closet. Two generous sized secondary ensuite bedrooms with private baths are located upstairs along with a second living area which could be utilized as a game room or flex space. Other features include a whole house generator. Conveniently located within close proximity to Dallas' best shopping, dining and private school corridor! Lake Forest is comprised of 170 acres of park-like grounds with green spaces, lakes, and towering oaks. Residents enjoy walking trails, community pool, tennis & pickle ball courts, and dog parks.

Save
Ask
Tour
Hide
Share
Listing Snapshot
PriceĀ 
$1,950,000
Days On SiteĀ 
15 Days
BedroomsĀ 
3
Inside Area (SqFt)Ā 
4,240 sqft
Total BathsĀ 
4
Full BathsĀ 
3
Partial BathsĀ 
1
Lot SizeĀ 
0.172 Acres
Year BuiltĀ 
1998
MLSĀ® NumberĀ 
21250935
StatusĀ 
Active
Property TaxĀ 
$33,736
HOA/Condo/Coop FeesĀ 
$583.33 monthly
Sq Ft SourceĀ 
N/A
Friends & Family
Recent Activity
2 weeks agoListing updated with changes from the MLSĀ®
2 weeks agoListing first seen on site
General Features
AcresĀ 
0.172
Attached GarageĀ 
Yes
FoundationĀ 
Slab
GarageĀ 
Yes
Garage SpacesĀ 
2
LevelsĀ 
Two
ParkingĀ 
GarageGarage Faces RearGatedAttached
Property Sub TypeĀ 
Single Family Residence
SecurityĀ 
Smoke Detector(s)
SewerĀ 
Public Sewer
Special CircumstancesĀ 
Standard
StyleĀ 
Traditional
UtilitiesĀ 
Cable Available
Water SourceĀ 
Public
Interior Features
AppliancesĀ 
RefrigeratorBuilt-In RefrigeratorDishwasherDisposalGas CooktopMicrowaveDouble OvenWine Cooler
CoolingĀ 
Central Air
FireplaceĀ 
Yes
Fireplace FeaturesĀ 
Gas Starter
FireplacesĀ 
1
FlooringĀ 
MarbleWood
HeatingĀ 
Central
InteriorĀ 
Built-in FeaturesWalk-In Closet(s)Wet BarHigh Speed Internet
Window FeaturesĀ 
Window Coverings
Save
Ask
Tour
Hide
Share
Exterior Features
Construction DetailsĀ 
Brick
FencingĀ 
Wood
Lot FeaturesĀ 
Interior LotLandscaped
Pool FeaturesĀ 
In Ground
RoofĀ 
Composition
Waterfront FeaturesĀ 
Lake Privileges
Windows/DoorsĀ 
Window Coverings
Community Features
Association DuesĀ 
7000
Community FeaturesĀ 
PoolGatedLakeParkSidewalksTennis Court(s)Other
HOA Fee FrequencyĀ 
Annually
School DistrictĀ 
Dallas ISD
Schools
School District
Dallas ISD
Elementary School
Kramer
Middle School
Benjamin Franklin
High School
Hillcrest
Listing courtesy of Laura Michelle of Dave Perry Miller Real Estate laura@daveperrymiller.com


Ā© 2020 North Texas Real Estate Information Systems. All rights reserved. Information is deemed reliable but is not guaranteed accurate by the MLS or NTREIS. The information being provided is for the consumer's personal, non-commercial use, and may not be reproduced, redistributed, or used for any purpose other than to identify prospective properties consumers may be interested in purchasing.
Last checked: 2026-05-25 05:33 AM CDT

Neighborhood & Commute
Source: Walkscore
Save
Ask
Tour
Hide
Share