Search Dallas Homes For Sale

- Search Dallas Homes For Sale
Save
Ask
Tour
Hide
Share
$524,960
23 Days On Site

1023 Ridgefield Drive
Plano, TX 75075

For Sale|Single Family Residence|Active
3
Beds
3
Total Baths
3
Full Baths
2,194
SqFt
$239
/SqFt
1966
Built
Subdivision:
Dallas North Estates 3rd Instl
County:
Collin
1023 Ridgefield Drive1023 Ridgefield Drive1023 Ridgefield Drive1023 Ridgefield Drive
Save
Ask
Tour
Hide
Share

Mortgage Calculator

Monthly Payment (Est.)

$2,395
Calculator powered by Showcase IDX, a Constellation1 Company. Copyright ©2026 Information is deemed reliable but not guaranteed.

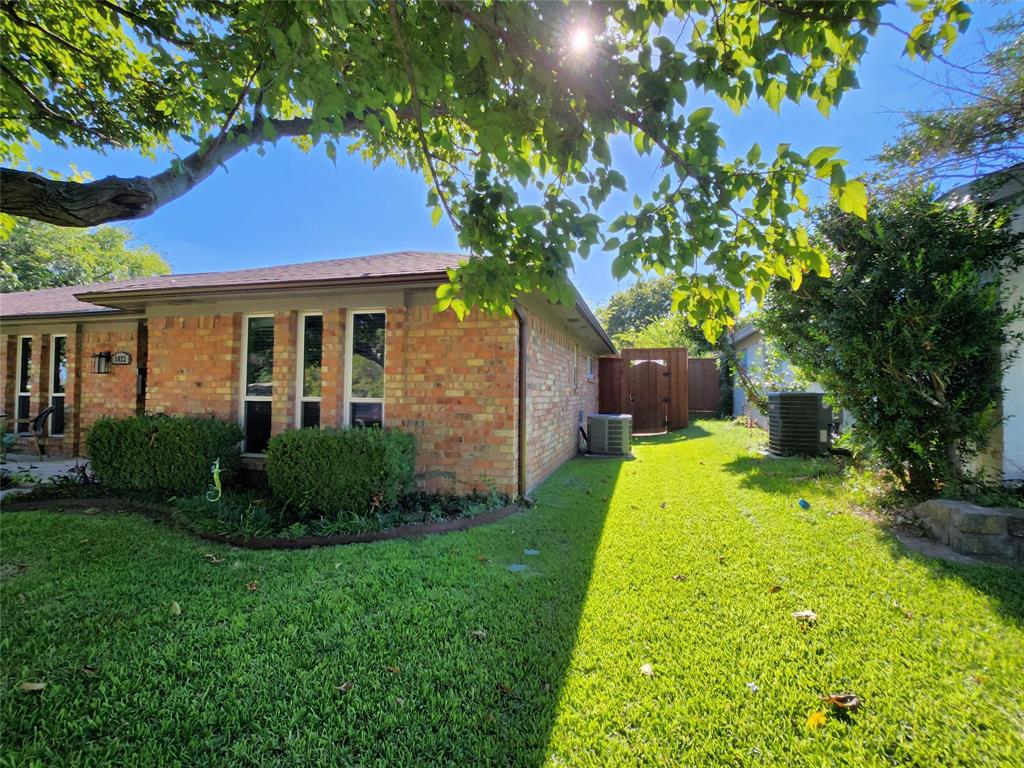
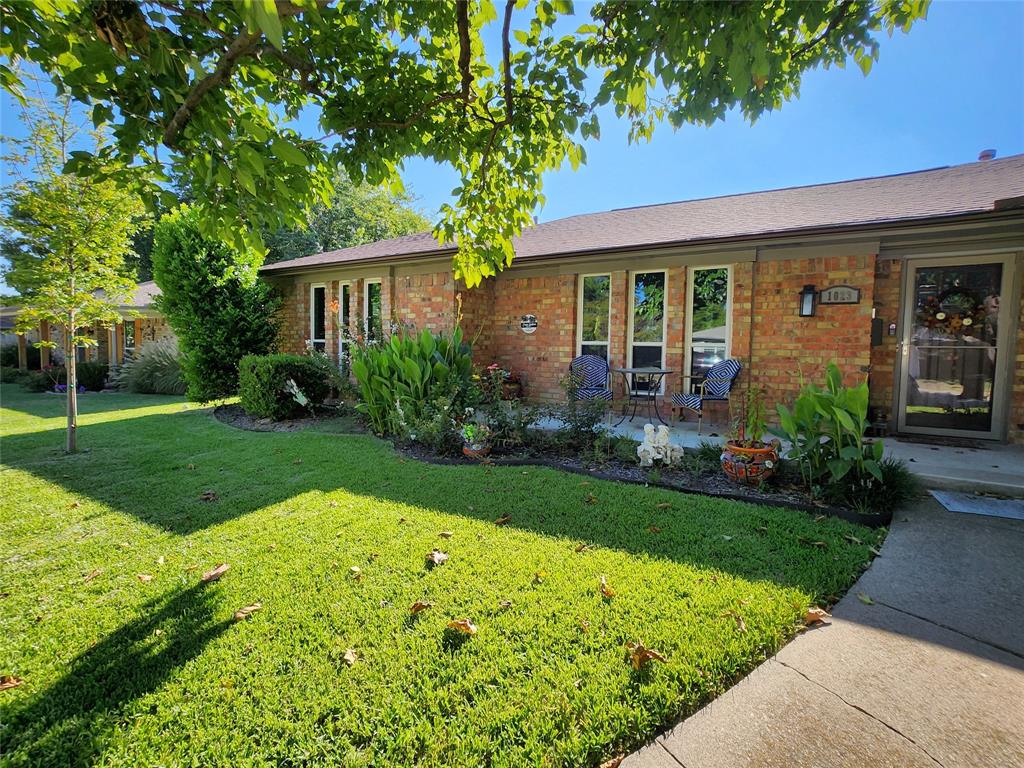
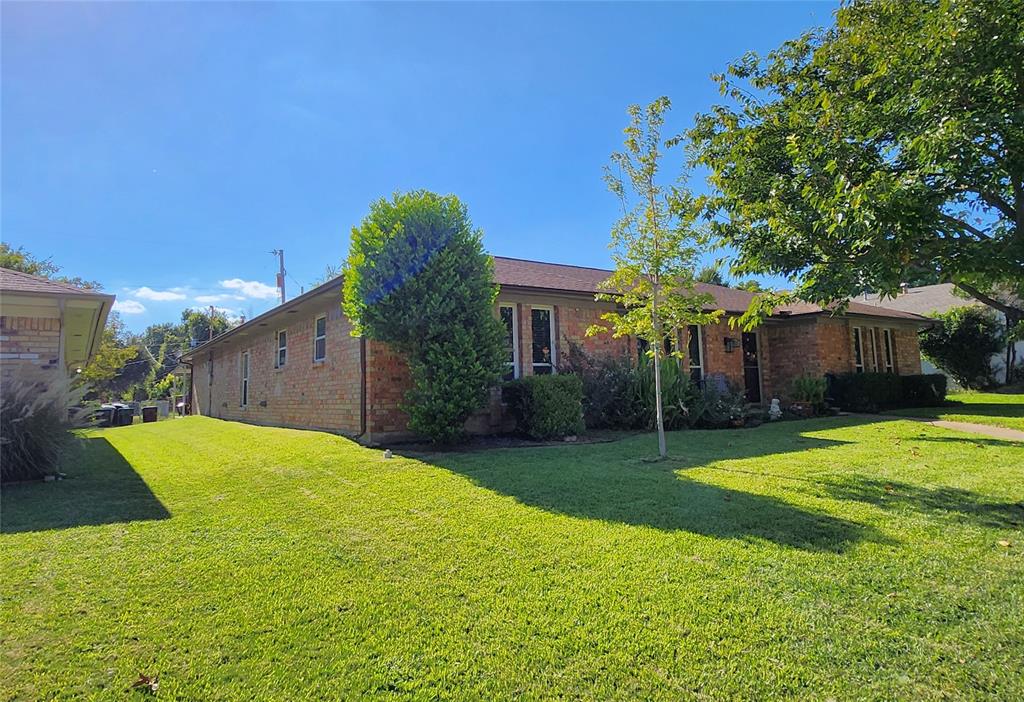
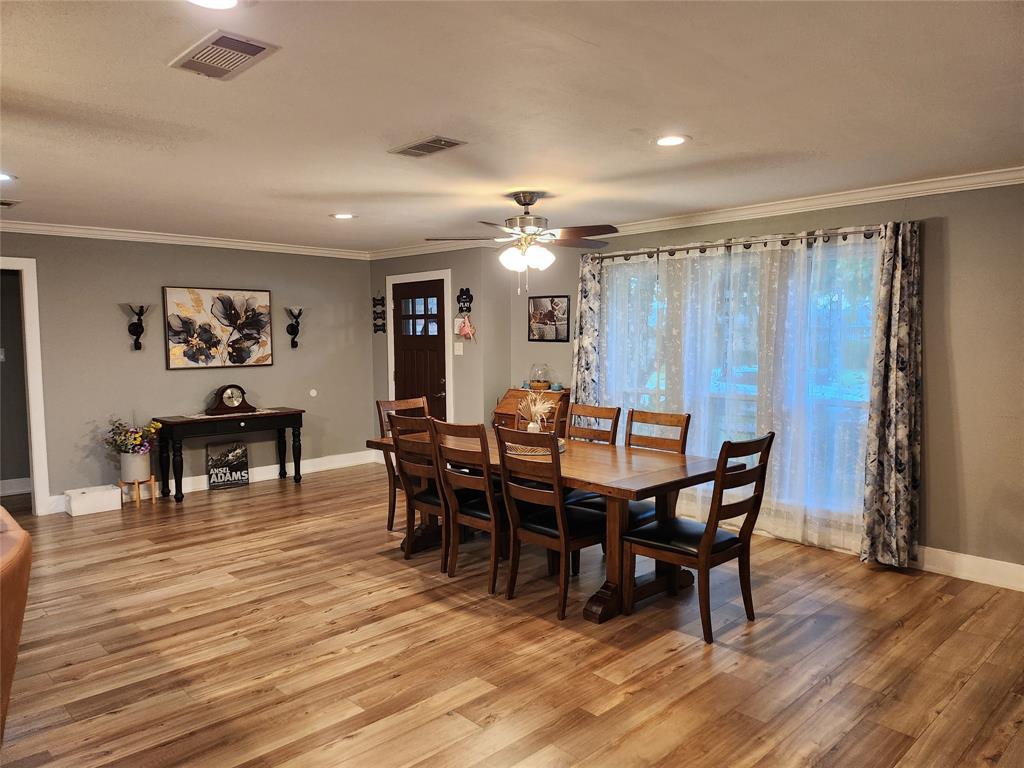
Here’s a clever make-over of a last century Lifestyle floor plan into one that fits our modern era. It offers a Home Office (this flex space can be transformed into another Bedroom or Game Room), open cross-functional Family Room and Dining area, and the necessity of the isolated general privacy for the bedrooms. The Master Bedroom has a multi-purpose Closet shared with a centrally located Laundry. The Kitchen‘s functional design is meant to inspire, explore and unite the family preparing all the wonderful meals that build the memories we crave. All Kitchen countertops are quartz and cabinets are soft-close, with the cool feature of a Mixer lift, that helps blending those memories even more easily once you start baking. The relaxing rear covered patio has room for grilling and conversations. No matter the time or temperature, the Swim Spa is a wonderful addition for that fit lifestyle for all members of the family to enjoy. All information to be verified and confirmed by Buyer, room sizes are rough estimates. Contact LA direct to get instructions to see the Floor Plan and Video Walk through.

Save
Ask
Tour
Hide
Share
Listing Snapshot
Price 
$524,960
Days On Site 
23 Days
Bedrooms 
3
Inside Area (SqFt) 
2,194 sqft
Total Baths 
3
Full Baths 
3
Partial Baths 
N/A
Lot Size 
0.19 Acres
Year Built 
1966
MLS® Number 
21250999
Status 
Active
Property Tax 
$6,238
HOA/Condo/Coop Fees 
N/A
Sq Ft Source 
N/A
Friends & Family
Recent Activity
a week agoListing updated with changes from the MLS®
3 weeks agoListing first seen on site
General Features
Acres 
0.19
Attached Garage 
Yes
Carport 
2
Foundation 
Slab
Garage 
Yes
Garage Spaces 
2
Levels 
One
Parking 
Alley AccessAttached CarportGarage Faces RearAttached
Property Sub Type 
Single Family Residence
Sewer 
Public Sewer
Special Circumstances 
Standard
Style 
Ranch
Utilities 
Electricity Connected
Water Source 
Public
Interior Features
Appliances 
DishwasherElectric OvenGas CooktopDouble Oven
Cooling 
Ceiling Fan(s)Central AirElectric
Flooring 
CarpetVinyl
Heating 
CentralElectricNatural Gas
Interior 
Built-in FeaturesGranite CountersKitchen IslandOpen FloorplanWired for DataHigh Speed Internet
Save
Ask
Tour
Hide
Share
Exterior Features
Construction Details 
Wood SidingBrickFrame
Fencing 
Back YardGateWoodPrivacy
Lot Features 
Interior LotLandscapedLevelSubdivided
Other Structures 
Shed(s)
Pool Features 
Above GroundHeatedOther
Roof 
AsphaltComposition
Community Features
School District 
Plano ISD
Schools
School District
Plano ISD
Elementary School
Sigler
Middle School
Wilson
High School
Vines
Listing courtesy of Mike Skelton of XC Realty michael@mskelton.com


© 2020 North Texas Real Estate Information Systems. All rights reserved. Information is deemed reliable but is not guaranteed accurate by the MLS or NTREIS. The information being provided is for the consumer's personal, non-commercial use, and may not be reproduced, redistributed, or used for any purpose other than to identify prospective properties consumers may be interested in purchasing.
Last checked: 2026-05-25 08:38 AM CDT

Neighborhood & Commute
Source: Walkscore
Save
Ask
Tour
Hide
Share