Search Dallas Homes For Sale

- Search Dallas Homes For Sale
Save
Ask
Tour
Hide
Share
$550,000
1 Day On Site

909 Hubbard Creek Trail
McKinney, TX 75071

For Sale|Single Family Residence|Active
3
Beds
3
Total Baths
2
Full Baths
1
Partial Bath
2,358
SqFt
$233
/SqFt
2019
Built
Subdivision:
Trinity Falls Planning Unit 3 Ph 1b
County:
Collin
Upcoming Open Houses
Sat, May 30, 12:00 PM - 2:00 PM
Sun, May 31, 1:00 PM - 4:00 PM
909 Hubbard Creek Trail909 Hubbard Creek Trail909 Hubbard Creek Trail909 Hubbard Creek Trail
Save
Ask
Tour
Hide
Share

Mortgage Calculator

Monthly Payment (Est.)

$2,509
Calculator powered by Showcase IDX, a Constellation1 Company. Copyright ©2026 Information is deemed reliable but not guaranteed.

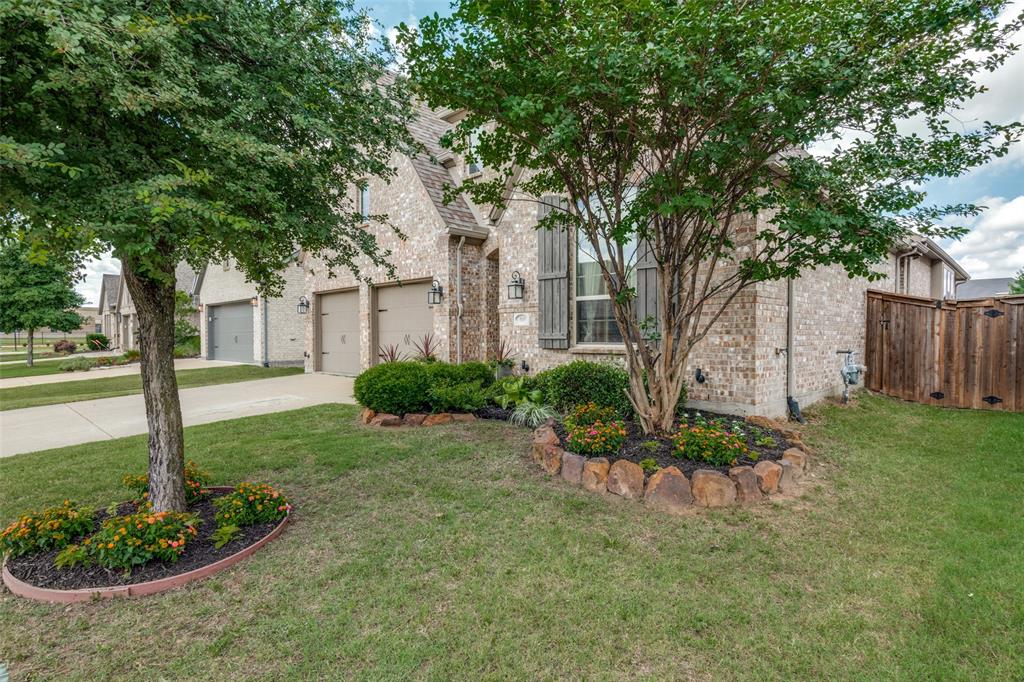
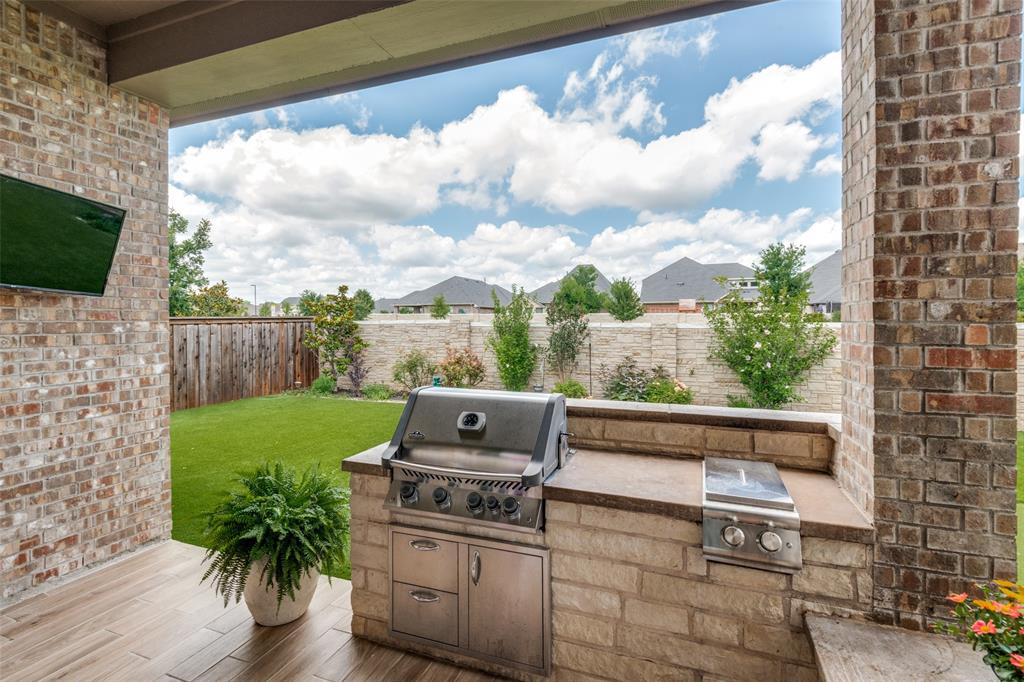
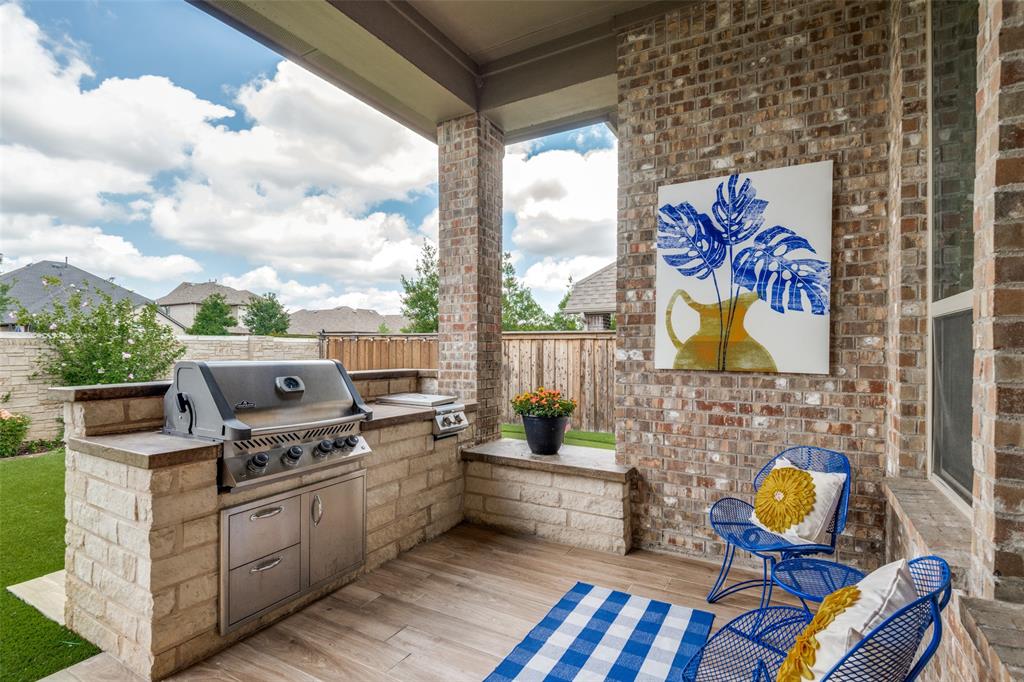
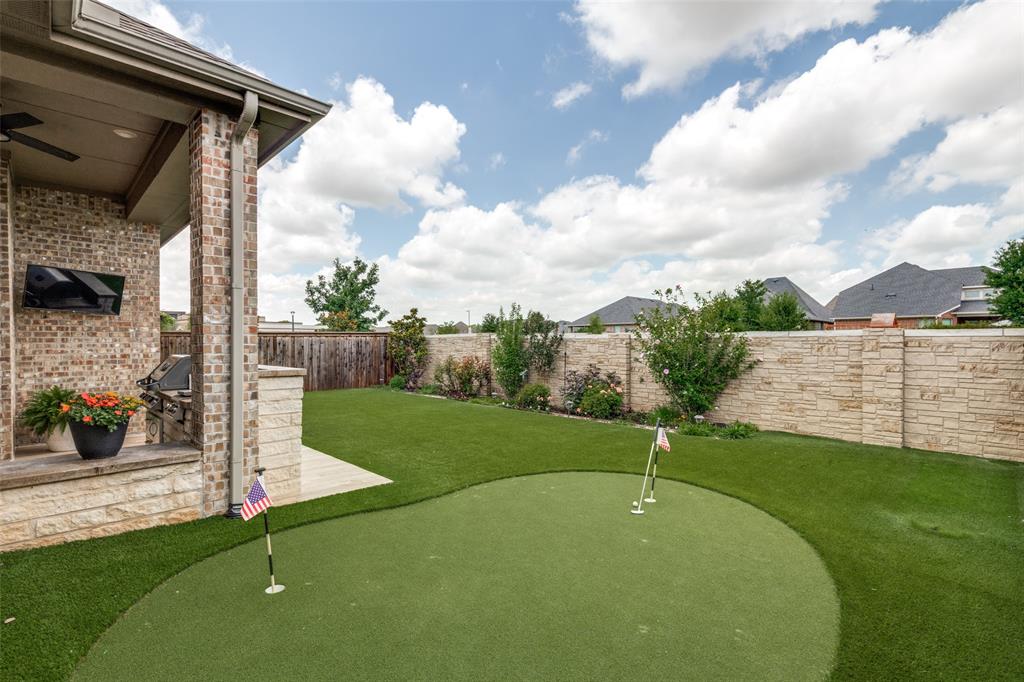
Welcome to the resort lifestyle of Trinity Falls, a lively golf cart community with unsurpassed amenities in McKinney, Texas. One of Highland Homes most clever and timeless floorplans, this one-story beauty is the epitome of sophistication and polish. From its executive curb appeal and curated designer finishes to a fabulous entertaining backyard with a covered cooking area, putting green, turf grass, and room to garden, Every Box Is Checked. High ceilings and walls of windows add to the intentional cohesive and light-filled design of the living room, dining, and STUNNING quartz and stainless steel kitchen. Gracious entertaining is made easy with an oversized island with room for four barstools. Another wall of kitchen cabinetry holds a built-in wine storage and glass door upper cabinets. SO MUCH STORAGE. Extra closets tucked in various places so not an inch of wasted space. Well-considered interior selections throughout include a mod fireplace with gas logs, three split bedrooms, a dedicated office with a full wall of quality built-ins, two luxurious full baths, plus a stylish powder bath. Walk-in closets in each bedroom. The Private Media Room can also be another dedicated office, a craft room, home gym, playroom---endless flexibility. Garage has extra storage and a flashy black epoxy floor. Half a block from Frazier Elementary, a large park, and pickle ball courts. Trinity Falls' top notch amenities include catch and release ponds, jogging and hiking trails, bike trails, two clubhouses, dog park, splash park. McKinney ISD. Buc-ee's about 2 miles away. Downtown McKinney, restaurants and fun just minutes away.

Save
Ask
Tour
Hide
Share
Listing Snapshot
PriceĀ 
$550,000
Days On SiteĀ 
1 Day
BedroomsĀ 
3
Inside Area (SqFt)Ā 
2,358 sqft
Total BathsĀ 
3
Full BathsĀ 
2
Partial BathsĀ 
1
Lot SizeĀ 
0.144 Acres
Year BuiltĀ 
2019
MLSĀ® NumberĀ 
21251360
StatusĀ 
Active
Property TaxĀ 
$7,113
HOA/Condo/Coop FeesĀ 
$125 monthly
Sq Ft SourceĀ 
N/A
Friends & Family
Recent Activity
22 hours agoListing updated with changes from the MLSĀ®
yesterdayListing first seen on site
General Features
AcresĀ 
0.144
Attached GarageĀ 
Yes
FoundationĀ 
Slab
GarageĀ 
Yes
Garage SpacesĀ 
2
LevelsĀ 
One
ParkingĀ 
GarageGarage Door OpenerGarage Faces FrontKitchen LevelAttached
Property Sub TypeĀ 
Single Family Residence
SecurityĀ 
Smoke Detector(s)
SewerĀ 
Public Sewer
Special CircumstancesĀ 
Standard
StyleĀ 
Traditional
UtilitiesĀ 
Cable AvailableElectricity ConnectedNatural Gas AvailablePhone Available
Water SourceĀ 
Public
Interior Features
AppliancesĀ 
DishwasherDisposalGas CooktopGas OvenGas Water HeaterMicrowaveVented Exhaust Fan
CoolingĀ 
Ceiling Fan(s)Central AirElectricZoned
FireplaceĀ 
Yes
Fireplace FeaturesĀ 
DecorativeGasLiving RoomGas Log
FireplacesĀ 
1
FlooringĀ 
CarpetCeramic TileTile
HeatingĀ 
Exhaust FanCentralNatural GasZoned
InteriorĀ 
Built-in FeaturesChandelierDouble VanityEat-in KitchenGranite CountersKitchen IslandOpen FloorplanPantryVaulted Ceiling(s)Walk-In Closet(s)High Speed InternetWired for Sound
Laundry FeaturesĀ 
Electric Dryer HookupWasher Hookup
Window FeaturesĀ 
Window Coverings
KitchenĀ 
Dimensions - 18 x 11Level - FirstFeatures - Breakfast Bar, Ceiling Fan(s), Eat-in Kitchen, Kitchen Island, Pantry
Living RoomĀ 
Dimensions - 20 x 14Level - FirstFeatures - Ceiling Fan(s)
Master BathroomĀ 
Dimensions - 13 x 12Level - First
Master BedroomĀ 
Dimensions - 21 x 13Level - FirstFeatures - Ceiling Fan(s), Walk-In Closet(s)
Media RoomĀ 
Dimensions - 14 x 13Level - First
OfficeĀ 
Dimensions - 11 x 11Level - FirstFeatures - Ceiling Fan(s)
Save
Ask
Tour
Hide
Share
Exterior Features
Construction DetailsĀ 
Brick
ExteriorĀ 
Built-in BarbecueRain GuttersOutdoor Grill
FencingĀ 
Back YardWoodStone
Lot FeaturesĀ 
Interior LotLandscapedLevelSubdivided
Patio And PorchĀ 
CoveredRear Porch
RoofĀ 
CompositionShingle
Waterfront FeaturesĀ 
Lake Privileges
Windows/DoorsĀ 
Window Coverings
Community Features
Association DuesĀ 
375
Community FeaturesĀ 
PoolClubhouseCurbsFishingFitness CenterLakeParkPlaygroundSidewalks
Financing Terms AvailableĀ 
1031 ExchangeCashConventionalFHAVA Loan
HOA Fee FrequencyĀ 
Quarterly
School DistrictĀ 
McKinney ISD
Schools
School District
McKinney ISD
Elementary School
Ruth and Harold Frazier
Middle School
Johnson
High School
McKinney North
Listing courtesy of Tammie Ragsdale of Keller Williams NO. Collin Cty tammiemolinar@kw.com


Ā© 2020 North Texas Real Estate Information Systems. All rights reserved. Information is deemed reliable but is not guaranteed accurate by the MLS or NTREIS. The information being provided is for the consumer's personal, non-commercial use, and may not be reproduced, redistributed, or used for any purpose other than to identify prospective properties consumers may be interested in purchasing.
Last checked: 2026-05-29 09:42 AM CDT

Neighborhood & Commute
Source: Walkscore
Save
Ask
Tour
Hide
Share