
1800 Glenwick DrivePlano, TX 75075
Mortgage Calculator
Monthly Payment (Est.)
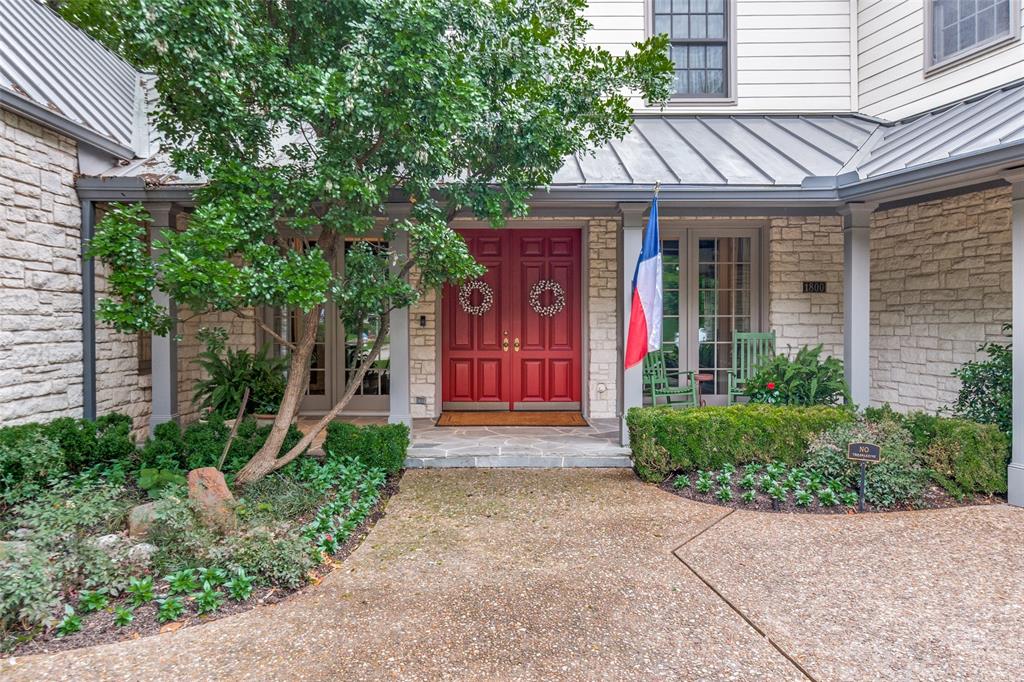
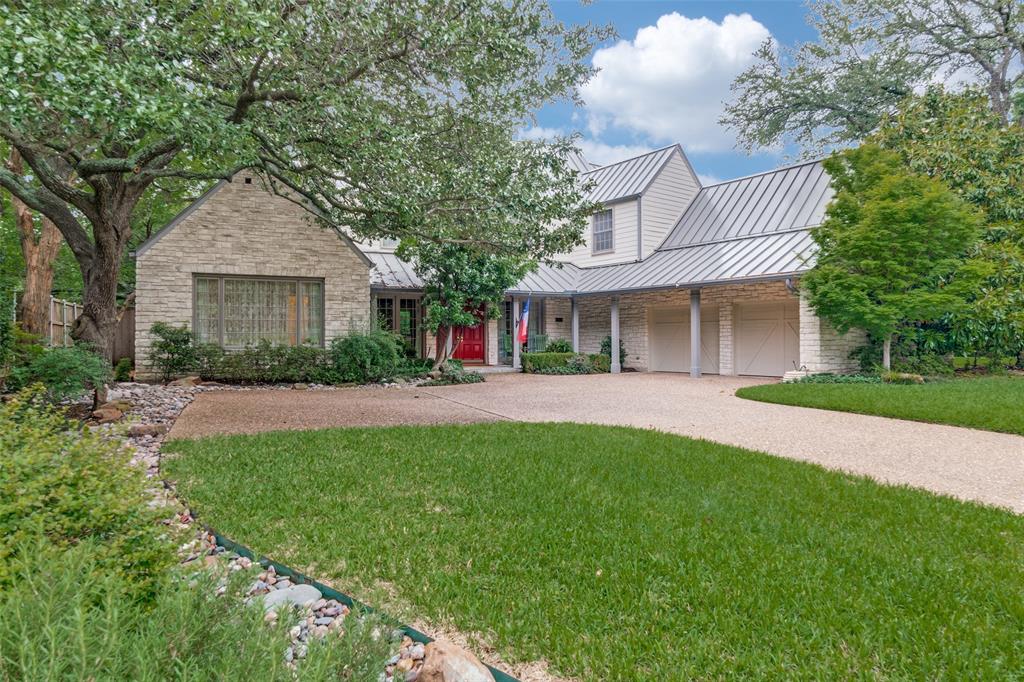
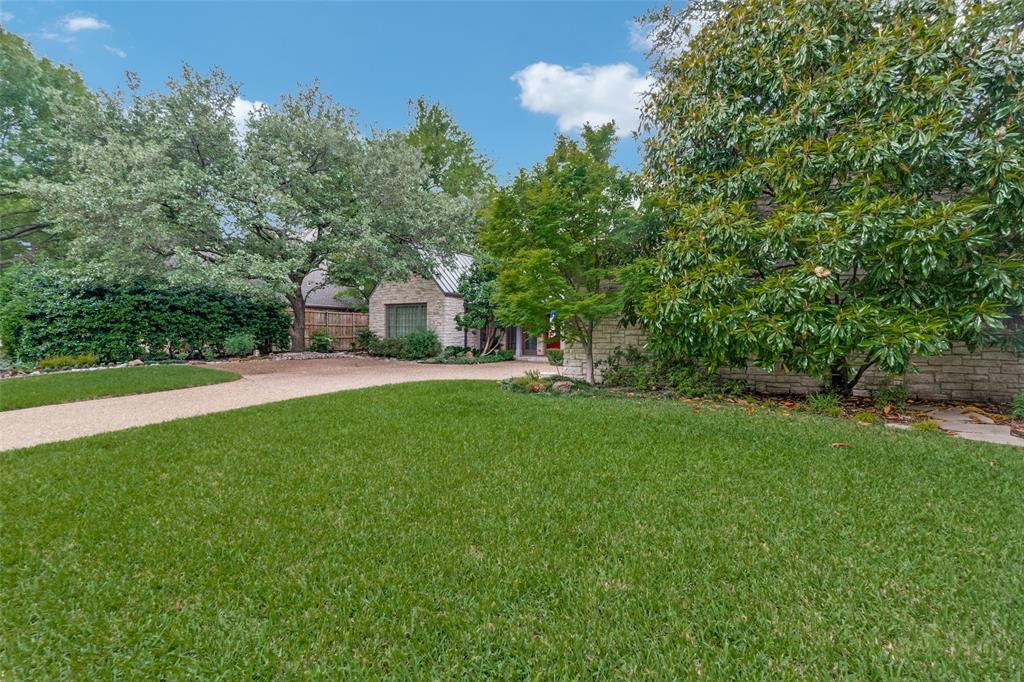
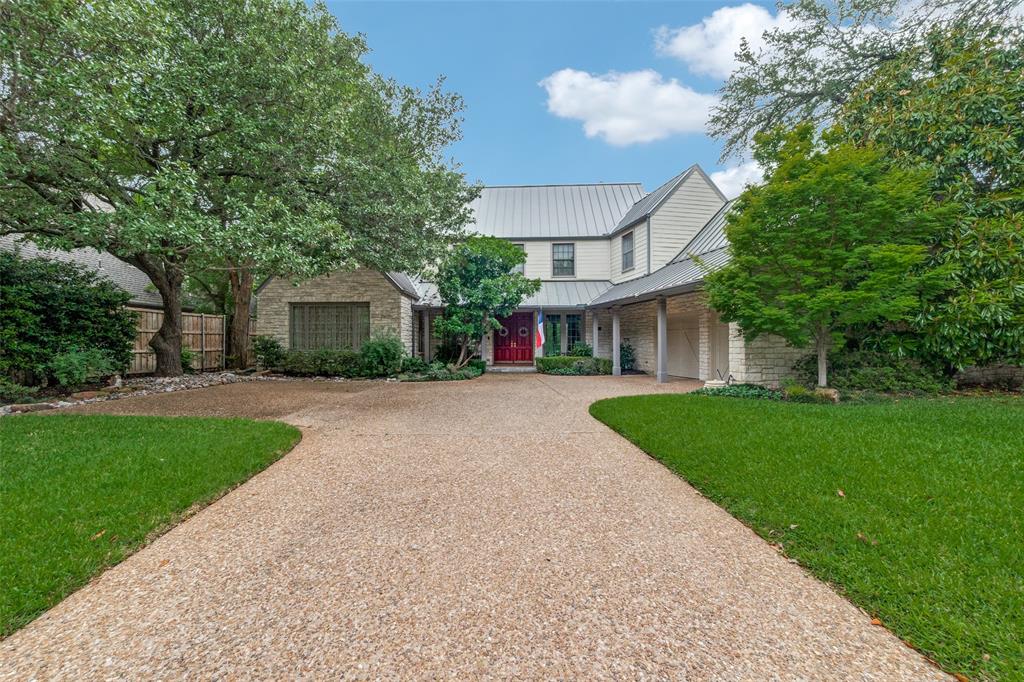
$4,106Welcome to your Texas Hill Country Home overlooking a wooded creek deep in the heart of Plano! This unique home features a limestone exterior complemented by farmhouse siding, a seamed-metal roof, and wooden windows. The custom design reflects classic Hill Country architecture with modern appeal. Wide, covered patios with flagstone paving and bead-board ceilings stretch across the front and back of the home. A pergola-covered, grilling patio is just outside the kitchen for ease of preparing meals and entertaining. An open, stone patio with a firepit accents an expansive lawn that overlooks the creek. Expert craftsmanship and custom details abound in this luxury home. The downstairs features a spacious Living and Dining room, a Kitchen, a Breakfast Room, a Family Room, a Primary Suite, a Half Bath, and a Laundry Room. Upstairs is a Second Primary Bedroom along with two additional Bedrooms and another Bath. The Second Primary Bedroom now being used as a study features a fireplace, built-in bookshelves, two window seats, and an ensuite bath. Oak, hardwood floors flow throughout the entire downstairs, except for the primary bathroom, which has marble floors, and the laundry room, which has tile floors.The gourmet Kitchen features a SUBZERO refrigerator, THERMADOR double ovens, a glass, JENN-AIR cooktop, a BOSCH dishwasher, a microwave, and a wine refrigerator. Sleek Silestone counters and backsplash and cream-colored, 47inch cabinets reflect timeless design, and the custom beadboard ceiling echoes the farmhouse style of the ceilings of the outdoor covered porches. The spacious, downstairs Primary Bath exudes luxury with marble floors and vanity, custom mirrors and wall sconces, and built-in dressers. The Garage includes insulated, garage doors and an epoxy-coated floor. An added feature is a WATTS Water Softener. Pride of ownership is reflected throughout this immaculate home. Imagine living in luxury and enjoying the beauty of expansive creek views all year!
| 4 days ago | Listing updated with changes from the MLS® | |
| 4 days ago | Status changed to Active Under Contract | |
| 3 weeks ago | Listing first seen on site |

© 2020 North Texas Real Estate Information Systems. All rights reserved. Information is deemed reliable but is not guaranteed accurate by the MLS or NTREIS. The information being provided is for the consumer's personal, non-commercial use, and may not be reproduced, redistributed, or used for any purpose other than to identify prospective properties consumers may be interested in purchasing.
Last checked: 2026-05-25 08:43 AM CDT