
Save
Ask
Tour
Hide
$699,000
156 Days On Site
412 Christi LanePrinceton, TX 75407
For Sale|Single Family Residence|Active
4
Beds
3
Total Baths
3
Full Baths
3,241
SqFt
$216
/SqFt
1996
Built
Subdivision:
Highland Creek Estates Ph 3
County:
Collin

Save
Ask
Tour
Hide
Mortgage Calculator
Monthly Payment (Est.)
Enter an interest rate to see your estimated monthly payment.Calculator powered by Showcase IDX, a Constellation1 Company. Copyright ©2026 Information is deemed reliable but not guaranteed.
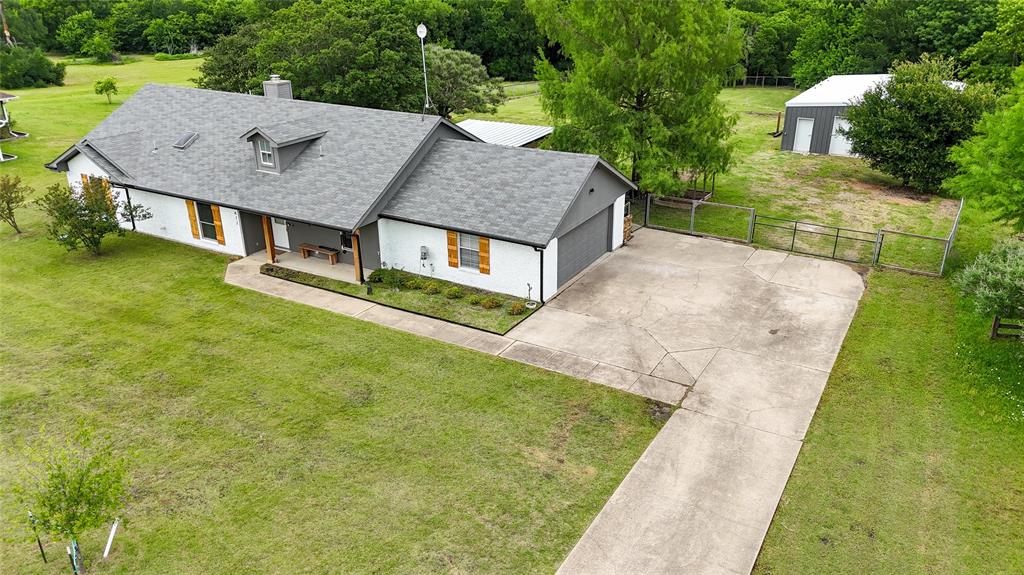
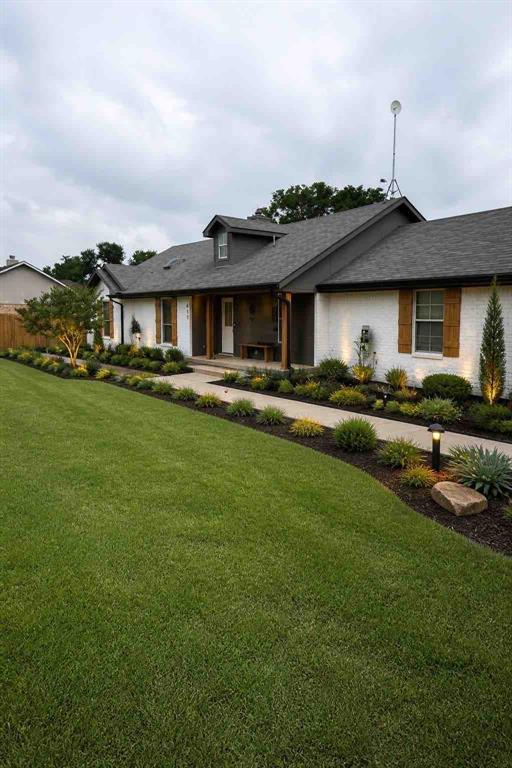
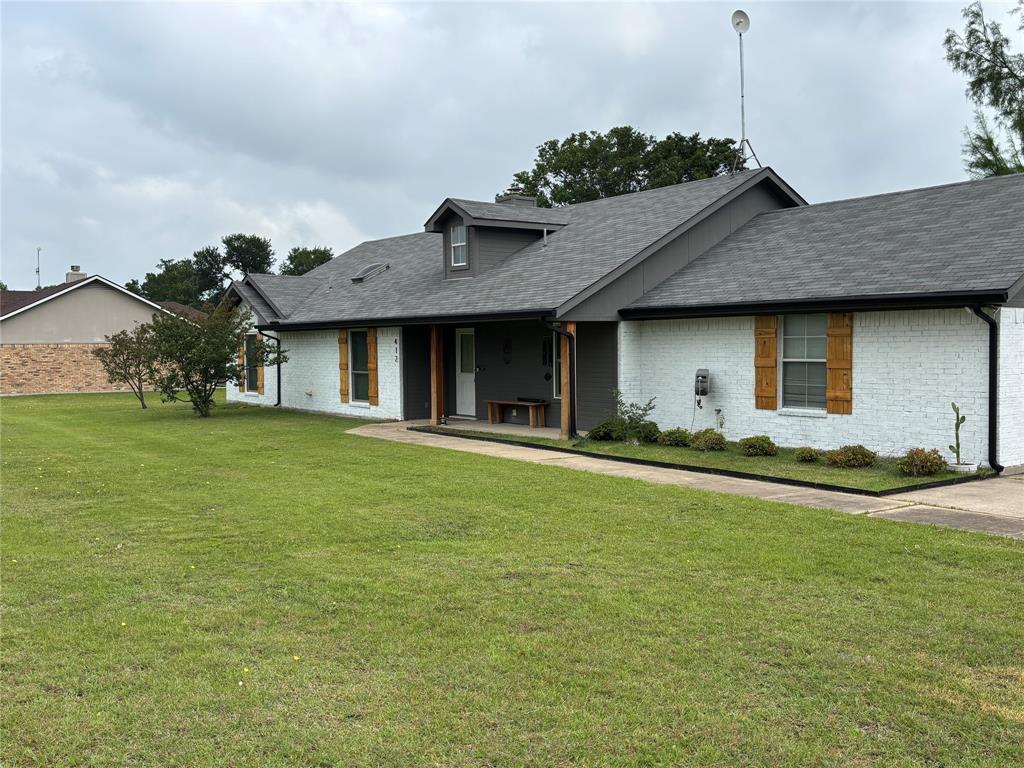
Two homes, one property, and room to live differently. Tucked away on a private 1.057-acre cul-de-sac lot outside city limits with no HOA, this fully renovated property offers a beautifully updated 1,803sq ft, 3-bedroom, 2-bath main home plus a separate 1,440 sq ft structure with its own address and utilities. Whether you're dreaming of multigenerational living, a home office, guest quarters, gym space, a studio, or simply room to grow, this property offers flexibility that's difficult to find. Set on a quiet street with room to breathe, you'll enjoy the peace of country-style living while staying close to the conveniences of Princeton and the surrounding areas.
Save
Ask
Tour
Hide
Listing Snapshot
Price
$699,000
Days On Site
156 Days
Bedrooms
4
Inside Area (SqFt)
3,241 sqft
Total Baths
3
Full Baths
3
Partial Baths
N/A
Lot Size
1.057 Acres
Year Built
1996
MLS® Number
21251405
Status
Active
Property Tax
$5,022
HOA/Condo/Coop Fees
N/A
Sq Ft Source
N/A
Friends & Family
Recent Activity
| 3 weeks ago | Listing updated with changes from the MLS® | |
| 3 weeks ago | Price changed to $699,000 | |
| 5 months ago | Listing first seen on site |
General Features
Acres
1.057
Attached Garage
Yes
Foundation
Slab
Garage
Yes
Garage Spaces
2
Levels
One
Parking
Additional ParkingAsphaltDrive ThroughDrivewayAttached
Property Sub Type
Single Family Residence
Sewer
Septic Tank
Special Circumstances
Standard
Style
A-Frame
Water Source
Public
Interior Features
Appliances
DishwasherDisposalDryerElectric CooktopElectric OvenElectric Water HeaterMicrowaveRefrigeratorWasher
Cooling
Central Air
Fireplace
Yes
Fireplace Features
DenFamily RoomWood Burning
Fireplaces
1
Flooring
LaminateWood
Heating
ElectricFireplace(s)
Interior
Built-in FeaturesDouble VanityPantry
Laundry Features
Electric Dryer HookupWasher Hookup
Bath-Full
Dimensions - 10 x 5Level - First
Bedroom
Dimensions - 12 x 10Level - FirstFeatures - Ceiling Fan(s)
Bedroom-2nd Primary
Dimensions - 13 x 14Level - First
Living Room
Dimensions - 18 x 14Level - First
Master Bathroom
Dimensions - 9 x 8Level - First
Master Bedroom
Dimensions - 17 x 14Level - FirstFeatures - Ceiling Fan(s)
Save
Ask
Tour
Hide
Exterior Features
Construction Details
Brick
Exterior
Awning(s)Rain Gutters
Fencing
Back YardGateInvisibleSecurityWire
Lot Features
ClearedFew TreesGreenbelt
Other Structures
Second ResidenceSee Remarks
Roof
Shingle
Community Features
School District
Princeton ISD
Financing Terms Available
1031 ExchangeCashContractConventionalFHAUSDA LoanVA Loan
Schools
School District
Princeton ISD
Elementary School
Harper
Middle School
Clark
High School
Princeton
Listing courtesy of Jayson Olner of Real Broker, LLC jaysonholner@gmail.com

© 2020 North Texas Real Estate Information Systems. All rights reserved. Information is deemed reliable but is not guaranteed accurate by the MLS or NTREIS. The information being provided is for the consumer's personal, non-commercial use, and may not be reproduced, redistributed, or used for any purpose other than to identify prospective properties consumers may be interested in purchasing.
Last checked: 2026-10-13 10:02 PM CDT
© 2020 North Texas Real Estate Information Systems. All rights reserved. Information is deemed reliable but is not guaranteed accurate by the MLS or NTREIS. The information being provided is for the consumer's personal, non-commercial use, and may not be reproduced, redistributed, or used for any purpose other than to identify prospective properties consumers may be interested in purchasing.
Last checked: 2026-10-13 10:02 PM CDT
Neighborhood & Commute
Source: Walkscore
Save
Ask
Tour
Hide
Did you know? You can invite friends and family to your search. They can join your search, rate and discuss listings with you.