Search Dallas Homes For Sale

- Search Dallas Homes For Sale
Save
Ask
Tour
Hide
Share
$395,000
7 Days On Site

2035 Sherwood Drive
Garland, TX 75041

For Sale|Single Family Residence|Active
3
Beds
2
Total Baths
2
Full Baths
1,742
SqFt
$227
/SqFt
2024
Built
Subdivision:
Heritage Park
County:
Dallas
Upcoming Open Houses
Sat, May 30, 2:00 PM - 4:00 PM
2035 Sherwood Drive2035 Sherwood Drive2035 Sherwood Drive2035 Sherwood Drive
Save
Ask
Tour
Hide
Share

Mortgage Calculator

Monthly Payment (Est.)

$1,802
Calculator powered by Showcase IDX, a Constellation1 Company. Copyright ©2026 Information is deemed reliable but not guaranteed.

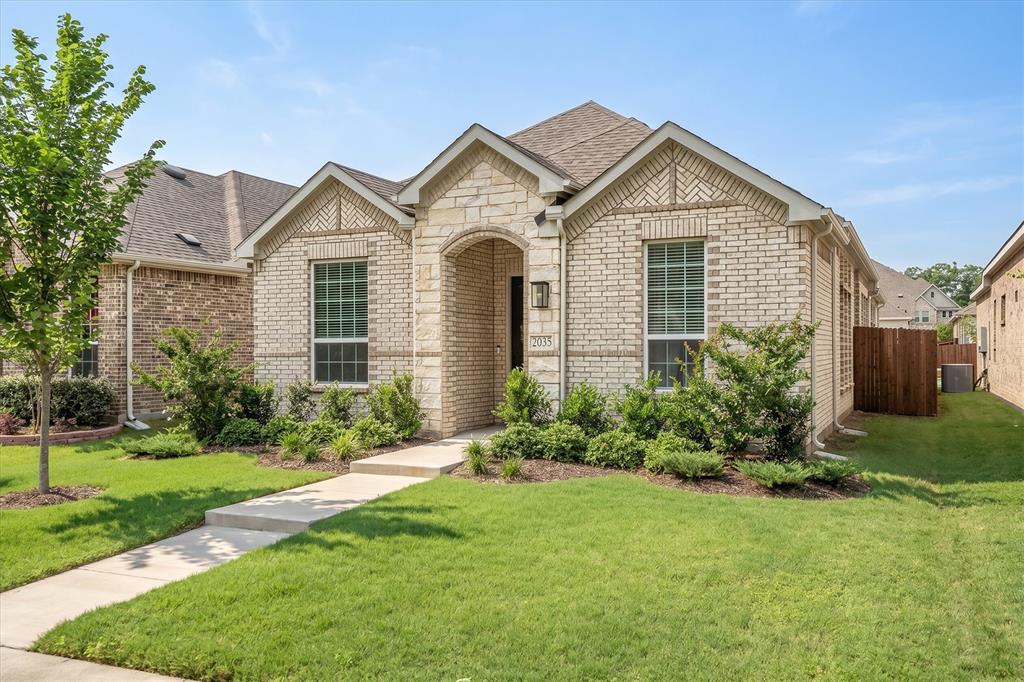
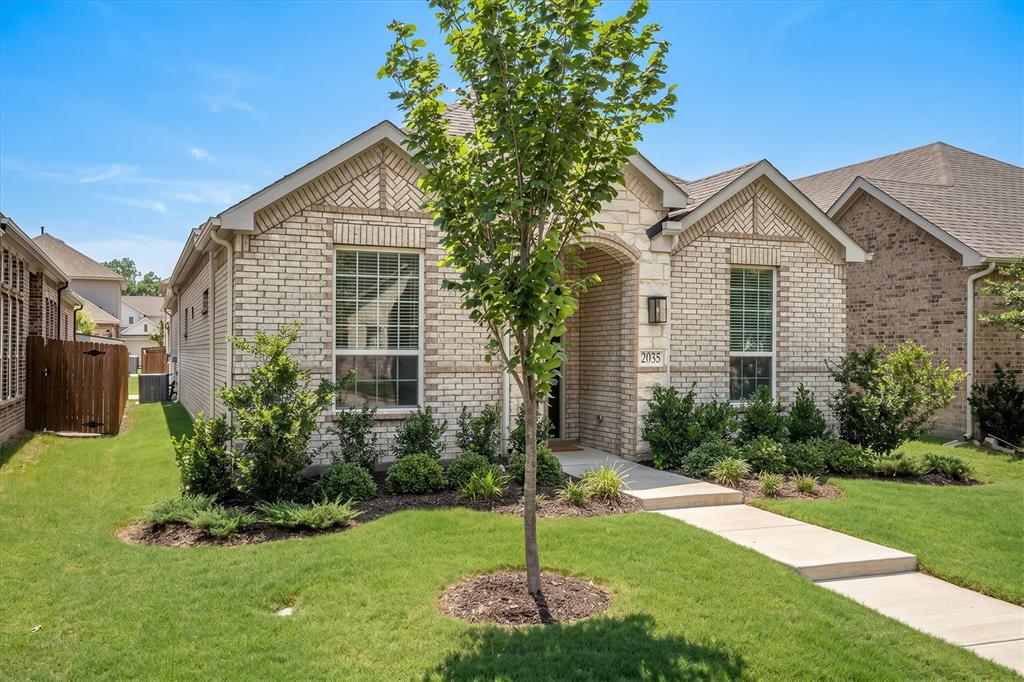
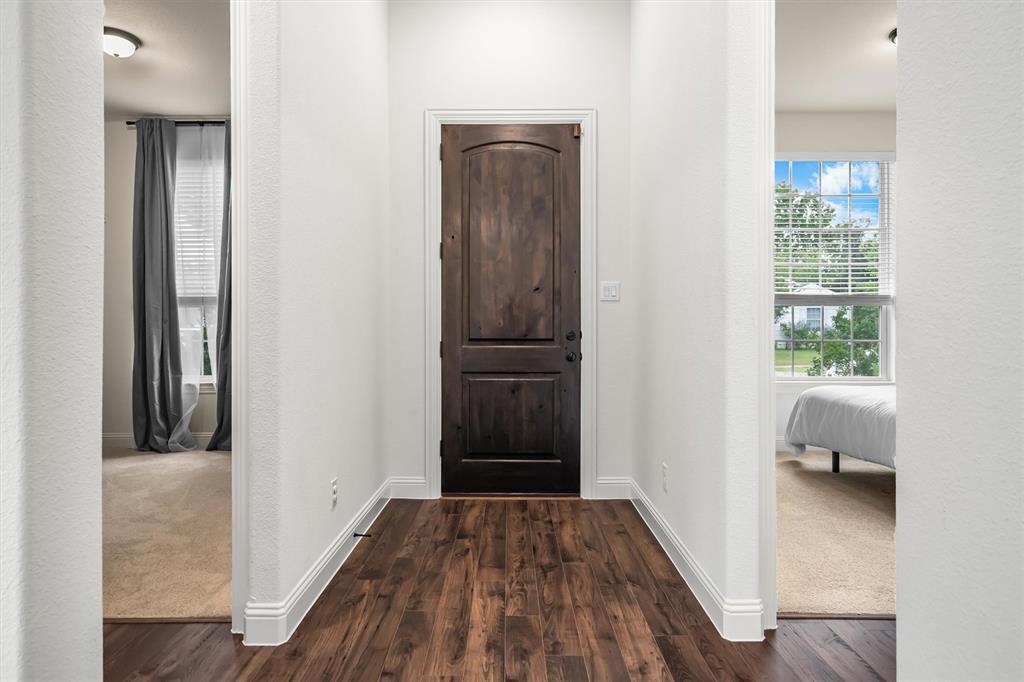
Built in 2024, this one story Brightland Home has a fantastic floor plan and great features! Secondary bedrooms in the front of the home separate from the primary bedroom in the back of the house. 11 foot tall ceilings throughout make this home feel large and spacious. Luxury Vinyl Plank flooring throughout the main living areas and hallways. Carpet in the bedrooms and tile in the bathrooms. Kitchen is open to the living and dining area. Office nook with built in desk off of the kitchen has wonderful natural light through large window. Walk in pantry, decorative tile backsplash, gas cooktop and great sized kitchen island. Sliding glass door off of the dining area leads to covered porch and cozy side yard. Tankless water heater, two car garage accessible through the shared alley. This adorable home is in a fantastic location and has been very well maintained. Choice of elementary, middle and high schools in Garland ISD

Save
Ask
Tour
Hide
Share
Listing Snapshot
PriceĀ 
$395,000
Days On SiteĀ 
7 Days
BedroomsĀ 
3
Inside Area (SqFt)Ā 
1,742 sqft
Total BathsĀ 
2
Full BathsĀ 
2
Partial BathsĀ 
N/A
Lot SizeĀ 
0.105 Acres
Year BuiltĀ 
2024
MLSĀ® NumberĀ 
21251688
StatusĀ 
Active
Property TaxĀ 
$8,991
HOA/Condo/Coop FeesĀ 
$413 Semi-Annually
Sq Ft SourceĀ 
N/A
Friends & Family
Recent Activity
yesterdayListing updated with changes from the MLSĀ®
a week agoListing first seen on site
General Features
AcresĀ 
0.105
Attached GarageĀ 
Yes
FoundationĀ 
Slab
GarageĀ 
Yes
Garage SpacesĀ 
2
LevelsĀ 
One
ParkingĀ 
Alley AccessDrivewayGarage Door OpenerGarage Faces RearAttached
Property Sub TypeĀ 
Single Family Residence
SecurityĀ 
Carbon Monoxide Detector(s)Fire AlarmPrewired
SewerĀ 
Public Sewer
Special CircumstancesĀ 
Standard
StyleĀ 
Traditional
Water SourceĀ 
Public
Interior Features
AppliancesĀ 
DishwasherDisposalGas CooktopGas OvenMicrowaveTankless Water Heater
CoolingĀ 
Ceiling Fan(s)Central AirElectric
FlooringĀ 
CarpetTileVinyl
HeatingĀ 
CentralNatural Gas
InteriorĀ 
Built-in FeaturesEat-in KitchenGranite CountersKitchen IslandOpen FloorplanPantryWalk-In Closet(s)High Speed InternetWired for Sound
Laundry FeaturesĀ 
Washer Hookup
Window FeaturesĀ 
Window Coverings
Save
Ask
Tour
Hide
Share
Exterior Features
Construction DetailsĀ 
Brick
ExteriorĀ 
Rain Gutters
FencingĀ 
FencedWood
Lot FeaturesĀ 
Few TreesInterior LotLandscaped
Patio And PorchĀ 
Covered
RoofĀ 
Composition
Windows/DoorsĀ 
Window Coverings
Community Features
Association DuesĀ 
413
Community FeaturesĀ 
CurbsSidewalks
Financing Terms AvailableĀ 
CashConventionalFHAVA Loan
HOA Fee FrequencyĀ 
Semi-Annually
School DistrictĀ 
Garland ISD
Schools
School District
Garland ISD
Elementary School
Choice Of School
Middle School
Choice Of School
High School
Choice Of School
Listing courtesy of Theresa Mason of Magnolia Realty Grapevine theresamason@magnoliarealty.com


Ā© 2020 North Texas Real Estate Information Systems. All rights reserved. Information is deemed reliable but is not guaranteed accurate by the MLS or NTREIS. The information being provided is for the consumer's personal, non-commercial use, and may not be reproduced, redistributed, or used for any purpose other than to identify prospective properties consumers may be interested in purchasing.
Last checked: 2026-05-29 09:42 AM CDT

Neighborhood & Commute
Source: Walkscore
Save
Ask
Tour
Hide
Share