Search Dallas Homes For Sale

- Search Dallas Homes For Sale
Save
Ask
Tour
Hide
Share
$380,000
102 Days On Site

7539 Edgeware Road
Dallas, TX 75228

For Sale|Townhouse|Active
3
Beds
3
Total Baths
2
Full Baths
1
Partial Bath
1,580
SqFt
$241
/SqFt
2023
Built
Subdivision:
Tenison Vlg at Buckner Ter
County:
Dallas
7539 Edgeware Road7539 Edgeware Road7539 Edgeware Road7539 Edgeware Road
Save
Ask
Tour
Hide
Share

Mortgage Calculator

Monthly Payment (Est.)

Enter an interest rate to see your estimated monthly payment.
Calculator powered by Showcase IDX, a Constellation1 Company. Copyright ©2026 Information is deemed reliable but not guaranteed.

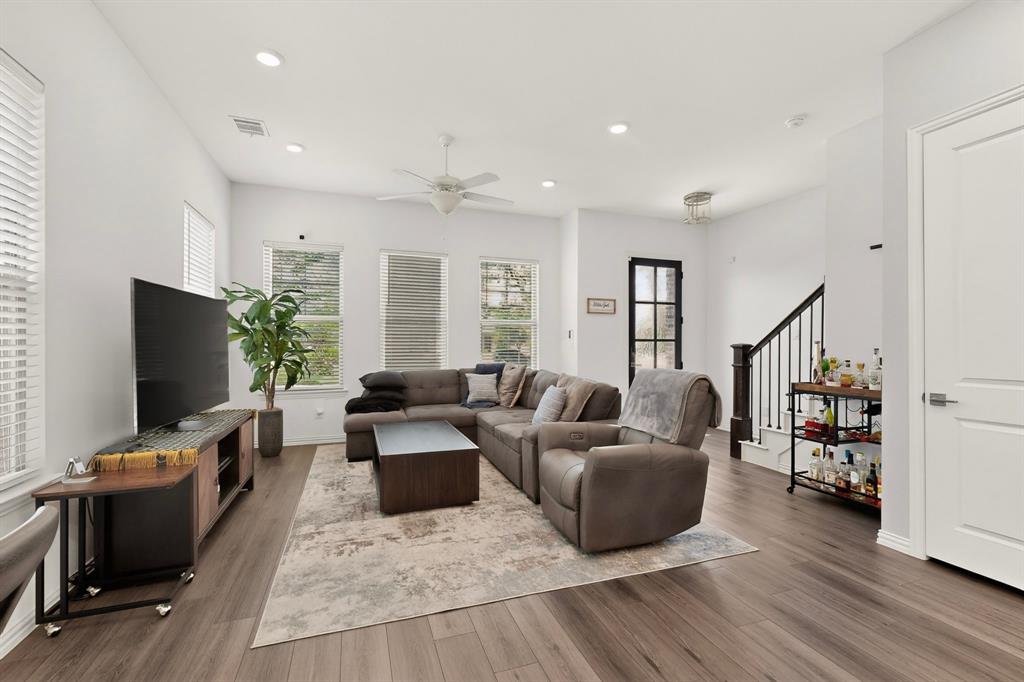
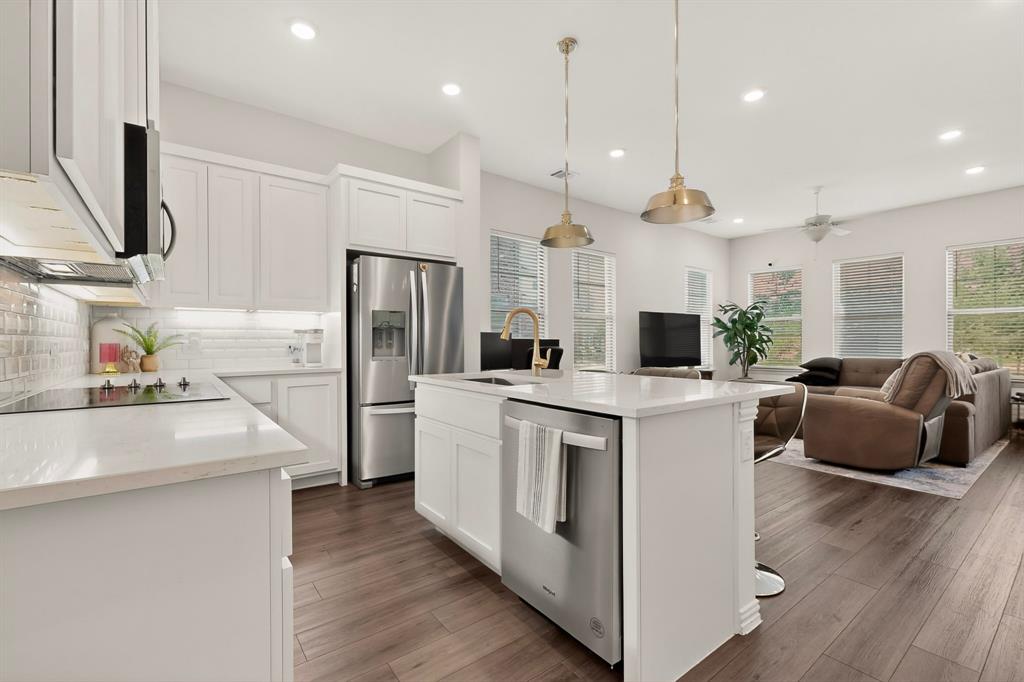
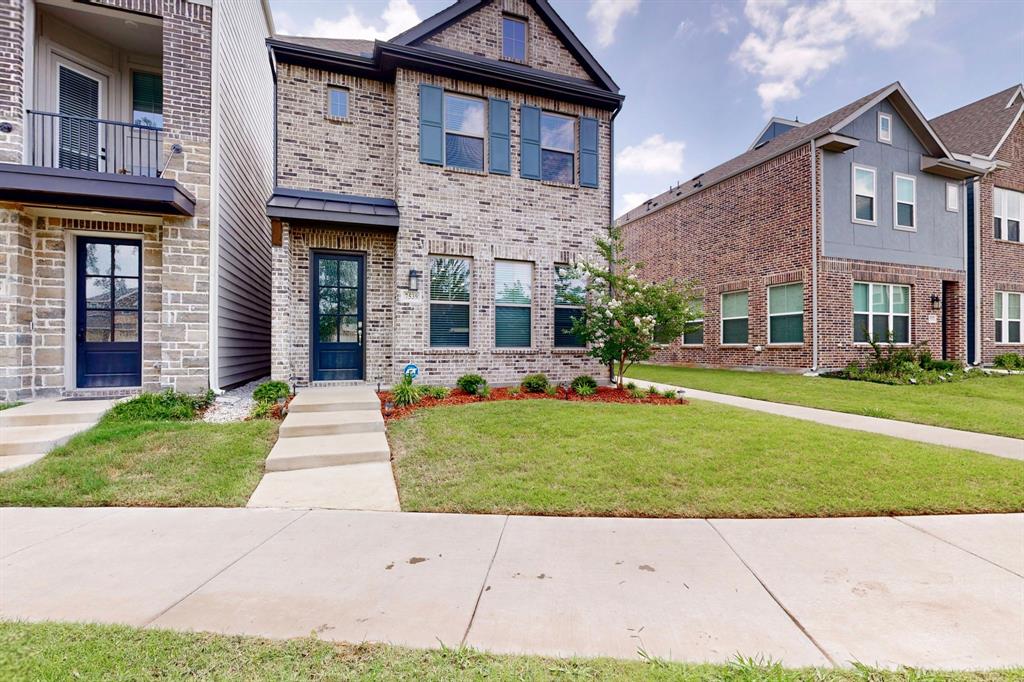
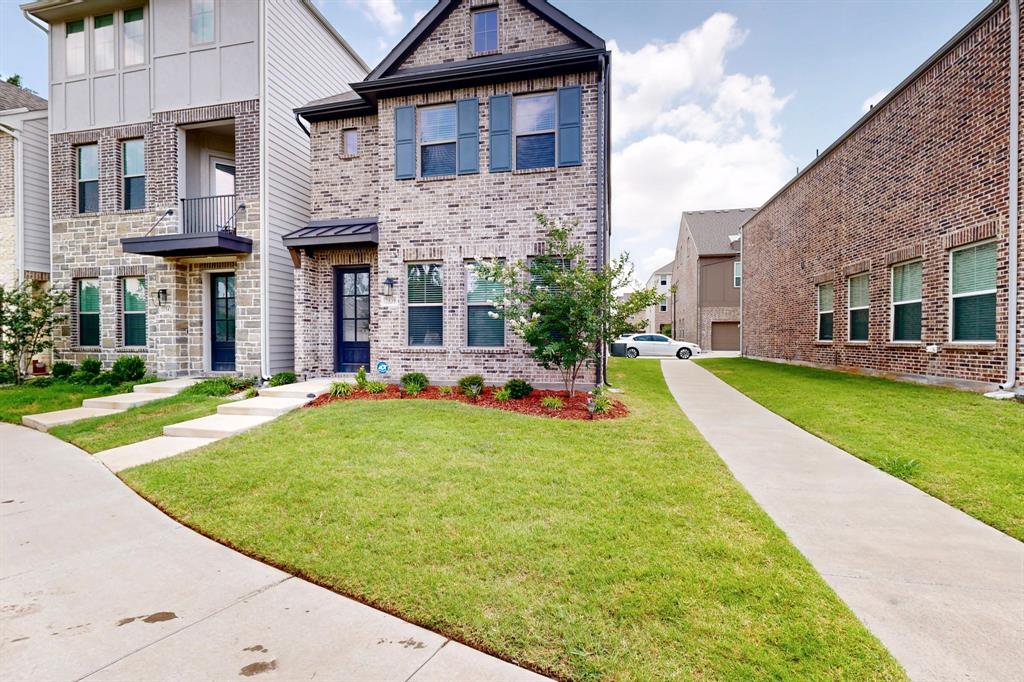
Built less than four years ago, this beautifully maintained brick detached townhome offers modern construction, energy-efficient insulation, and a low-maintenance lifestyle in the desirable Tenison Village community. The open-concept first floor combines the kitchen and living area into one spacious gathering space with soaring ceilings and views of the front yard and community pool. Luxury vinyl plank flooring extends throughout the downstairs, providing both style and durability. The kitchen is designed to impress with quartz countertops, a tile backsplash, abundant cabinetry, and built-in stainless steel appliances. Upstairs, the spacious primary suite overlooks the pool and features a sitting area perfect for reading, working, or unwinding at the end of the day. The ensuite bath offers dual sinks, a large walk-in shower, and generous storage. Additional bedrooms provide flexibility for guests, family, or a home office. Car enthusiasts will appreciate the attached garage, which has been professionally upgraded with an epoxy-coated floor for a clean, polished appearance. One of the home's most desirable features is its location just steps from the private Tenison Village pool, making it easy to enjoy a refreshing swim on warm summer days and return home within minutes. This nearly new townhome combines comfort, convenience, and modern style in an exceptional setting.

Save
Ask
Tour
Hide
Share
Listing Snapshot
PriceĀ 
$380,000
Days On SiteĀ 
102 Days
BedroomsĀ 
3
Inside Area (SqFt)Ā 
1,580 sqft
Total BathsĀ 
3
Full BathsĀ 
2
Partial BathsĀ 
1
Lot SizeĀ 
0.0344 Acres
Year BuiltĀ 
2023
MLSĀ® NumberĀ 
21253224
StatusĀ 
Active
Property TaxĀ 
$8,618
HOA/Condo/Coop FeesĀ 
$130 monthly
Sq Ft SourceĀ 
N/A
Friends & Family
Recent Activity
3 weeks agoListing updated with changes from the MLSĀ®
3 months agoListing first seen on site
General Features
AcresĀ 
0.0344
Attached GarageĀ 
Yes
FoundationĀ 
Slab
GarageĀ 
Yes
Garage SpacesĀ 
2
Green Energy EfficientĀ 
AppliancesHVACInsulationThermostat
LevelsĀ 
Two
ParkingĀ 
ConcreteCoveredEnclosedGarageGarage Door OpenerGarage Faces RearAttached
Property Sub TypeĀ 
Townhouse
SewerĀ 
Public Sewer
Special CircumstancesĀ 
StandardShort Sale
StyleĀ 
Contemporary/Modern
UtilitiesĀ 
Electricity Available
Water SourceĀ 
Public
Interior Features
AppliancesĀ 
DishwasherDisposalElectric CooktopElectric OvenMicrowaveRefrigerator
CoolingĀ 
Ceiling Fan(s)Central AirENERGY STAR Qualified Equipment
Fireplace FeaturesĀ 
Family Room
FlooringĀ 
CarpetVinyl
HeatingĀ 
CentralElectricENERGY STAR Qualified Equipment
InteriorĀ 
Eat-in KitchenPantryWalk-In Closet(s)
Laundry FeaturesĀ 
Washer Hookup
Window FeaturesĀ 
Shutters
Bath-FullĀ 
Dimensions - 10 x 6Level - Second
Bath-HalfĀ 
Dimensions - 6 x 5Level - First
BedroomĀ 
Dimensions - 12 x 11Level - Second
KitchenĀ 
Dimensions - 12 x 4Level - FirstFeatures - Eat-in Kitchen, Kitchen Island, Pantry
Living RoomĀ 
Dimensions - 15 x 50Level - FirstFeatures - Ceiling Fan(s)
Master BathroomĀ 
Dimensions - 8 x 10Level - Second
Master BedroomĀ 
Dimensions - 13 x 16Level - SecondFeatures - Ceiling Fan(s)
Utility RoomĀ 
Dimensions - 7 x 6Level - First
Save
Ask
Tour
Hide
Share
Exterior Features
Construction DetailsĀ 
BrickFrame
RoofĀ 
CompositionShingle
Windows/DoorsĀ 
Shutters
Community Features
Association FeeĀ 
$130.0
Association Fee FrequencyĀ 
Monthly
School DistrictĀ 
Dallas ISD
Financing Terms AvailableĀ 
CashConventionalFHAVA Loan
Schools
School District
Dallas ISD
Elementary School
Frank Guzick
Middle School
H.W. Lang
High School
Skyline
Listing courtesy of Jorge Goldsmit of Ebby Halliday, REALTORS jorge@ebby.com


Ā© 2020 North Texas Real Estate Information Systems. All rights reserved. Information is deemed reliable but is not guaranteed accurate by the MLS or NTREIS. The information being provided is for the consumer's personal, non-commercial use, and may not be reproduced, redistributed, or used for any purpose other than to identify prospective properties consumers may be interested in purchasing.
Last checked: 2026-09-23 10:53 AM CDT

Neighborhood & Commute
Source: Walkscore
Save
Ask
Tour
Hide
Share