Search Dallas Homes For Sale

- Search Dallas Homes For Sale
Save
Ask
Tour
Hide
Share
$469,000
1 Day On Site

9128 Sweetwater Drive
Dallas, TX 75228

For Sale|Single Family Residence|Active
3
Beds
2
Total Baths
2
Full Baths
1,953
SqFt
$240
/SqFt
1983
Built
Subdivision:
Central Park East
County:
Dallas
9128 Sweetwater Drive9128 Sweetwater Drive9128 Sweetwater Drive9128 Sweetwater Drive
Save
Ask
Tour
Hide
Share

Mortgage Calculator

Monthly Payment (Est.)

$2,140
Calculator powered by Showcase IDX, a Constellation1 Company. Copyright ©2026 Information is deemed reliable but not guaranteed.

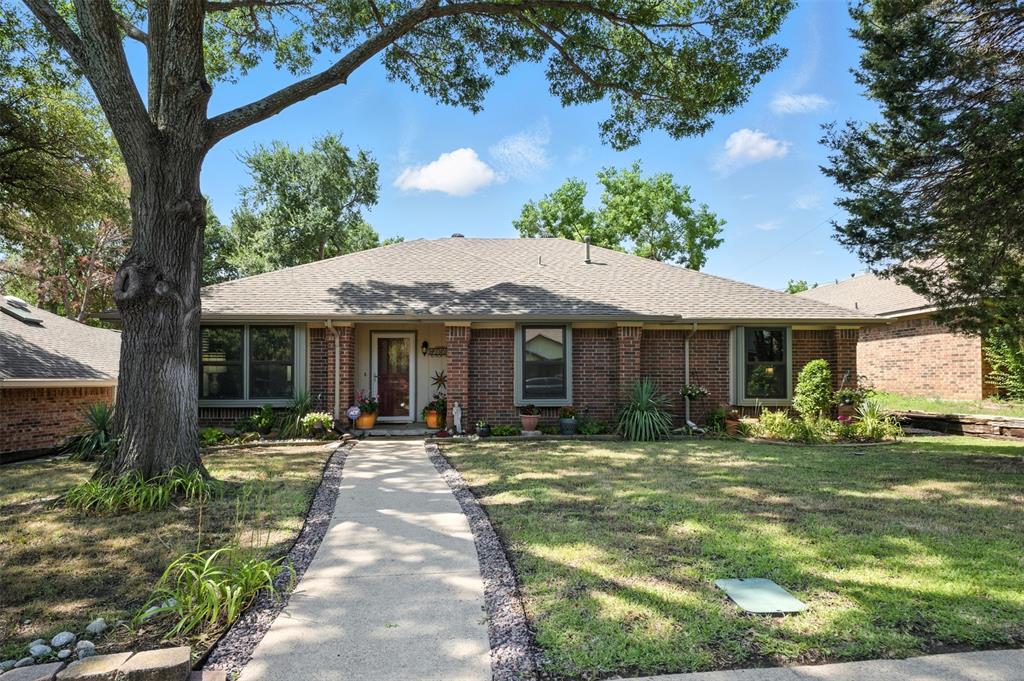
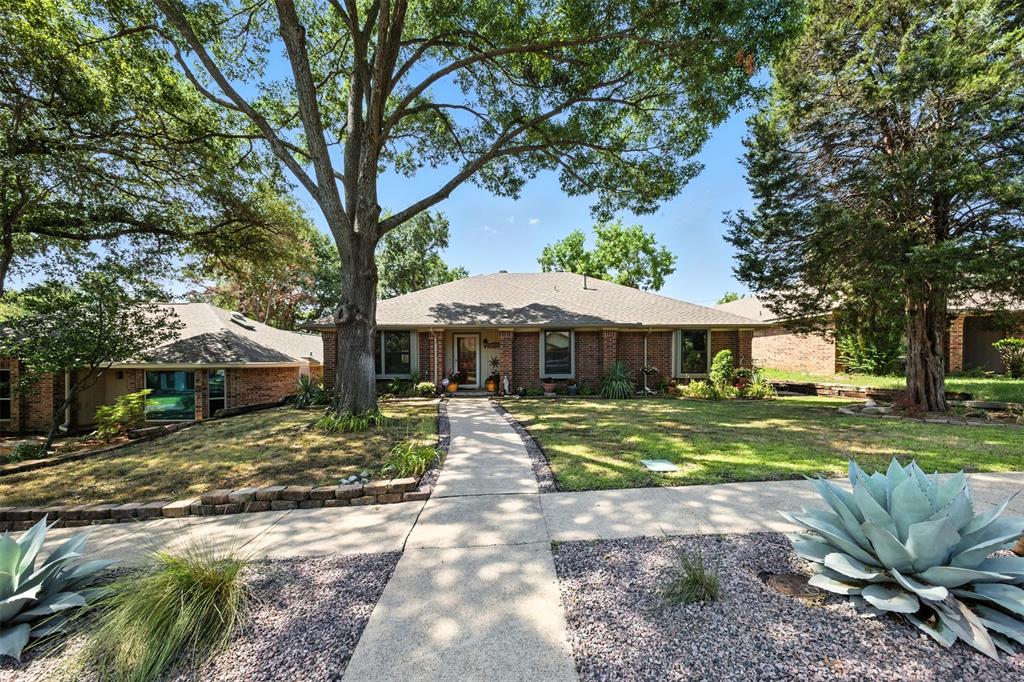
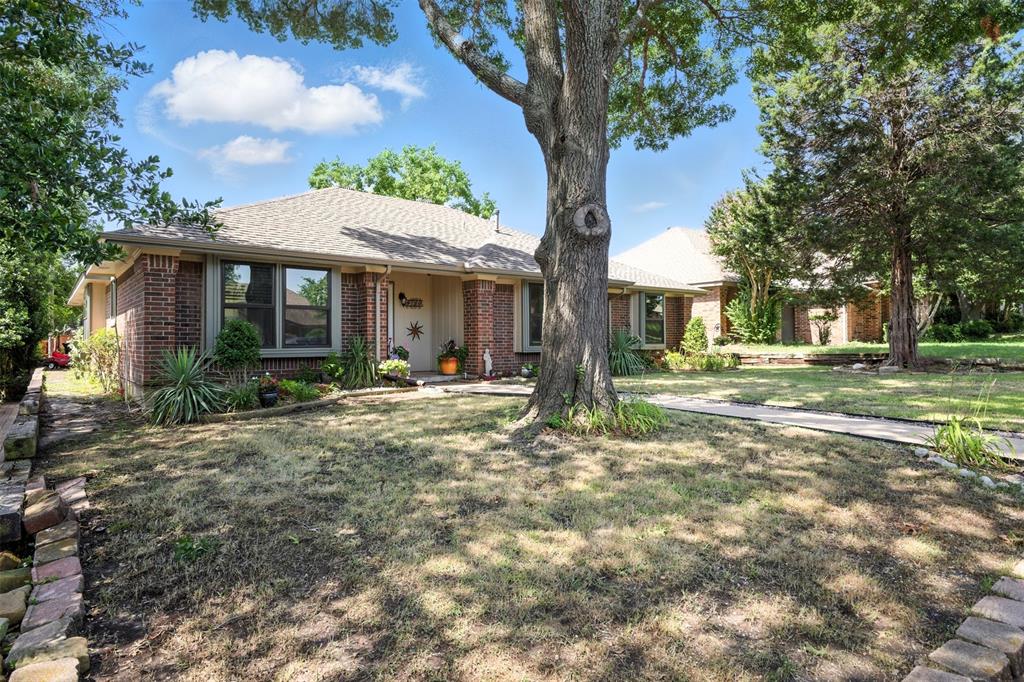
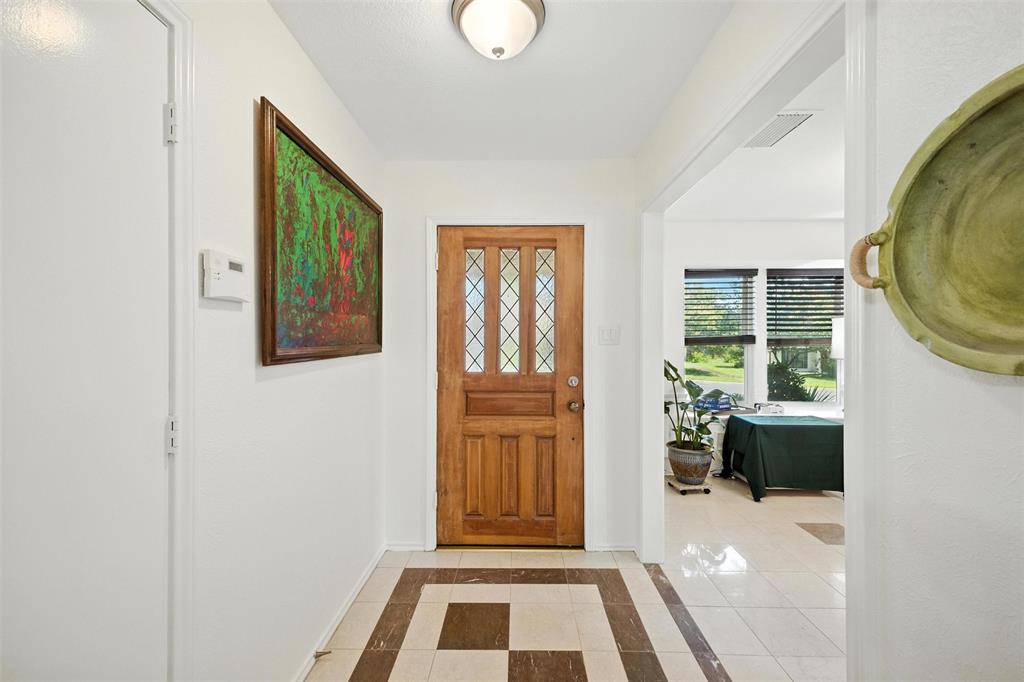
Welcome to this immaculate one-owner home in the highly desirable Eastwood Hills Area of Dallas, Featuring 3 spacious bedrooms, a flex room and 2 well appointed bathrooms, and a dedicated laundry area. This home showcases pride of ownership from top to bottom. The interior has been meticulously maintained, offering a move in ready opportunity for the lucky home owner. Step outside to a perfectly manicured backyard complete with a charming patio area ideal for relaxing or entertaining guests. Nestled in a prime location with quick access to White Rock Lake, the Dallas Arboretum, and major thoroughfares. This home has both gas and electrical fixtures. This house truly feels like home. Start anew on Sweetwater Drive as this home effortlessly blends tranquil living with urban convenience.

Save
Ask
Tour
Hide
Share
Listing Snapshot
PriceĀ 
$469,000
Days On SiteĀ 
1 Day
BedroomsĀ 
3
Inside Area (SqFt)Ā 
1,953 sqft
Total BathsĀ 
2
Full BathsĀ 
2
Partial BathsĀ 
N/A
Lot SizeĀ 
0.169 Acres
Year BuiltĀ 
1983
MLSĀ® NumberĀ 
21253734
StatusĀ 
Active
Property TaxĀ 
$10,570
HOA/Condo/Coop FeesĀ 
N/A
Sq Ft SourceĀ 
N/A
Friends & Family
Recent Activity
yesterdayListing updated with changes from the MLSĀ®
yesterdayListing first seen on site
General Features
AcresĀ 
0.169
Attached GarageĀ 
Yes
FoundationĀ 
Slab
GarageĀ 
Yes
Garage SpacesĀ 
2
LevelsĀ 
One
ParkingĀ 
Alley AccessGarageGarage Door OpenerGarage Faces RearAttached
Property Sub TypeĀ 
Single Family Residence
SecurityĀ 
Carbon Monoxide Detector(s)Fire AlarmSecurity System LeasedSmoke Detector(s)
SewerĀ 
Public Sewer
Special CircumstancesĀ 
Standard
UtilitiesĀ 
Cable AvailableElectricity ConnectedNatural Gas AvailablePhone Available
Water SourceĀ 
Public
Interior Features
AppliancesĀ 
DishwasherDisposalGas OvenGas RangeRefrigerator
CoolingĀ 
Ceiling Fan(s)Central AirElectricGas
FireplaceĀ 
Yes
Fireplace FeaturesĀ 
Family RoomGas
FireplacesĀ 
1
FlooringĀ 
HardwoodMarble
HeatingĀ 
CentralElectricFireplace(s)Natural Gas
InteriorĀ 
Central VacuumDouble VanityDry BarGranite CountersKitchen IslandHigh Speed Internet
Laundry FeaturesĀ 
Electric Dryer HookupWasher Hookup
Window FeaturesĀ 
Skylight(s)Bay Window(s)
BedroomĀ 
Dimensions - 11 x 9Level - FirstFeatures - Ceiling Fan(s)
Breakfast RoomĀ 
Dimensions - 13 x 8Level - FirstFeatures - Breakfast Bar
Dining RoomĀ 
Dimensions - 11 x 11Level - First
KitchenĀ 
Dimensions - 11 x 9Level - FirstFeatures - Breakfast Bar, Pantry
LaundryĀ 
Dimensions - 8 x 3Level - First
Living RoomĀ 
Dimensions - 18 x 21Level - FirstFeatures - Ceiling Fan(s)
Master BedroomĀ 
Dimensions - 14 x 12Level - FirstFeatures - Ceiling Fan(s)
OfficeĀ 
Dimensions - 12 x 12Level - First
Save
Ask
Tour
Hide
Share
Exterior Features
Construction DetailsĀ 
Brick
FencingĀ 
Back YardWood
RoofĀ 
Shingle
Windows/DoorsĀ 
Skylight(s)Bay Window(s)
Community Features
Community FeaturesĀ 
CurbsSidewalks
Financing Terms AvailableĀ 
CashConventionalFHAVA Loan
School DistrictĀ 
Dallas ISD
Schools
School District
Dallas ISD
Elementary School
Conner
Middle School
Piedmont Global Academy
High School
Adams
Listing courtesy of Bilma Carrasco of Coldwell Banker Apex, REALTORS bilmacarrasco.realtor@gmail.com


Ā© 2020 North Texas Real Estate Information Systems. All rights reserved. Information is deemed reliable but is not guaranteed accurate by the MLS or NTREIS. The information being provided is for the consumer's personal, non-commercial use, and may not be reproduced, redistributed, or used for any purpose other than to identify prospective properties consumers may be interested in purchasing.
Last checked: 2026-05-25 11:02 AM CDT

Neighborhood & Commute
Source: Walkscore
Save
Ask
Tour
Hide
Share