Search Dallas Homes For Sale

- Search Dallas Homes For Sale
Save
Ask
Tour
Hide
Share
$659,000
22 Days On Site

5645 Saint Thomas Drive
Plano, TX 75094

For Sale|Single Family Residence|Active
4
Beds
4
Total Baths
3
Full Baths
1
Partial Bath
3,927
SqFt
$168
/SqFt
2005
Built
Subdivision:
Grand Estates Of Breckinridge Ph I
County:
Collin
5645 Saint Thomas Drive5645 Saint Thomas Drive5645 Saint Thomas Drive5645 Saint Thomas Drive
Save
Ask
Tour
Hide
Share

Mortgage Calculator

Monthly Payment (Est.)

$3,007
Calculator powered by Showcase IDX, a Constellation1 Company. Copyright ©2026 Information is deemed reliable but not guaranteed.

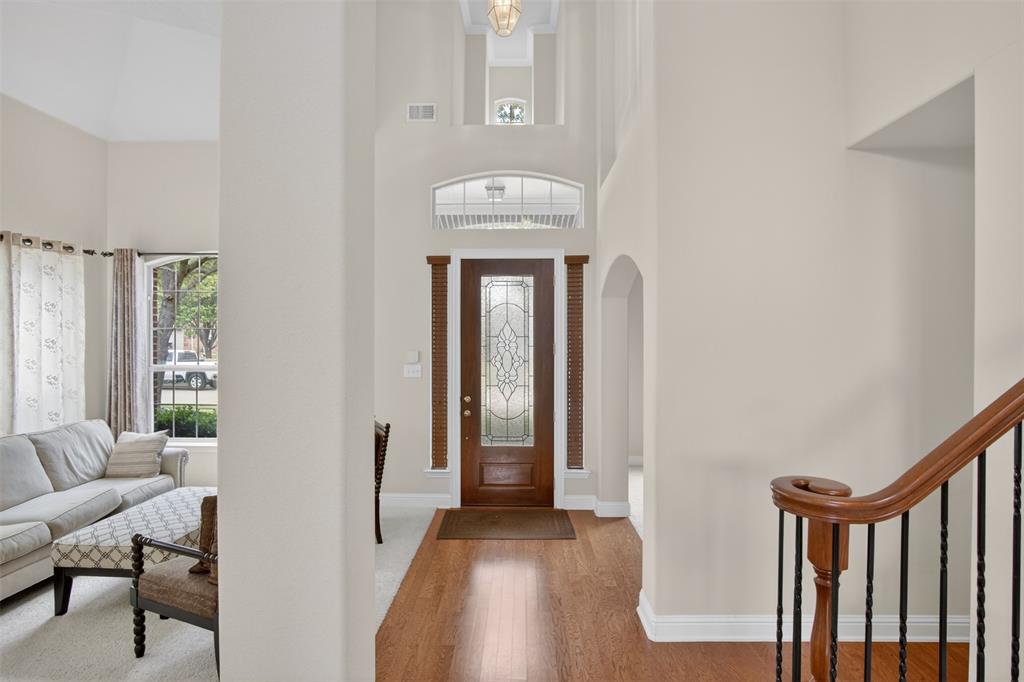
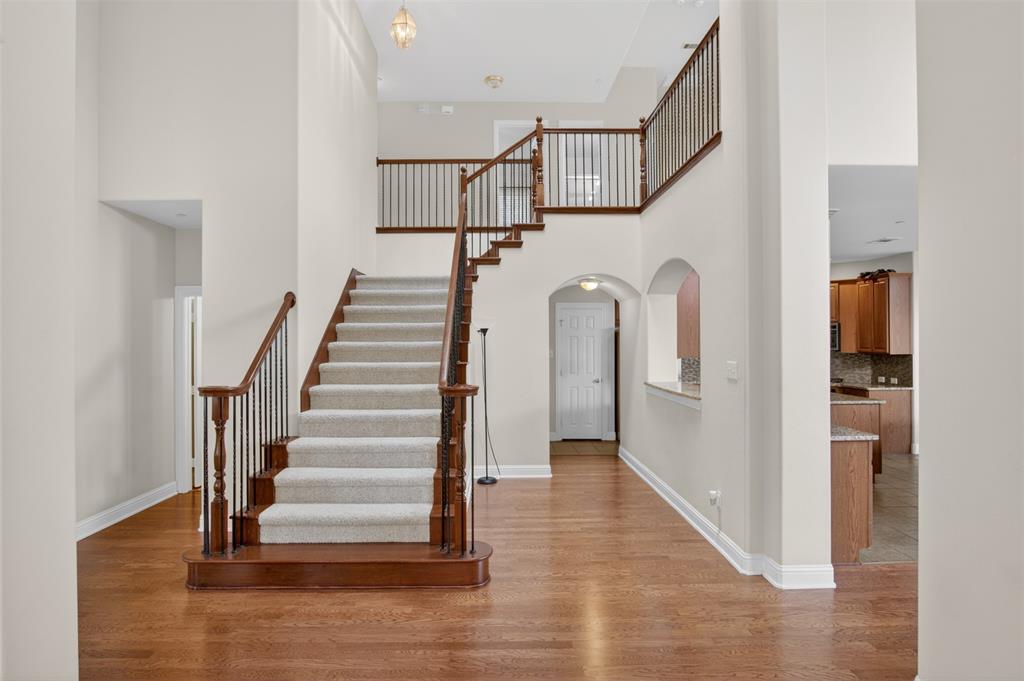
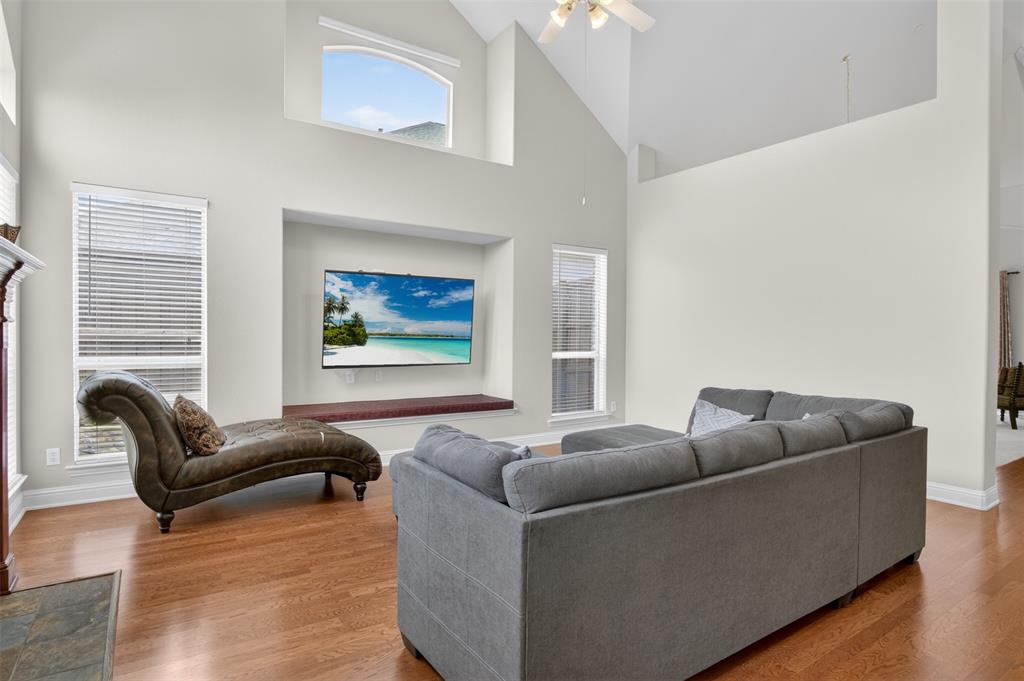
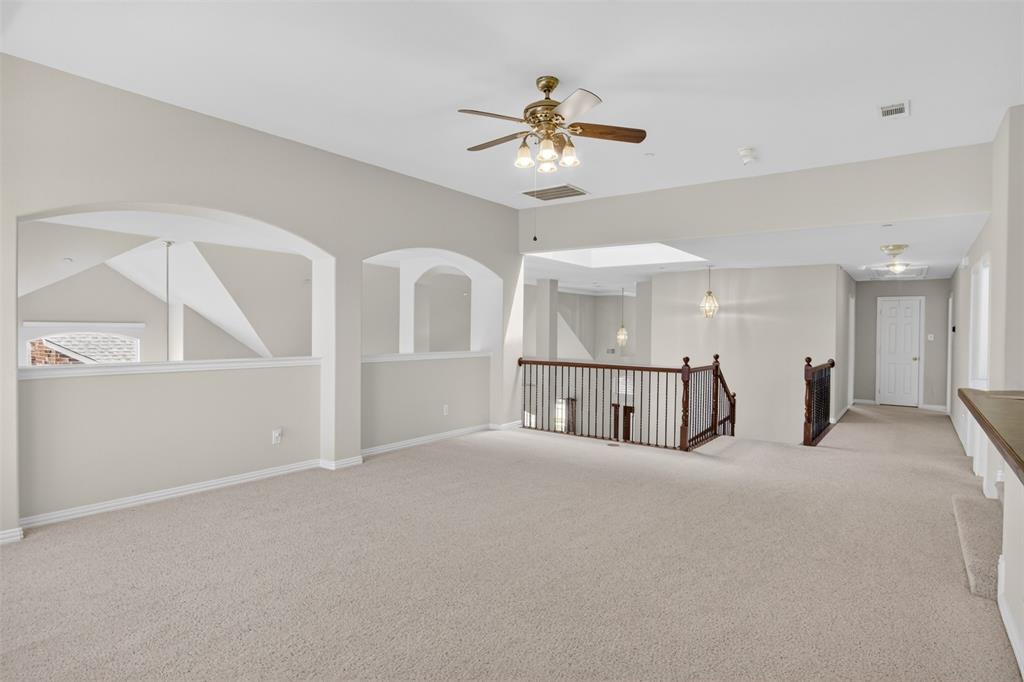
This property features an open floor plan with vaulted ceilings and a private study off the entry. The gourmet kitchen is equipped with granite countertops, stainless steel appliances, an island, and a breakfast bar overlooking the family room and fireplace. The primary suite offers a sitting area, a large bathroom with a jetted tub, separate vanities, and a walk-in closet. Upstairs, you will find both a game room and a media room. Key upgrades include a fully paid-off 10.3 kW solar system and a six-month-old Class 4 shingle roof. Enjoy direct access to walking and cycling trails from the backyard. The entire exterior of the home has also been freshly painted.The home is conveniently located near schools, parks, freeways, shopping, and entertainment. Seller offering $2,500 buyer allowance

Save
Ask
Tour
Hide
Share
Listing Snapshot
PriceĀ 
$659,000
Days On SiteĀ 
22 Days
BedroomsĀ 
4
Inside Area (SqFt)Ā 
3,927 sqft
Total BathsĀ 
4
Full BathsĀ 
3
Partial BathsĀ 
1
Lot SizeĀ 
0.16 Acres
Year BuiltĀ 
2005
MLSĀ® NumberĀ 
21254320
StatusĀ 
Active
Property TaxĀ 
$9,813
HOA/Condo/Coop FeesĀ 
$480 Semi-Annually
Sq Ft SourceĀ 
N/A
Friends & Family
Recent Activity
3 days agoListing updated with changes from the MLSĀ®
3 days agoPrice changed to $659,000
3 weeks agoListing first seen on site
General Features
AcresĀ 
0.16
Attached GarageĀ 
Yes
CarportĀ 
2
Energy FeaturesĀ 
Solar
FoundationĀ 
Slab
GarageĀ 
Yes
Garage SpacesĀ 
2
LevelsĀ 
Two
ParkingĀ 
Garage Faces FrontAttached
Property Sub TypeĀ 
Single Family Residence
SecurityĀ 
Carbon Monoxide Detector(s)PrewiredSmoke Detector(s)
SewerĀ 
Public Sewer
Special CircumstancesĀ 
Standard
StyleĀ 
Traditional
UtilitiesĀ 
Cable AvailableElectricity ConnectedUnderground Utilities
Water SourceĀ 
Public
Interior Features
AppliancesĀ 
DishwasherDisposalGas CooktopGas OvenMicrowave
CoolingĀ 
Ceiling Fan(s)Central Air
FireplaceĀ 
Yes
Fireplace FeaturesĀ 
Gas Log
FireplacesĀ 
1
FlooringĀ 
CarpetCeramic Tile
HeatingĀ 
CentralSolar
InteriorĀ 
ChandelierEat-in KitchenKitchen IslandOpen FloorplanPantryVaulted Ceiling(s)Walk-In Closet(s)High Speed Internet
Laundry FeaturesĀ 
Electric Dryer Hookup
BedroomĀ 
Dimensions - 13 x 12Level - Second
Breakfast RoomĀ 
Dimensions - 11 x 14Level - First
DenĀ 
Dimensions - 13 x 12Level - First
Game RoomĀ 
Dimensions - 21 x 17Level - Second
KitchenĀ 
Dimensions - 14 x 18Level - FirstFeatures - Breakfast Bar, Eat-in Kitchen, Kitchen Island, Pantry
Living RoomĀ 
Dimensions - 17 x 19Level - First
Master BedroomĀ 
Dimensions - 18 x 18Level - FirstFeatures - Walk-In Closet(s)
Media RoomĀ 
Dimensions - 13 x 13Level - Second
Utility RoomĀ 
Dimensions - 6 x 9Level - First
Save
Ask
Tour
Hide
Share
Exterior Features
ExteriorĀ 
Private Entrance
FencingĀ 
Back YardWoodPrivacyStone
Other StructuresĀ 
None
RoofĀ 
Shingle
Community Features
Association DuesĀ 
480
Financing Terms AvailableĀ 
1031 ExchangeCashConventionalFHAVA Loan
HOA Fee FrequencyĀ 
Semi-Annually
School DistrictĀ 
Plano ISD
Schools
School District
Plano ISD
Elementary School
Schell
Middle School
Otto
High School
Williams
Listing courtesy of Nadeem Khan of Sage Street Realty mr.khan@nadeemkhanrealtor.com


Ā© 2020 North Texas Real Estate Information Systems. All rights reserved. Information is deemed reliable but is not guaranteed accurate by the MLS or NTREIS. The information being provided is for the consumer's personal, non-commercial use, and may not be reproduced, redistributed, or used for any purpose other than to identify prospective properties consumers may be interested in purchasing.
Last checked: 2026-05-25 08:43 AM CDT

Neighborhood & Commute
Source: Walkscore
Save
Ask
Tour
Hide
Share