Search Dallas Homes For Sale

- Search Dallas Homes For Sale
Save
Ask
Tour
Hide
Share
$525,000
5 Days On Site

5213 Kentwood Drive
McKinney, TX 75070

For Sale|Condominium|Active
3
Beds
3
Total Baths
2
Full Baths
1
Partial Bath
2,557
SqFt
$205
/SqFt
2014
Built
Subdivision:
Retreat At Craig Ranch The
County:
Collin
5213 Kentwood Drive5213 Kentwood Drive5213 Kentwood Drive5213 Kentwood Drive
Save
Ask
Tour
Hide
Share

Mortgage Calculator

Monthly Payment (Est.)

$2,395
Calculator powered by Showcase IDX, a Constellation1 Company. Copyright ©2026 Information is deemed reliable but not guaranteed.

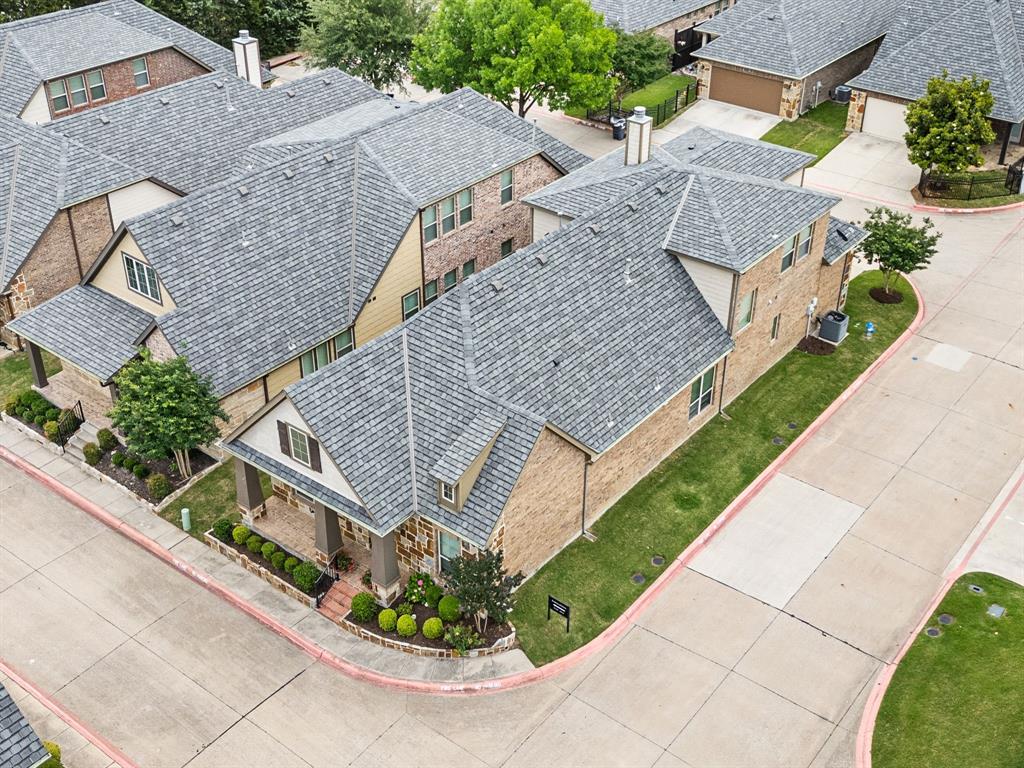
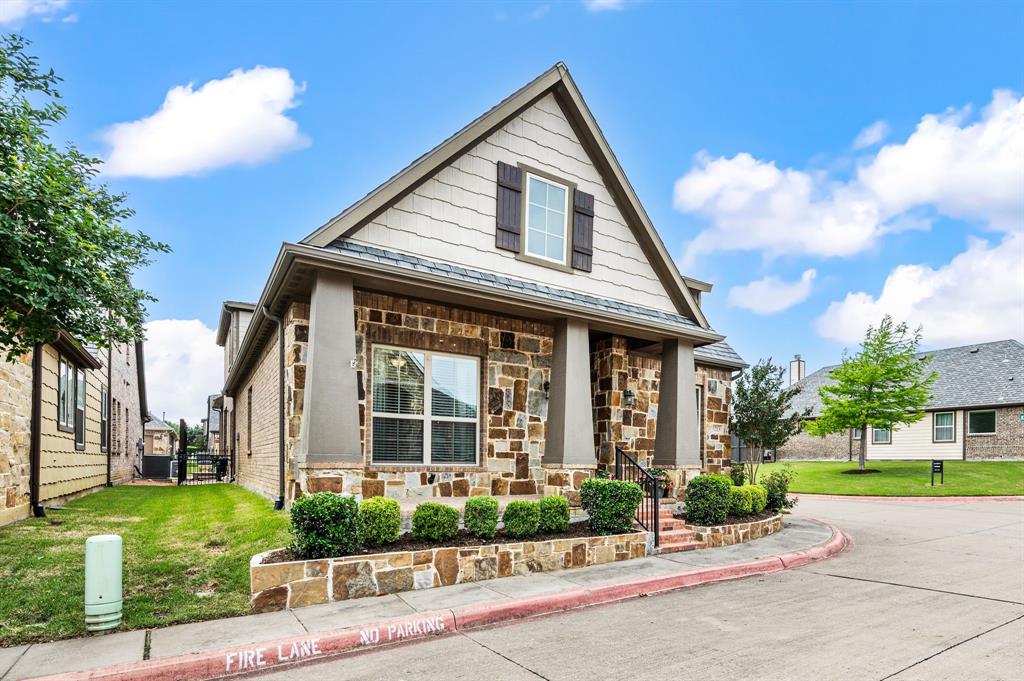
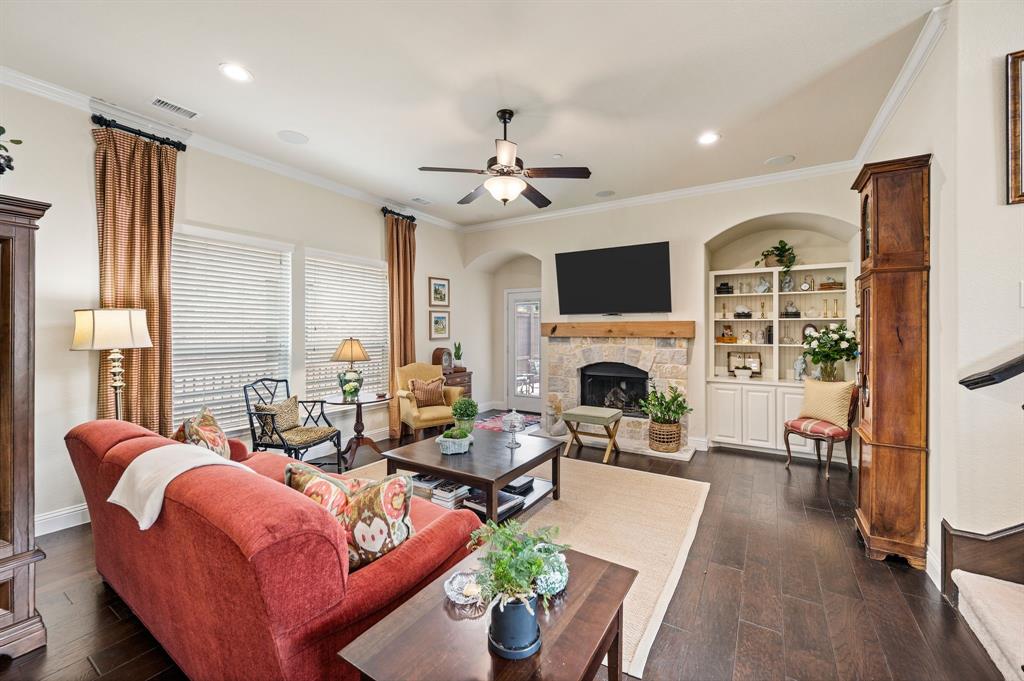
Beautifully updated detached condo in the highly sought-after Retreat at Craig Ranch offering the perfect blend of luxury, comfort, & low-maintenance living! This immaculately maintained 3 bedroom, 2.5 bath home is truly move-in ready & filled with thoughtful upgrades throughout. From the moment you step inside, you will love the open & inviting layout, gorgeous crown molding, rich finishes, and stylish updates that make this home feel both elegant & welcoming. The spacious living room is a true showstopper featuring a stunning updated stone fireplace surround, with wood mantel, custom built-in bookshelves with additional storage & surround sound for the perfect entertaining space. The beautifully appointed kitchen offers gorgeous cabinetry enhanced with elegant glass panel accents, updated lighting, stainless steel appliances, granite countertops, & wonderful workspace for cooking & gathering with family & friends. One of the most impressive updates is the beautifully reconfigured staircase that opens the entire area creating an airy, sophisticated feel. The private first-floor primary suite is a relaxing retreat complete with a professionally designed closet system & spa-like feel. Additional upgrades include a whole-home water filtration system, fully updated AC in 2024, epoxy garage floors, EV plug-in, & built-in garage storage. Outdoor living is just as special with an extended patio, beautiful flagstone accents, a quiet & private backyard, and charming front flower beds enhanced with a gorgeous stone border creating fabulous curb appeal. The low-maintenance lifestyle includes front yard care, exterior upkeep, and access to the recently renovated community clubhouse complete with a pool, spa, fitness center, and neighborhood events. Ideally located near shopping, dining, major highways, and top-rated Frisco ISD schools, this beautifully updated home offers luxury living with convenience, charm, and an easy lock-and-leave lifestyle you will absolutely love!

Save
Ask
Tour
Hide
Share
Listing Snapshot
PriceĀ 
$525,000
Days On SiteĀ 
5 Days
BedroomsĀ 
3
Inside Area (SqFt)Ā 
2,557 sqft
Total BathsĀ 
3
Full BathsĀ 
2
Partial BathsĀ 
1
Lot SizeĀ 
28.19 Acres
Year BuiltĀ 
2014
MLSĀ® NumberĀ 
21255079
StatusĀ 
Active
Property TaxĀ 
$8,640
HOA/Condo/Coop FeesĀ 
$440 monthly
Sq Ft SourceĀ 
N/A
Friends & Family
Recent Activity
2 days agoListing updated with changes from the MLSĀ®
5 days agoListing first seen on site
General Features
AcresĀ 
28.19
Attached GarageĀ 
Yes
CarportĀ 
2
FoundationĀ 
Slab
GarageĀ 
Yes
Garage SpacesĀ 
2
LevelsĀ 
Two
ParkingĀ 
Alley AccessAsphaltDrivewayElectric Vehicle Charging Station(s)GarageGarage Door OpenerGarage Faces RearInside EntranceAttached
Property Sub TypeĀ 
Condominium
SecurityĀ 
Carbon Monoxide Detector(s)Security SystemSecurity System OwnedSmoke Detector(s)
SewerĀ 
Public Sewer
Special CircumstancesĀ 
Standard
StyleĀ 
Traditional
UtilitiesĀ 
Cable AvailableNatural Gas AvailablePhone AvailableUnderground Utilities
Water SourceĀ 
Public
Interior Features
AppliancesĀ 
DishwasherDisposalElectric OvenGas CooktopGas Water HeaterMicrowaveWater Softener
CoolingĀ 
Attic FanCeiling Fan(s)Central AirElectric
FireplaceĀ 
Yes
Fireplace FeaturesĀ 
Family RoomGasGas StarterLiving RoomStoneGas Log
FireplacesĀ 
1
FlooringĀ 
CarpetCeramic TileWood
HeatingĀ 
CentralFireplace(s)Natural Gas
InteriorĀ 
Built-in FeaturesChandelierDouble VanityEat-in KitchenGranite CountersKitchen IslandOpen FloorplanPantryVaulted Ceiling(s)Walk-In Closet(s)High Speed InternetWired for Sound
Laundry FeaturesĀ 
Electric Dryer HookupWasher Hookup
Window FeaturesĀ 
Window Coverings
Bath-FullĀ 
Dimensions - 11 x 5Level - Second
Bath-HalfĀ 
Dimensions - 7 x 7Level - First
BedroomĀ 
Dimensions - 15 x 12Level - SecondFeatures - Ceiling Fan(s), Walk-In Closet(s)
Dining RoomĀ 
Dimensions - 12 x 8Level - First
KitchenĀ 
Dimensions - 12 x 15Level - FirstFeatures - Eat-in Kitchen, Kitchen Island, Pantry
LaundryĀ 
Dimensions - 8 x 7Level - First
Living RoomĀ 
Dimensions - 16 x 24Level - SecondFeatures - Ceiling Fan(s)
Master BathroomĀ 
Dimensions - 13 x 14Level - First
Master BedroomĀ 
Dimensions - 13 x 15Level - FirstFeatures - Ceiling Fan(s), Walk-In Closet(s)
OfficeĀ 
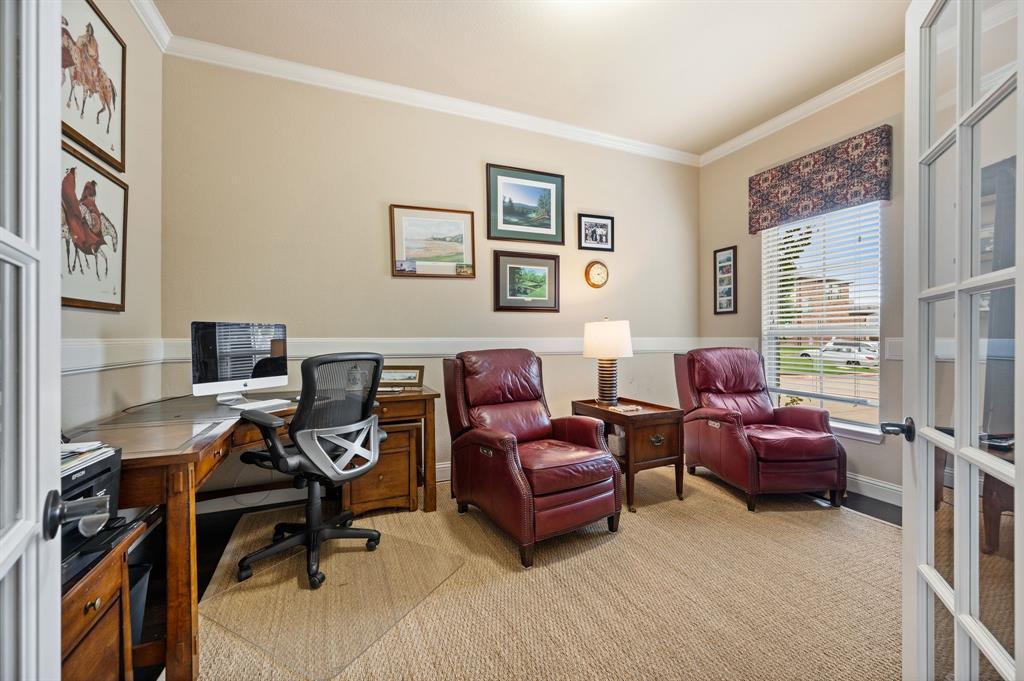
Dimensions - 10 x 15Level - First
Save
Ask
Tour
Hide
Share
Exterior Features
Construction DetailsĀ 
BrickStone
ExteriorĀ 
Rain GuttersLightingPrivate Yard
FencingĀ 
FencedGatePrivacyWoodWrought Iron
Lot FeaturesĀ 
Corner LotLandscapedLevel
Patio And PorchĀ 
CoveredPatioRear Porch
RoofĀ 
CompositionShingle
Windows/DoorsĀ 
Window Coverings
Community Features
Association DuesĀ 
440
Community FeaturesĀ 
PoolClubhouseCurbsFitness CenterSidewalks
Financing Terms AvailableĀ 
CashConventionalFHAVA Loan
HOA Fee FrequencyĀ 
Monthly
School DistrictĀ 
Frisco ISD
Schools
School District
Frisco ISD
Elementary School
Comstock
Middle School
Scoggins
High School
Emerson
Listing courtesy of Trina Mauk of Coldwell Banker Apex, REALTORS mcrealtygroup1@gmail.com


Ā© 2020 North Texas Real Estate Information Systems. All rights reserved. Information is deemed reliable but is not guaranteed accurate by the MLS or NTREIS. The information being provided is for the consumer's personal, non-commercial use, and may not be reproduced, redistributed, or used for any purpose other than to identify prospective properties consumers may be interested in purchasing.
Last checked: 2026-05-25 05:52 PM CDT

Neighborhood & Commute
Source: Walkscore
Save
Ask
Tour
Hide
Share