Search Dallas Homes For Sale

- Search Dallas Homes For Sale
Save
Ask
Tour
Hide
Share
$614,900
23 Days On Site

1800 Chester Drive
Plano, TX 75025

For Sale|Single Family Residence|Active Under Contract
4
Beds
3
Total Baths
3
Full Baths
2,867
SqFt
$214
/SqFt
1998
Built
Subdivision:
Legacy Hills 4
County:
Collin
1800 Chester Drive1800 Chester Drive1800 Chester Drive1800 Chester Drive
Save
Ask
Tour
Hide
Share

Mortgage Calculator

Monthly Payment (Est.)

$2,805
Calculator powered by Showcase IDX, a Constellation1 Company. Copyright ©2026 Information is deemed reliable but not guaranteed.

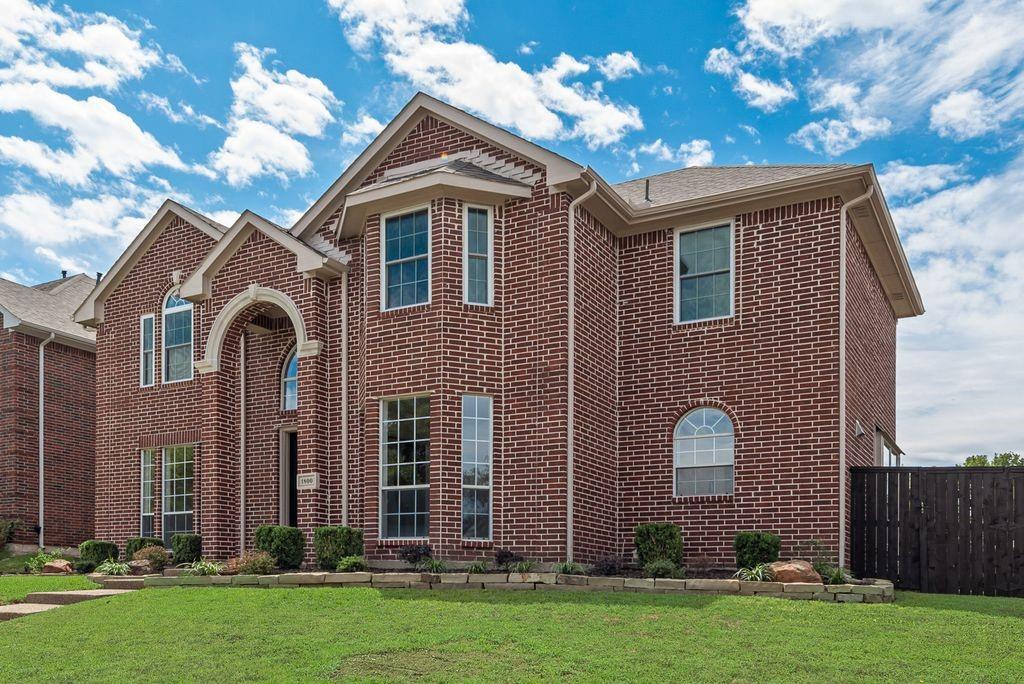
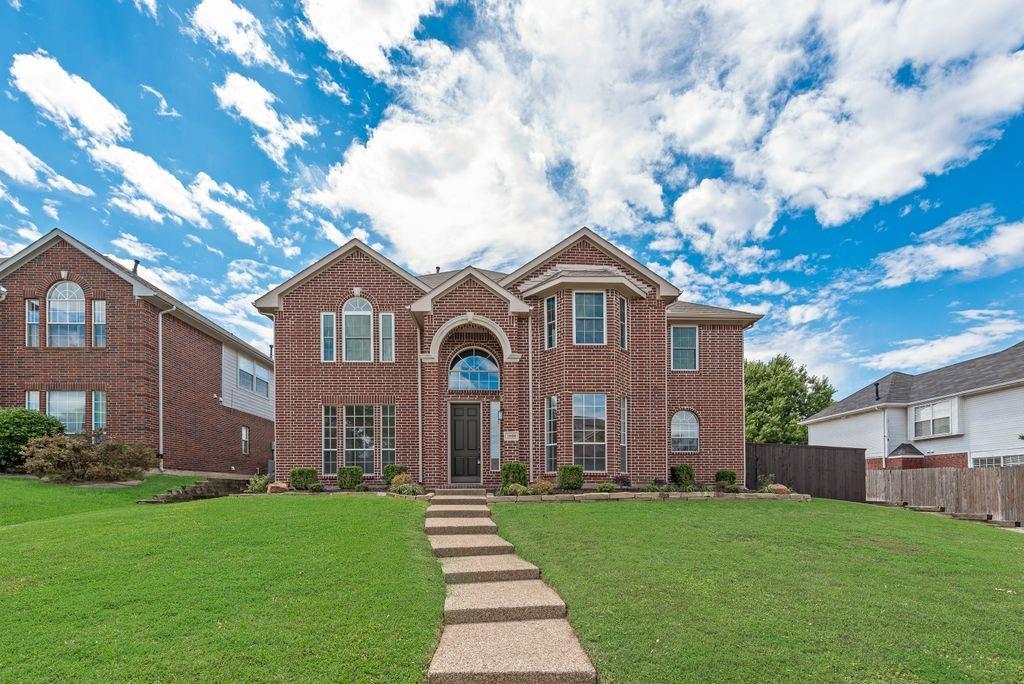
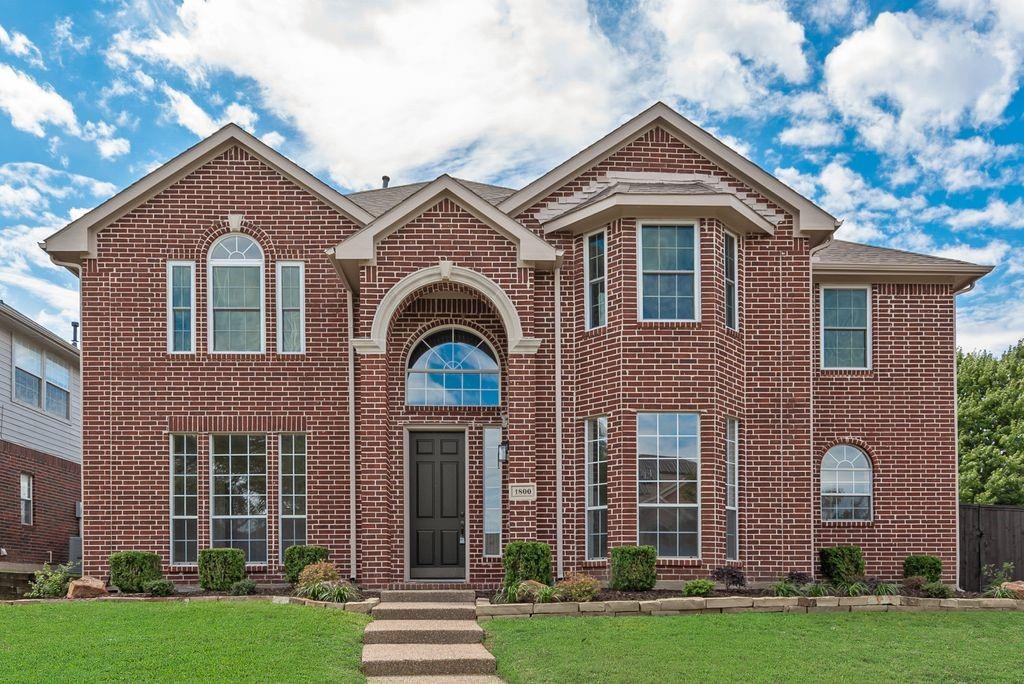
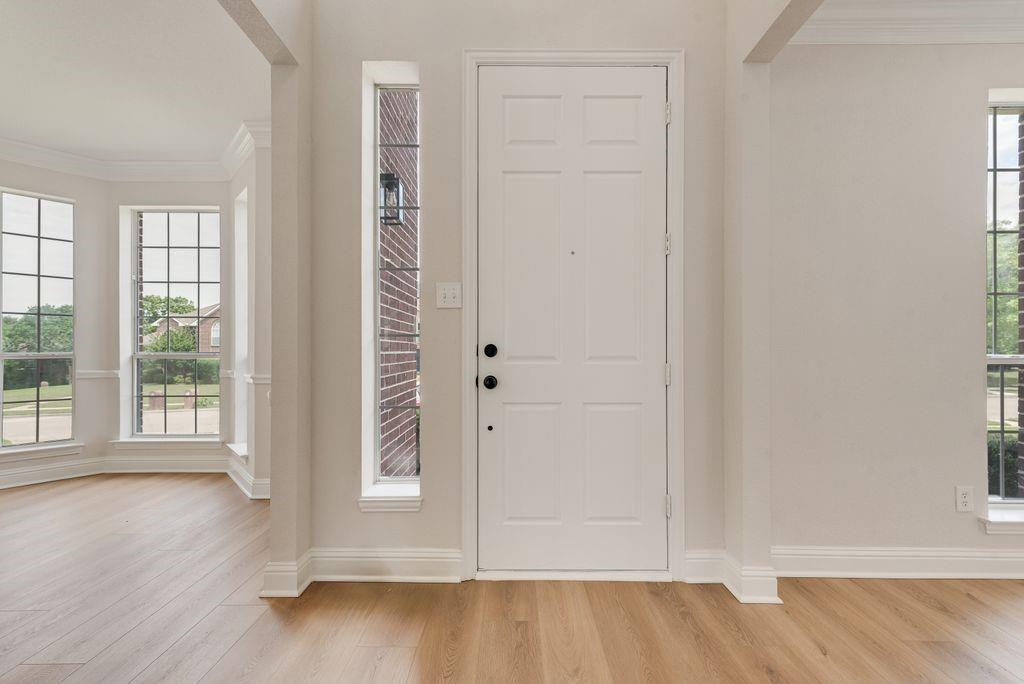
Wow! Spacious, stylish, and move-in ready - this beautifully updated 4-bedroom home offers the perfect blend of comfort and modern living. Step inside to discover this perfect home ready for your family with all the updates you have been looking for! Gorgeous kitchen with shaker cabinets, Laza quartz ctops, & SS appliances, spacious new master bath with double vanity, natural colored shaker cabinets, frameless glass shower, stand alone soaking tub, Pure White quartz ctops, modern vertical 4x12 shower tile & octagon porcelain floor tile, Luxury Vinyl Plank (LVP) in all common areas, plush carpet, gray white neutral paint, updated stairway, and so much more. Huge master bedroom has enough space to have an exercise area or an office. Three additional bedrooms offer flexibility for family & guests or use one as a playroom or gameroom. Notice the quiet street with NO HOA and enjoy the close proximity of shopping, restaurants, multiple schools & parks within walking distance, running walking trails, etc. Just a hop skip & a jump from 75 allows you to easily maneuver around the metroplex. Growing and raising your family in a home like this has never been easier and you won't need to update anything for years to come. You won't find a better more upgraded home in this price point so come see this spacious home before it is gone!

Save
Ask
Tour
Hide
Share
Listing Snapshot
PriceĀ 
$614,900
Days On SiteĀ 
23 Days
BedroomsĀ 
4
Inside Area (SqFt)Ā 
2,867 sqft
Total BathsĀ 
3
Full BathsĀ 
3
Partial BathsĀ 
N/A
Lot SizeĀ 
0.18 Acres
Year BuiltĀ 
1998
MLSĀ® NumberĀ 
21255103
StatusĀ 
Active Under Contract
Property TaxĀ 
$9,130
HOA/Condo/Coop FeesĀ 
N/A
Sq Ft SourceĀ 
N/A
Friends & Family
Recent Activity
6 days agoListing updated with changes from the MLSĀ®
6 days agoStatus changed to Active Under Contract
3 weeks agoListing first seen on site
General Features
AcresĀ 
0.18
FoundationĀ 
Slab
GarageĀ 
Yes
Garage SpacesĀ 
2
LevelsĀ 
Two
ParkingĀ 
Alley AccessConcreteDrivewayGarageGarage Door OpenerGarage Faces Rear
Property Sub TypeĀ 
Single Family Residence
SecurityĀ 
Smoke Detector(s)
SewerĀ 
Public Sewer
Special CircumstancesĀ 
Standard
StyleĀ 
Traditional
UtilitiesĀ 
Cable AvailableElectricity AvailableElectricity ConnectedNatural Gas AvailableUnderground Utilities
Water SourceĀ 
Public
Interior Features
AppliancesĀ 
DishwasherDisposalElectric OvenGas CooktopGas Water Heater
CoolingĀ 
Ceiling Fan(s)Central Air
FireplaceĀ 
Yes
Fireplace FeaturesĀ 
Family RoomGasGas StarterWood Burning
FireplacesĀ 
1
FlooringĀ 
CarpetTileVinyl
HeatingĀ 
Natural Gas
InteriorĀ 
Double VanityKitchen IslandWalk-In Closet(s)High Speed Internet
Laundry FeaturesĀ 
Electric Dryer HookupGas Dryer HookupWasher Hookup
BedroomĀ 
Dimensions - 12 x 12Level - SecondFeatures - Ceiling Fan(s), Walk-In Closet(s)
Dining RoomĀ 
Dimensions - 14 x 13Level - First
KitchenĀ 
Dimensions - 12 x 13Level - FirstFeatures - Eat-in Kitchen, Pantry
Living RoomĀ 
Dimensions - 20 x 16Level - FirstFeatures - Ceiling Fan(s)
Master BathroomĀ 
Dimensions - 20 x 8Level - Second
Master BedroomĀ 
Dimensions - 20 x 18Level - SecondFeatures - Ceiling Fan(s), Walk-In Closet(s)
OfficeĀ 
Dimensions - 14 x 11Level - First
Save
Ask
Tour
Hide
Share
Exterior Features
Construction DetailsĀ 
Brick
ExteriorĀ 
Rain GuttersPrivate Yard
FencingĀ 
FencedWood
Lot FeaturesĀ 
Interior LotLandscapedSubdivided
Patio And PorchĀ 
Patio
RoofĀ 
Asphalt
Community Features
Community FeaturesĀ 
CurbsSidewalks
Financing Terms AvailableĀ 
1031 ExchangeCashConventionalVA Loan
School DistrictĀ 
Plano ISD
Schools
School District
Plano ISD
Elementary School
Hedgcoxe
Middle School
Hendrick
High School
Clark
Listing courtesy of Brandon Furman of Real Estate Reformation brandon.furman@gmail.com


Ā© 2020 North Texas Real Estate Information Systems. All rights reserved. Information is deemed reliable but is not guaranteed accurate by the MLS or NTREIS. The information being provided is for the consumer's personal, non-commercial use, and may not be reproduced, redistributed, or used for any purpose other than to identify prospective properties consumers may be interested in purchasing.
Last checked: 2026-05-25 08:43 AM CDT

Neighborhood & Commute
Source: Walkscore
Save
Ask
Tour
Hide
Share