
Save
Ask
Tour
Hide
$729,000
New Listing
3336 Anchor CourtDallas, TX 75219
For Sale|Townhouse|Active
3
Beds
4
Total Baths
3
Full Baths
1
Partial Bath
2,462
SqFt
$296
/SqFt
2016
Built
Subdivision:
Anchor Twnhms Add
County:
Dallas
Save
Ask
Tour
Hide
Mortgage Calculator
Monthly Payment (Est.)
$3,326Calculator powered by Showcase IDX, a Constellation1 Company. Copyright ©2026 Information is deemed reliable but not guaranteed.
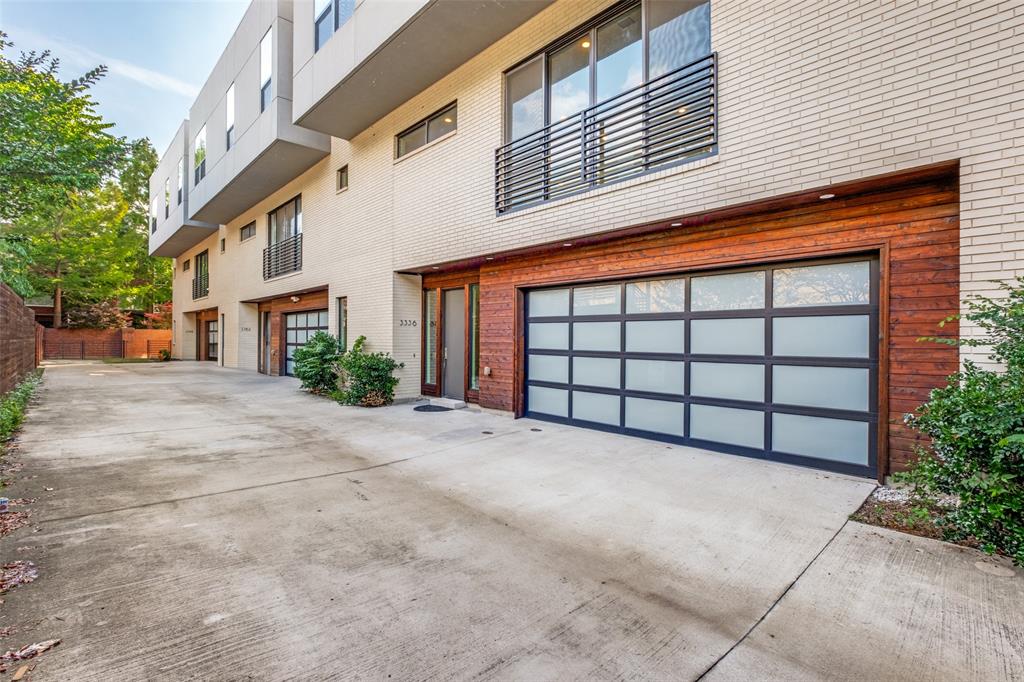
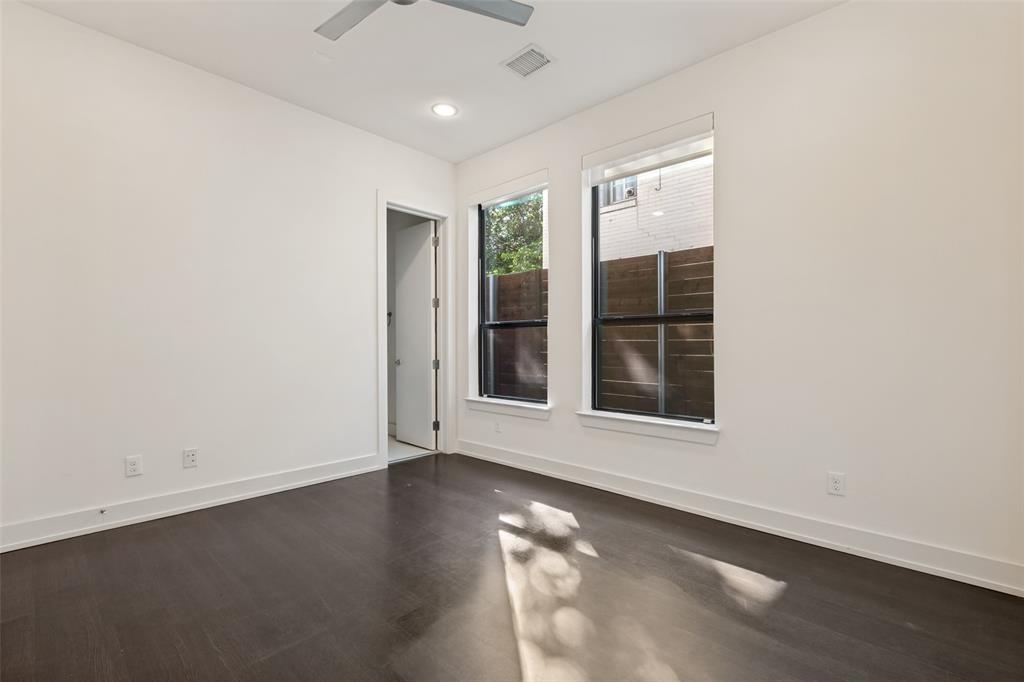
Unique to the area, this stunning modern townhome is one of only four residences designed by renowned builder Simmie Cooper, ideally situated in the heart of Dallas near Wycliff and Hall with quick access to the Dallas North Tollway. Designed for entertaining, the home features an open-concept floor plan filled with natural light and enhanced by sliding glass doors that create seamless indoor-outdoor flow. The sleek Cantoni-designed kitchen offers top-of-the-line cabinetry and stainless steel appliances. All three bedrooms include private ensuite baths, with one bedroom conveniently located on the first floor — ideal for guests or a home office. Additional highlights include a two-car garage with durable epoxy flooring.
Save
Ask
Tour
Hide
Listing Snapshot
Price
$729,000
Days On Site
0 Days
Bedrooms
3
Inside Area (SqFt)
2,462 sqft
Total Baths
4
Full Baths
3
Partial Baths
1
Lot Size
0.049 Acres
Year Built
2016
MLS® Number
21255709
Status
Active
Property Tax
$14,251
HOA/Condo/Coop Fees
N/A
Sq Ft Source
N/A
Friends & Family
Recent Activity
| 3 hours ago | Listing updated with changes from the MLS® | |
| 3 hours ago | Listing first seen on site |
General Features
Acres
0.049
Attached Garage
Yes
Foundation
Slab
Garage
Yes
Garage Spaces
2
Levels
Three Or More
Parking
AssignedDirect AccessGarageGarage Faces FrontAttached
Property Sub Type
Townhouse
Security
Fire Alarm
Sewer
Public Sewer
Special Circumstances
Standard
Style
Contemporary/Modern
Water Source
Public
Interior Features
Appliances
DishwasherGas CooktopMicrowaveConvection Oven
Cooling
Central AirElectric
Flooring
Ceramic TileWood
Heating
CentralNatural Gas
Interior
Built-in FeaturesEat-in KitchenKitchen IslandOpen Floorplan
Bedroom
Dimensions - 13 x 15Level - Third
Kitchen
Dimensions - 15 x 23Level - SecondFeatures - Kitchen Island
Living Room
Dimensions - 33 x 23Level - Second
Master Bedroom
Dimensions - 18 x 14Level - Third
Save
Ask
Tour
Hide
Exterior Features
Construction Details
BrickStucco
Roof
Composition
Community Features
School District
Dallas ISD
Schools
School District
Dallas ISD
Elementary School
Esperanza Medrano
Middle School
Rusk
High School
North Dallas
Listing courtesy of Stacey Zimmerman of Ebby Halliday Realtors staceyz@ebby.com

© 2020 North Texas Real Estate Information Systems. All rights reserved. Information is deemed reliable but is not guaranteed accurate by the MLS or NTREIS. The information being provided is for the consumer's personal, non-commercial use, and may not be reproduced, redistributed, or used for any purpose other than to identify prospective properties consumers may be interested in purchasing.
Last checked: 2026-05-27 03:42 PM CDT
© 2020 North Texas Real Estate Information Systems. All rights reserved. Information is deemed reliable but is not guaranteed accurate by the MLS or NTREIS. The information being provided is for the consumer's personal, non-commercial use, and may not be reproduced, redistributed, or used for any purpose other than to identify prospective properties consumers may be interested in purchasing.
Last checked: 2026-05-27 03:42 PM CDT
Neighborhood & Commute
Source: Walkscore
Save
Ask
Tour
Hide
Did you know? You can invite friends and family to your search. They can join your search, rate and discuss listings with you.