Search Dallas Homes For Sale

- Search Dallas Homes For Sale
Save
Ask
Tour
Hide
Share
$800,000
1 Day On Site

1942 Leath Street
Dallas, TX 75212

For Sale|Single Family Residence|Active
5
Beds
5
Total Baths
4
Full Baths
1
Partial Bath
3,100
SqFt
$258
/SqFt
2026
Built
Subdivision:
Roosevelt Manor 1st Inst
County:
Dallas
1942 Leath Street1942 Leath Street1942 Leath Street1942 Leath Street
Save
Ask
Tour
Hide
Share

Mortgage Calculator

Monthly Payment (Est.)

$3,650
Calculator powered by Showcase IDX, a Constellation1 Company. Copyright ©2026 Information is deemed reliable but not guaranteed.

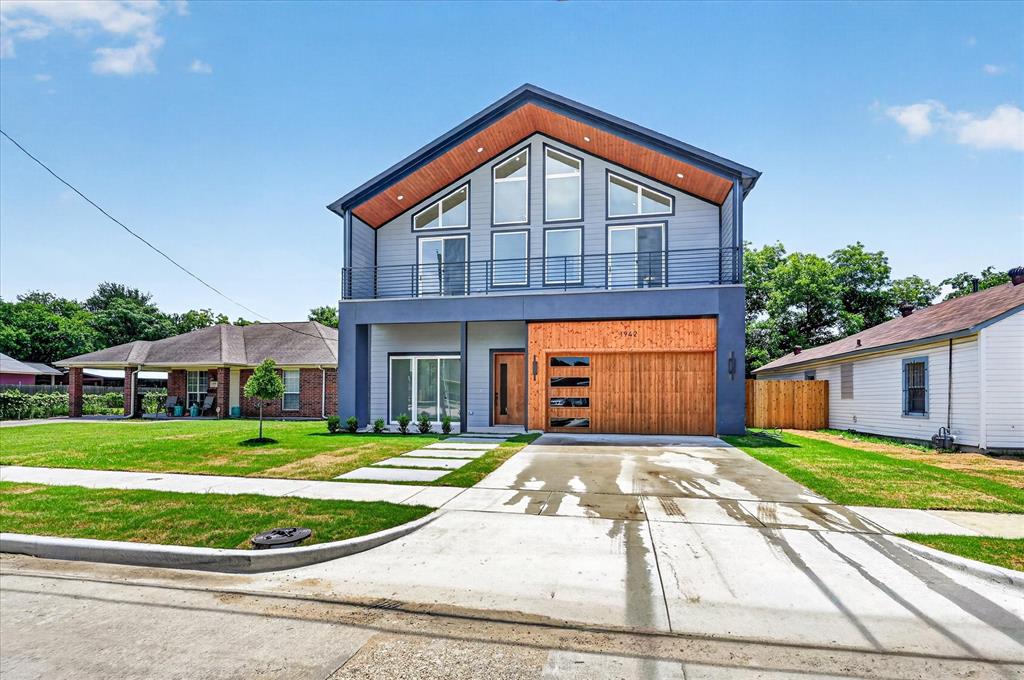
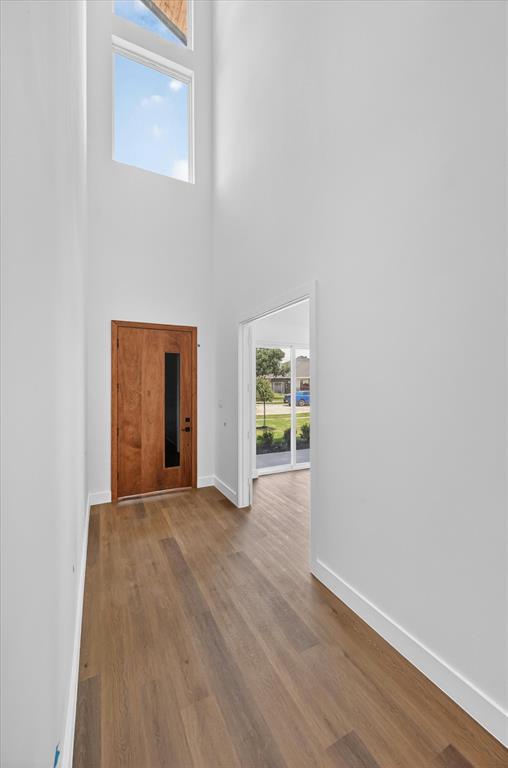
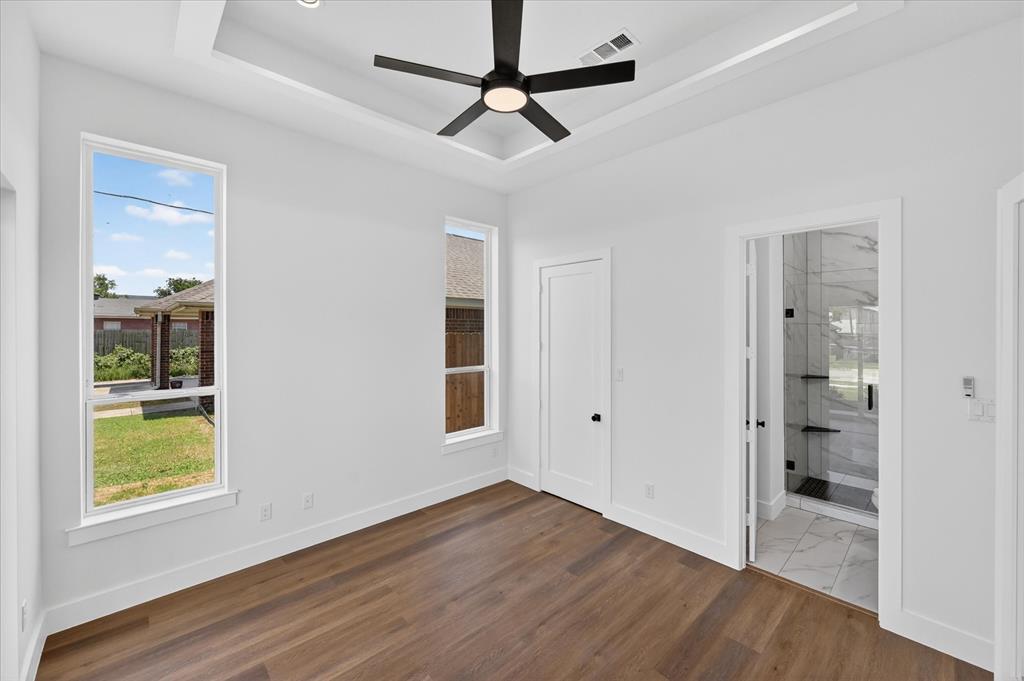
GET IN THIS HOME TODAY. UNBEATABLE $25,000 FLEX CASH ON THIS HOME! Experience elevated Dallas living in the heart of West Dallas perfectly positioned just over the Trinity Grove Bridge with unbeatable access to Uptown, Downtown Dallas, top dining, entertainment, and major highways. This stunning modern residence offers 5 spacious bedrooms, 4.5 luxurious bathrooms, and soaring 25-foot ceilings that create a dramatic yet inviting atmosphere filled with natural light. Designed for both upscale entertaining and everyday comfort, the chef’s kitchen features abundant cabinetry, premium finishes, and an open-concept layout that flows seamlessly into the main living space. A striking floor-to-ceiling Venetian plaster fireplace wall serves as the centerpiece of the home, adding warmth and sophisticated modern design. The expansive primary suite is a true retreat with breathtaking floor-to-ceiling windows and a spa-inspired bathroom. Every bedroom includes its own private en suite bath, offering ultimate privacy and convenience for family and guests alike. Located in one of Dallas’ fastest-growing and most connected areas, this home blends luxury, location, and modern architecture into one exceptional opportunity.SCHEDULE YOUR SHOWING DAY!

Save
Ask
Tour
Hide
Share
Listing Snapshot
Price 
$800,000
Days On Site 
1 Day
Bedrooms 
5
Inside Area (SqFt) 
3,100 sqft
Total Baths 
5
Full Baths 
4
Partial Baths 
1
Lot Size 
0.122 Acres
Year Built 
2026
MLS® Number 
21256569
Status 
Active
Property Tax 
$2,954
HOA/Condo/Coop Fees 
N/A
Sq Ft Source 
N/A
Friends & Family
Recent Activity
yesterdayListing updated with changes from the MLS®
yesterdayListing first seen on site
General Features
Acres 
0.122
Attached Garage 
Yes
Carport 
2
Foundation 
Slab
Garage 
Yes
Garage Spaces 
2
Levels 
Two
Parking 
DrivewayGarage Door OpenerGarage Faces FrontAttached
Property Condition 
New Construction
Property Sub Type 
Single Family Residence
Security 
Carbon Monoxide Detector(s)Smoke Detector(s)
Sewer 
Public Sewer
Style 
Contemporary/Modern
Utilities 
Cable Available
Interior Features
Appliances 
DishwasherDisposalElectric OvenGas RangeMicrowaveConvection OvenVented Exhaust Fan
Cooling 
Attic FanCeiling Fan(s)Central AirGas
Fireplace Features 
Living Room
Flooring 
TileVinyl
Heating 
Exhaust FanCentralElectric
Interior 
ChandelierEat-in KitchenGranite CountersKitchen IslandOpen FloorplanVaulted Ceiling(s)Walk-In Closet(s)
Bath-Full 
Dimensions - 4 x 8Level - Second
Bath-Half 
Dimensions - 6 x 5Level - First
Bedroom 
Dimensions - 13 x 12Level - FirstFeatures - Ceiling Fan(s), Walk-In Closet(s)
Bonus Room 
Dimensions - 14 x 17Level - First
Kitchen 
Dimensions - 14 x 19Level - FirstFeatures - Eat-in Kitchen, Kitchen Island, Pantry
Laundry 
Dimensions - 7 x 9Level - Second
Living Room 
Dimensions - 20 x 15Level - FirstFeatures - Ceiling Fan(s)
Master Bedroom 
Dimensions - 19 x 14Level - SecondFeatures - Ceiling Fan(s), Walk-In Closet(s)
Save
Ask
Tour
Hide
Share
Exterior Features
Construction Details 
Board & Batten Siding
Exterior 
Rain Gutters
Fencing 
Back Yard
Patio And Porch 
Covered
Roof 
CompositionShingle
Community Features
Financing Terms Available 
CashConventionalVA Loan
School District 
Dallas ISD
Schools
School District
Dallas ISD
Elementary School
Carr
Middle School
Edison
High School
Pinkston
Listing courtesy of April Bester of OnDemand Realty besterapril@gmail.com


© 2020 North Texas Real Estate Information Systems. All rights reserved. Information is deemed reliable but is not guaranteed accurate by the MLS or NTREIS. The information being provided is for the consumer's personal, non-commercial use, and may not be reproduced, redistributed, or used for any purpose other than to identify prospective properties consumers may be interested in purchasing.
Last checked: 2026-05-25 11:02 AM CDT

Neighborhood & Commute
Source: Walkscore
Save
Ask
Tour
Hide
Share