
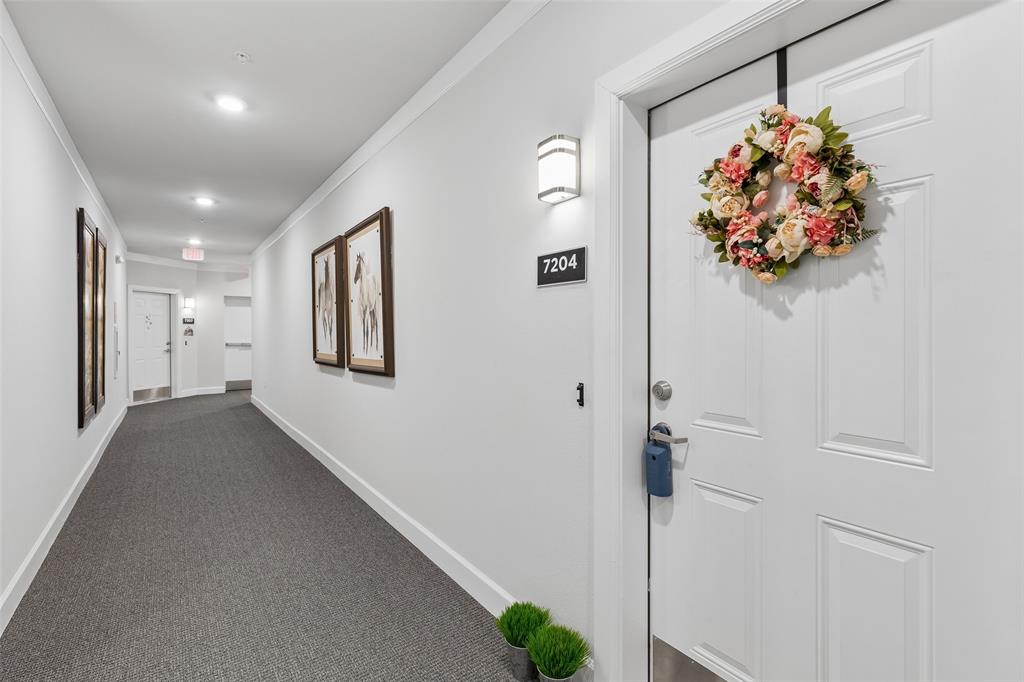
651 N Watters Road 7204Allen, TX 75013
Mortgage Calculator
Monthly Payment (Est.)
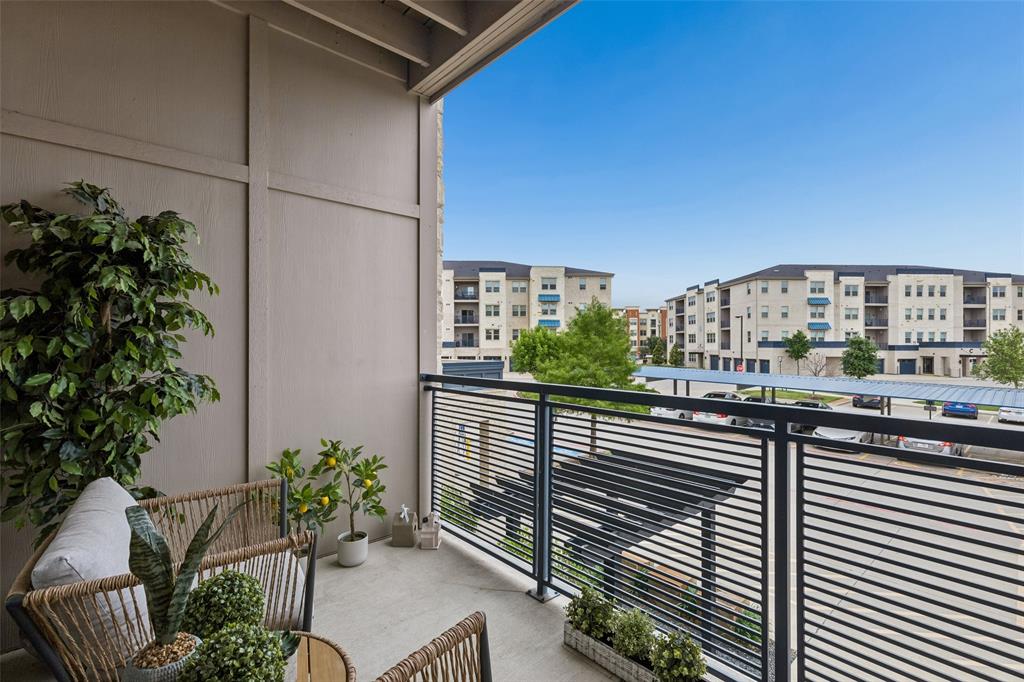
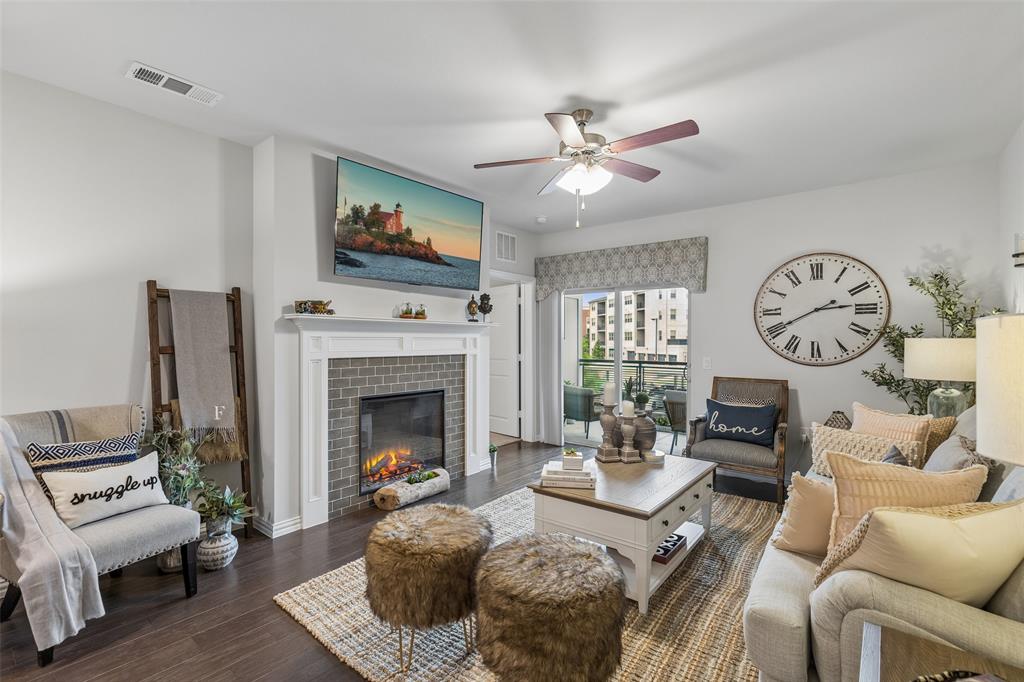
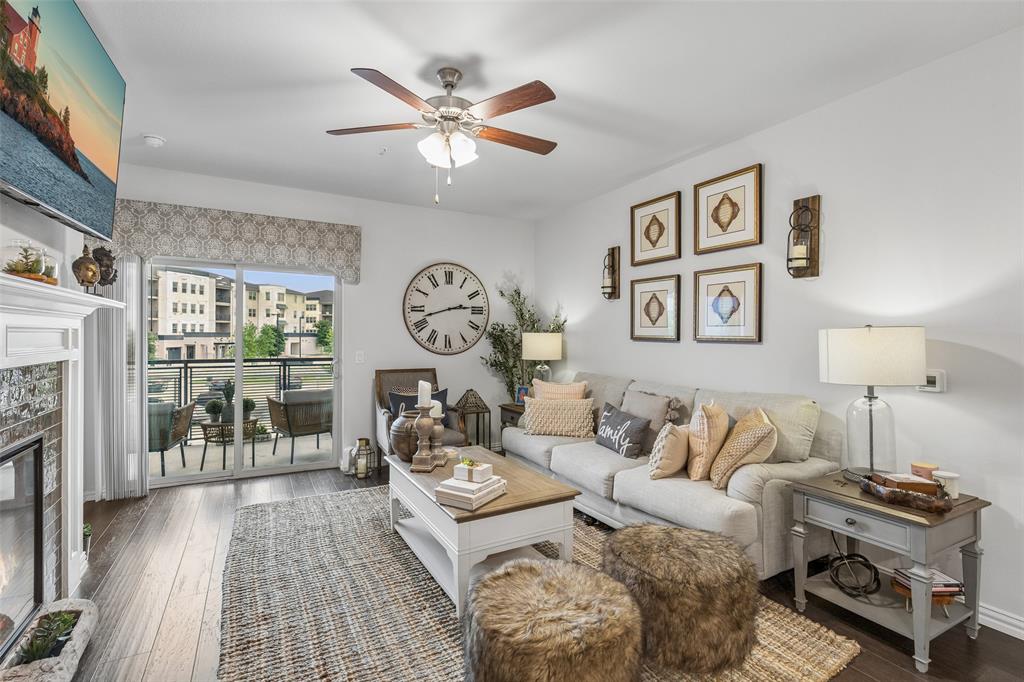
$2,003BEAZER MODEL HOME! FULLY FURNISHED! TURN KEY- READY! 2-bedroom, 2-bath condo in a vibrant 55+ active adult community in Allen, built by Beazer Homes. Perfect for buyers seeking downsizing opportunities, retirement living, or luxury active adult living in a vibrant and connected community. This BUILDER model residence showcases an impressive collection of builder upgrades, offering elevated finishes, designer touches, and a thoughtfully crafted open-concept layout that stands out from the rest. From the moment you enter, you are greeted by a warm and inviting atmosphere filled with natural light. Upgraded flooring, modern fixtures, and refined details enhance every space, creating a comfortable and stylish environment. The spacious living, dining, and kitchen areas flow seamlessly together, ideal for both everyday living and hosting guests. The kitchen is designed to impress, featuring sleek finishes, ample cabinetry, and a layout that blends functionality with contemporary appeal. The private primary suite offers a peaceful retreat, complemented by a well-appointed ensuite bath. A second bedroom and full bath provide flexibility for guests, hobbies, or a home office. Every detail reflects quality craftsmanship and intentional design, creating a comfortable, functional layout in a peaceful and inviting setting. This home also includes a 1-car garage plus covered parking, adding convenience and flexibility. Residents enjoy access to exceptional community amenities, including a pool, fitness center, pickleball court, grilling stations, putting green, and a picnic area with a fire feature perfect for relaxation and social connection. Perfectly positioned with access to US-75, Sam Rayburn & President George Bush Turnpike. Enjoy close proximity to Allen’s premier shopping, dining, and entertainment destinations. This rare opportunity to own a fully upgraded builder’s model combines modern elegance with a low-maintenance lifestyle.
| a week ago | Listing updated with changes from the MLS® | |
| 3 weeks ago | Listing first seen on site |

© 2020 North Texas Real Estate Information Systems. All rights reserved. Information is deemed reliable but is not guaranteed accurate by the MLS or NTREIS. The information being provided is for the consumer's personal, non-commercial use, and may not be reproduced, redistributed, or used for any purpose other than to identify prospective properties consumers may be interested in purchasing.
Last checked: 2026-05-25 09:57 PM CDT
Did you know? You can invite friends and family to your search. They can join your search, rate and discuss listings with you.