Search Dallas Homes For Sale

- Search Dallas Homes For Sale
Save
Ask
Tour
Hide
Share
$599,000
16 Days On Site

4013 Clipper Court
Plano, TX 75023

For Sale|Single Family Residence|Active
4
Beds
2
Total Baths
2
Full Baths
2,275
SqFt
$263
/SqFt
1981
Built
Subdivision:
Post Oak Estates
County:
Collin
4013 Clipper Court4013 Clipper Court4013 Clipper Court4013 Clipper Court
Save
Ask
Tour
Hide
Share

Mortgage Calculator

Monthly Payment (Est.)

$2,733
Calculator powered by Showcase IDX, a Constellation1 Company. Copyright ©2026 Information is deemed reliable but not guaranteed.

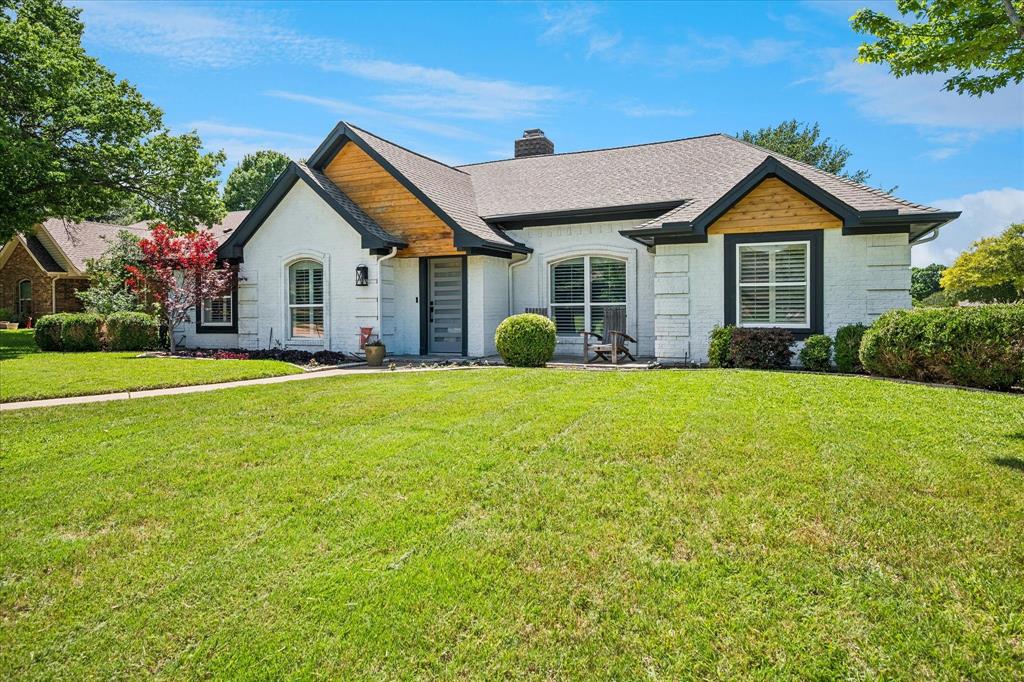
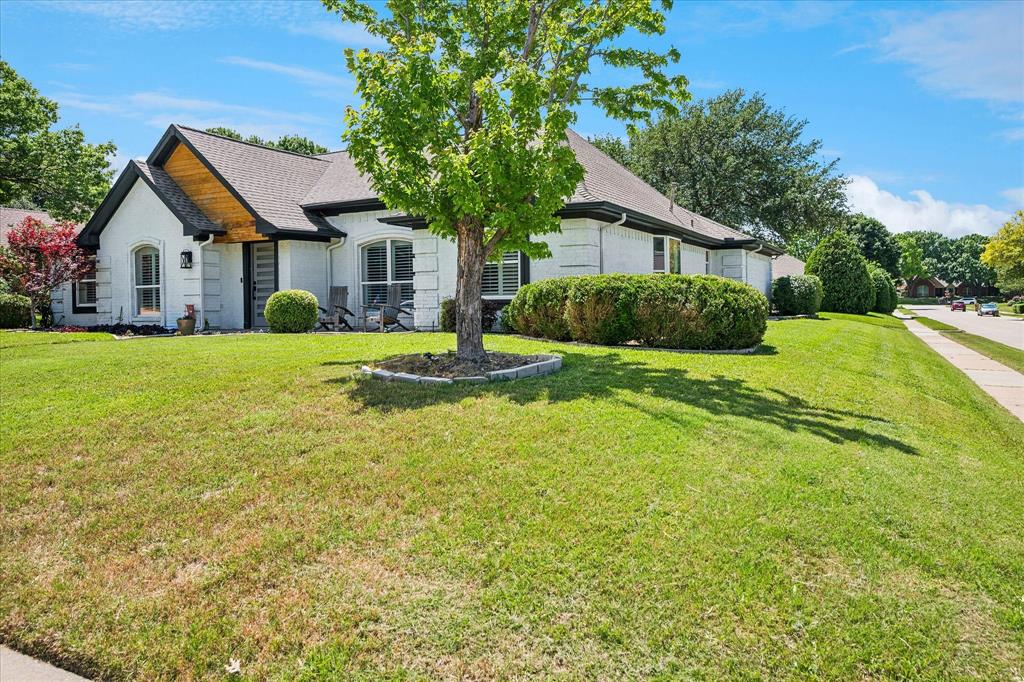
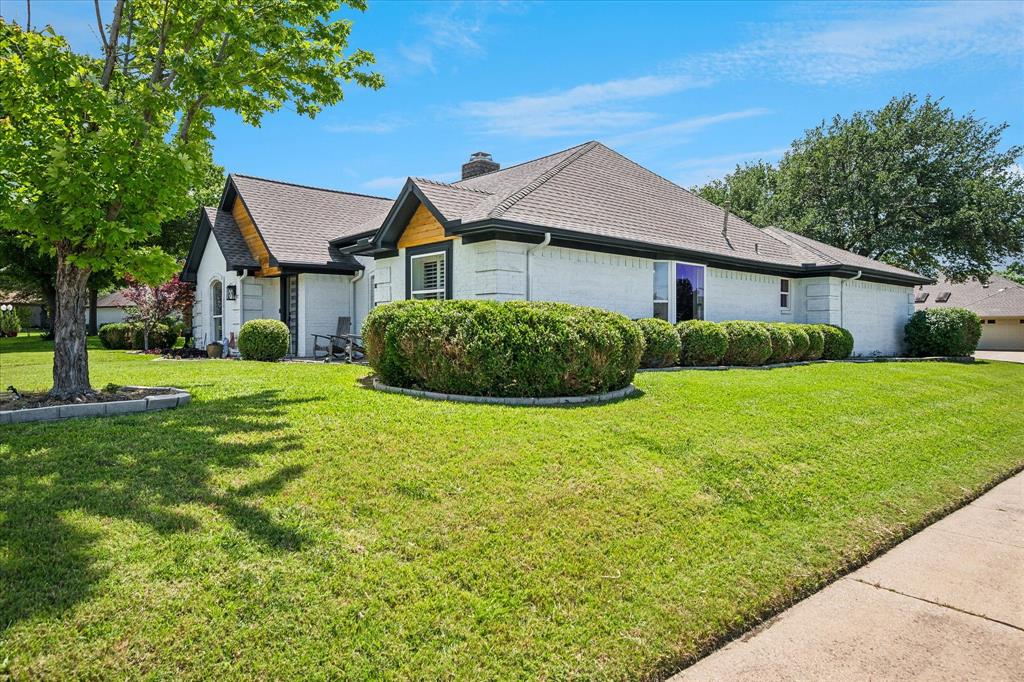
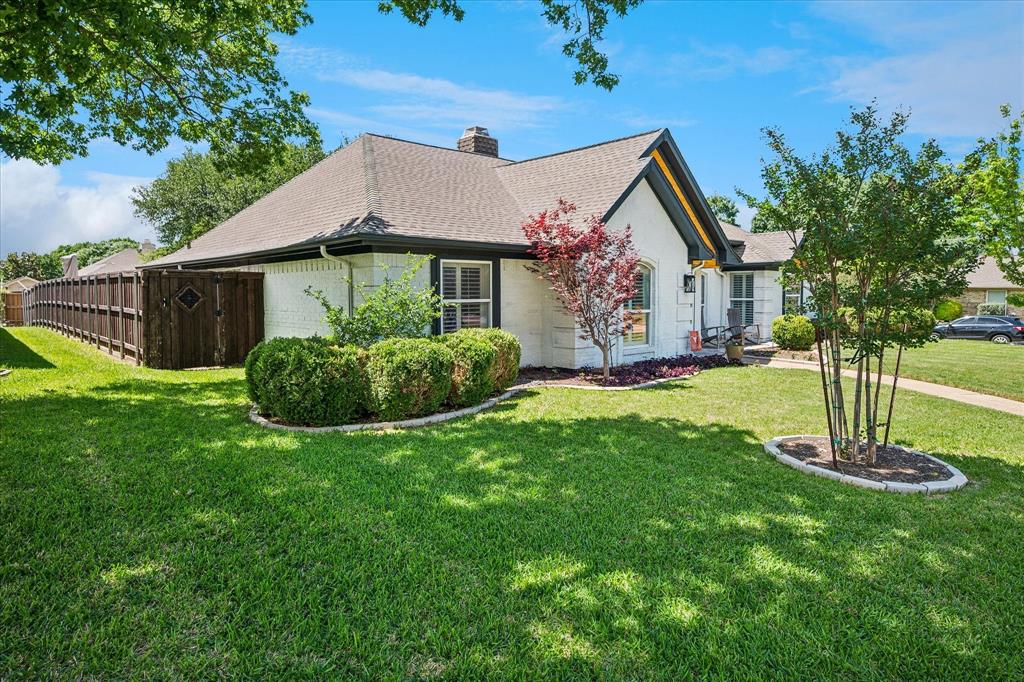
Positioned on a prominent corner lot in Post Oak Estates, 4013 Clipper Ct. offers a well-designed living space with strong curb appeal and functional flow. This property combines generous interior proportions with a versatile layout suited for a variety of uses. The home has been updated throughout with beautiful finishes and thoughtful design. Large windows (which were replaced less than 5 years ago), bring in abundant natural light, enhancing the sense of openness throughout the main living spaces. The kitchen is centrally located with ample cabinetry and workspace, that overlooks the family room with a direct site line to the wall mounted tv wall. The primary suite provides a spacious retreat with an en-suite bath and substantial storage space with built-ins and a nice closet. Three secondary bedrooms are nice-sized and positioned to maximize privacy on a hallway apart from the primary bedroom. Additional features include a dedicated utility area, ample storage, and an attached 2 car garage. The backyard is ideal with two nice patios and a gorgeous pool which provides a beautiful view from the home or from the patios. Situated within the sought-after Wells Elementary attendance zone, this location offers convenient access to major thoroughfares, shopping, dining, and local amenities. This beautiful home has no HOA, is near the Jack Carter Park, as well as the coveted Chisolm Trail-- the perfect hike and bike trail for outdoor enthusiasts. Don't miss this special home!

Save
Ask
Tour
Hide
Share
Listing Snapshot
PriceĀ 
$599,000
Days On SiteĀ 
16 Days
BedroomsĀ 
4
Inside Area (SqFt)Ā 
2,275 sqft
Total BathsĀ 
2
Full BathsĀ 
2
Partial BathsĀ 
N/A
Lot SizeĀ 
0.25 Acres
Year BuiltĀ 
1981
MLSĀ® NumberĀ 
21259396
StatusĀ 
Active
Property TaxĀ 
$9,263
HOA/Condo/Coop FeesĀ 
N/A
Sq Ft SourceĀ 
N/A
Friends & Family
Recent Activity
3 days agoListing updated with changes from the MLSĀ®
2 weeks agoListing first seen on site
General Features
AcresĀ 
0.25
Attached GarageĀ 
Yes
GarageĀ 
Yes
Garage SpacesĀ 
2
LevelsĀ 
One
ParkingĀ 
Alley AccessGarageGarage Door OpenerGarage Faces RearKitchen LevelSide By SideAttached
Property Sub TypeĀ 
Single Family Residence
SewerĀ 
Public Sewer
Special CircumstancesĀ 
Standard
StyleĀ 
Traditional
UtilitiesĀ 
Cable AvailableElectricity AvailableElectricity ConnectedNatural Gas Available
Water SourceĀ 
Public
Interior Features
AppliancesĀ 
DishwasherDisposalMicrowave
CoolingĀ 
Ceiling Fan(s)Central AirZoned
FireplaceĀ 
Yes
Fireplace FeaturesĀ 
Family RoomGasGas StarterLiving RoomRaised HearthGas Log
FireplacesĀ 
1
FlooringĀ 
Vinyl
HeatingĀ 
CentralFireplace(s)Natural GasZoned
InteriorĀ 
Eat-in Kitchen
Window FeaturesĀ 
Window Coverings
BedroomĀ 
Dimensions - 12 x 11Level - First
Dining RoomĀ 
Dimensions - 11 x 11Level - First
Game RoomĀ 
Dimensions - 13 x 11Level - FirstFeatures - Ceiling Fan(s)
KitchenĀ 
Dimensions - 11 x 10Level - FirstFeatures - Eat-in Kitchen
LibraryĀ 
Dimensions - 14 x 12Level - Second
Living RoomĀ 
Dimensions - 16 x 14Level - First
Master BedroomĀ 
Dimensions - 17 x 14Level - First
Utility RoomĀ 
Dimensions - 7 x 7Level - First
Save
Ask
Tour
Hide
Share
Exterior Features
Construction DetailsĀ 
BrickFrame
ExteriorĀ 
Rain GuttersPrivate Yard
FencingĀ 
Wood
Lot FeaturesĀ 
Corner LotLandscapedSubdivided
RoofĀ 
Composition
Windows/DoorsĀ 
Window Coverings
Community Features
Financing Terms AvailableĀ 
CashConventionalFHAVA Loan
School DistrictĀ 
Plano ISD
Schools
School District
Plano ISD
Elementary School
Wells
Middle School
Haggard
High School
Vines
Listing courtesy of Ann O'Blenes of RE/MAX Premier ann.oblenes@verizon.net


Ā© 2020 North Texas Real Estate Information Systems. All rights reserved. Information is deemed reliable but is not guaranteed accurate by the MLS or NTREIS. The information being provided is for the consumer's personal, non-commercial use, and may not be reproduced, redistributed, or used for any purpose other than to identify prospective properties consumers may be interested in purchasing.
Last checked: 2026-05-25 08:38 AM CDT

Neighborhood & Commute
Source: Walkscore
Save
Ask
Tour
Hide
Share