Search Dallas Homes For Sale

- Search Dallas Homes For Sale
Save
Ask
Tour
Hide
Share
$845,000
14 Days On Site

4001 Mayflower Lane
Plano, TX 75024

For Sale|Single Family Residence|Active
6
Beds
5
Total Baths
4
Full Baths
1
Partial Bath
4,522
SqFt
$187
/SqFt
1992
Built
Subdivision:
Preston Meadow V Ph One
County:
Collin
4001 Mayflower Lane4001 Mayflower Lane4001 Mayflower Lane4001 Mayflower Lane
Save
Ask
Tour
Hide
Share

Mortgage Calculator

Monthly Payment (Est.)

$3,855
Calculator powered by Showcase IDX, a Constellation1 Company. Copyright ©2026 Information is deemed reliable but not guaranteed.

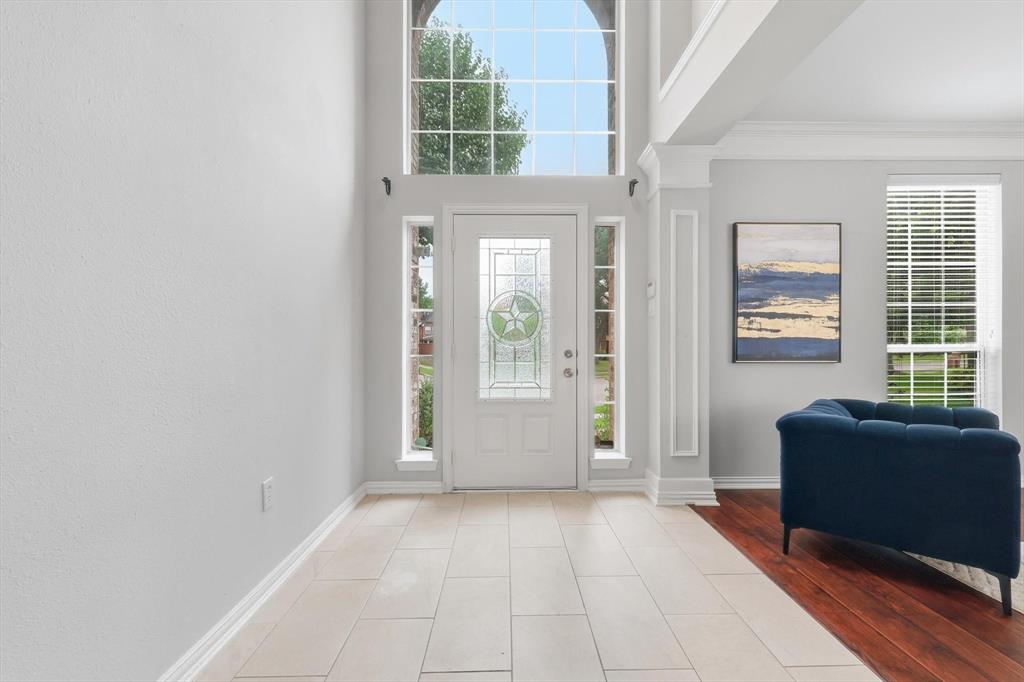
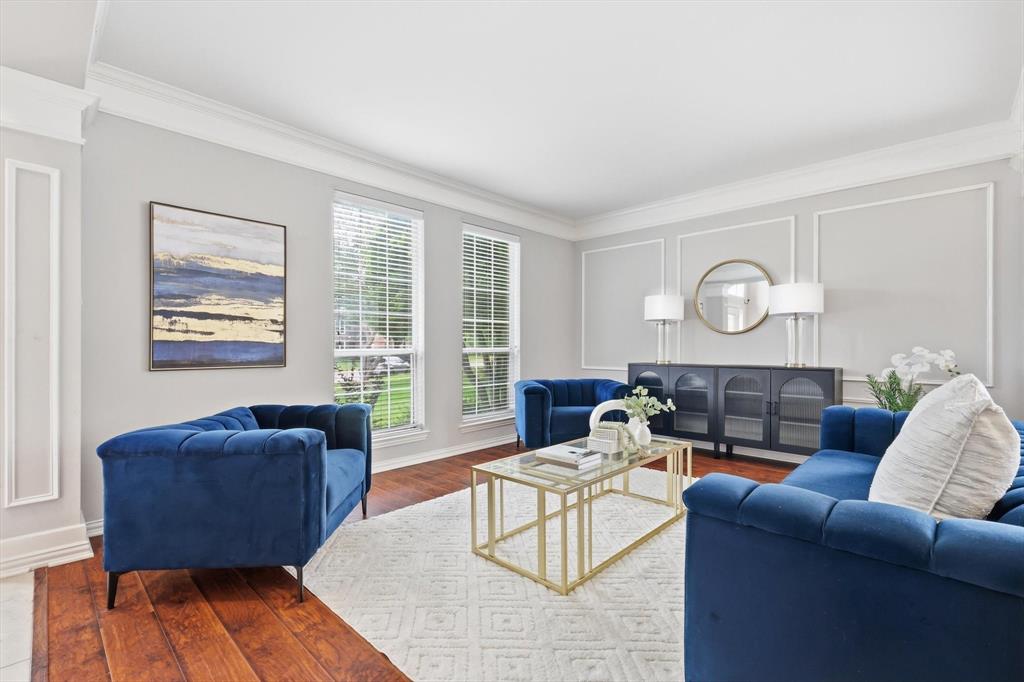
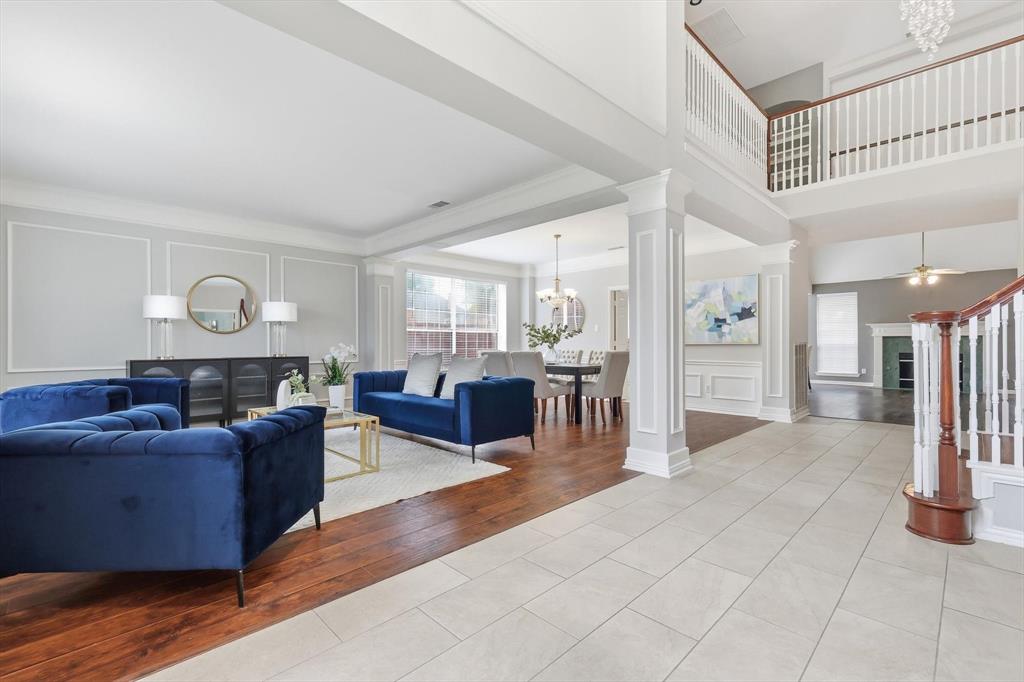
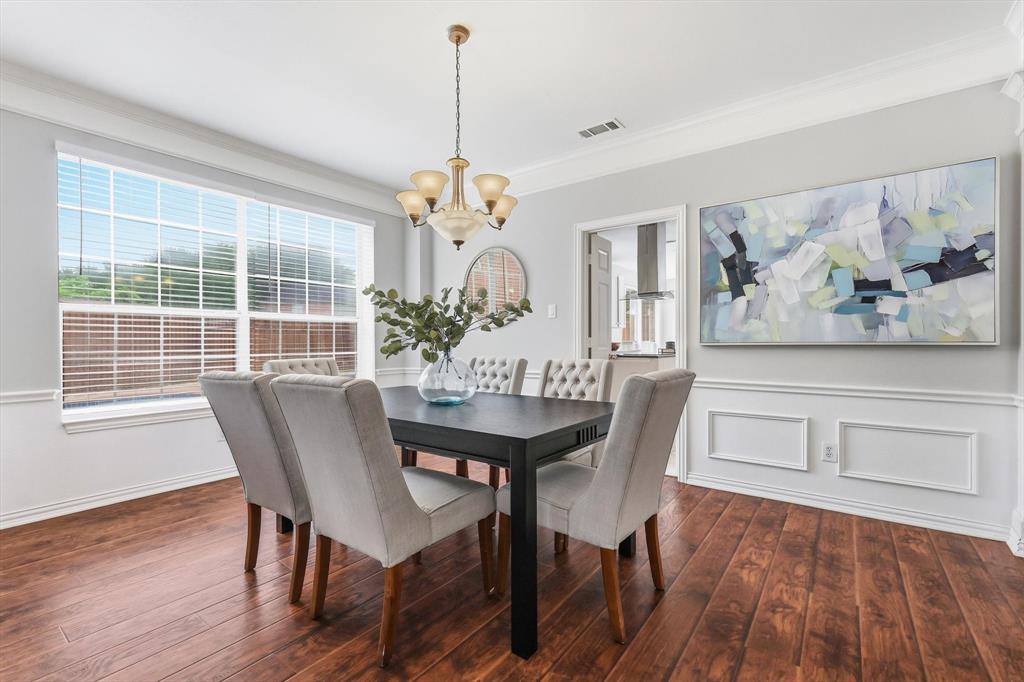
Located on a corner lot in the Preston Meadow V subdivision, this 4,522-square-foot residence features a high-capacity layout consisting of 6 bedrooms, 4.1 bathrooms, and a bonus room. A significant capital improvement includes a full roof replacement completed in 2024. The property is designed with a floor plan that prioritizes flexibility for multi-generational living or professional home-office requirements. The first floor contains the primary suite with an ensuite bath, multiple living areas, and a formal dining room. The kitchen is equipped for high-volume use with double ovens, an induction cooktop, and extensive cabinetry and counter space. The second level houses five additional bedrooms and versatile flex spaces suitable for a media room, game room, or fitness center. Zoned to the Plano ISD (Haun Elementary and Plano West Senior High), the home is positioned minutes from major commuter routes, retail centers, and parks. The existing refrigerator, washer, and dryer are included in the sale.

Save
Ask
Tour
Hide
Share
Listing Snapshot
PriceĀ 
$845,000
Days On SiteĀ 
14 Days
BedroomsĀ 
6
Inside Area (SqFt)Ā 
4,522 sqft
Total BathsĀ 
5
Full BathsĀ 
4
Partial BathsĀ 
1
Lot SizeĀ 
0.29 Acres
Year BuiltĀ 
1992
MLSĀ® NumberĀ 
21259648
StatusĀ 
Active
Property TaxĀ 
N/A
HOA/Condo/Coop FeesĀ 
N/A
Sq Ft SourceĀ 
N/A
Friends & Family
Recent Activity
2 weeks agoListing updated with changes from the MLSĀ®
2 weeks agoListing first seen on site
General Features
AcresĀ 
0.29
Attached GarageĀ 
Yes
FoundationĀ 
Slab
GarageĀ 
Yes
Garage SpacesĀ 
3
LevelsĀ 
Two
ParkingĀ 
Alley AccessGarage Faces RearAttached
Property Sub TypeĀ 
Single Family Residence
SewerĀ 
Public Sewer
Special CircumstancesĀ 
Standard
StyleĀ 
Traditional
UtilitiesĀ 
Electricity AvailableNatural Gas Available
Water SourceĀ 
Public
Interior Features
AppliancesĀ 
DishwasherDisposalElectric OvenElectric RangeMicrowaveRefrigeratorVented Exhaust FanOther
CoolingĀ 
Central AirElectric
FireplaceĀ 
Yes
Fireplace FeaturesĀ 
Gas StarterGas Log
FireplacesĀ 
1
FlooringĀ 
CarpetCeramic TileWood
HeatingĀ 
Exhaust FanCentralNatural Gas
InteriorĀ 
Cathedral Ceiling(s)ChandelierEat-in KitchenGranite CountersKitchen IslandWalk-In Closet(s)In-Law Floorplan
Laundry FeaturesĀ 
Washer Hookup
BedroomĀ 
Dimensions - 13 x 11Level - Second
Breakfast RoomĀ 
Dimensions - 13 x 11Level - First
Dining RoomĀ 
Dimensions - 16 x 12Level - First
KitchenĀ 
Dimensions - 18 x 13Level - First
Living RoomĀ 
Dimensions - 16 x 14Level - First
Master BedroomĀ 
Dimensions - 21 x 15Level - FirstFeatures - Walk-In Closet(s)
Utility RoomĀ 
Dimensions - 10 x 6Level - First
Save
Ask
Tour
Hide
Share
Exterior Features
Construction DetailsĀ 
Brick
FencingĀ 
Wood
Pool FeaturesĀ 
GuniteIn GroundOutdoor PoolPool/Spa Combo
RoofĀ 
Composition
Community Features
Financing Terms AvailableĀ 
CashConventionalFHAVA Loan
School DistrictĀ 
Plano ISD
Schools
School District
Plano ISD
Elementary School
Haun
Middle School
Robinson
High School
Jasper
Listing courtesy of Taro Sawabe of Brokerage of North Texas tsawabe808@gmail.com


Ā© 2020 North Texas Real Estate Information Systems. All rights reserved. Information is deemed reliable but is not guaranteed accurate by the MLS or NTREIS. The information being provided is for the consumer's personal, non-commercial use, and may not be reproduced, redistributed, or used for any purpose other than to identify prospective properties consumers may be interested in purchasing.
Last checked: 2026-05-25 08:43 AM CDT

Neighborhood & Commute
Source: Walkscore
Save
Ask
Tour
Hide
Share