Search Dallas Homes For Sale

- Search Dallas Homes For Sale
Save
Ask
Tour
Hide
Share
$709,000
16 Days On Site

2120 Argyle Drive
Plano, TX 75023

For Sale|Single Family Residence|Active
5
Beds
4
Total Baths
4
Full Baths
3,796
SqFt
$187
/SqFt
1993
Built
Subdivision:
Hunters Glen Village
County:
Collin
2120 Argyle Drive2120 Argyle Drive2120 Argyle Drive2120 Argyle Drive
Save
Ask
Tour
Hide
Share

Mortgage Calculator

Monthly Payment (Est.)

$3,235
Calculator powered by Showcase IDX, a Constellation1 Company. Copyright ©2026 Information is deemed reliable but not guaranteed.

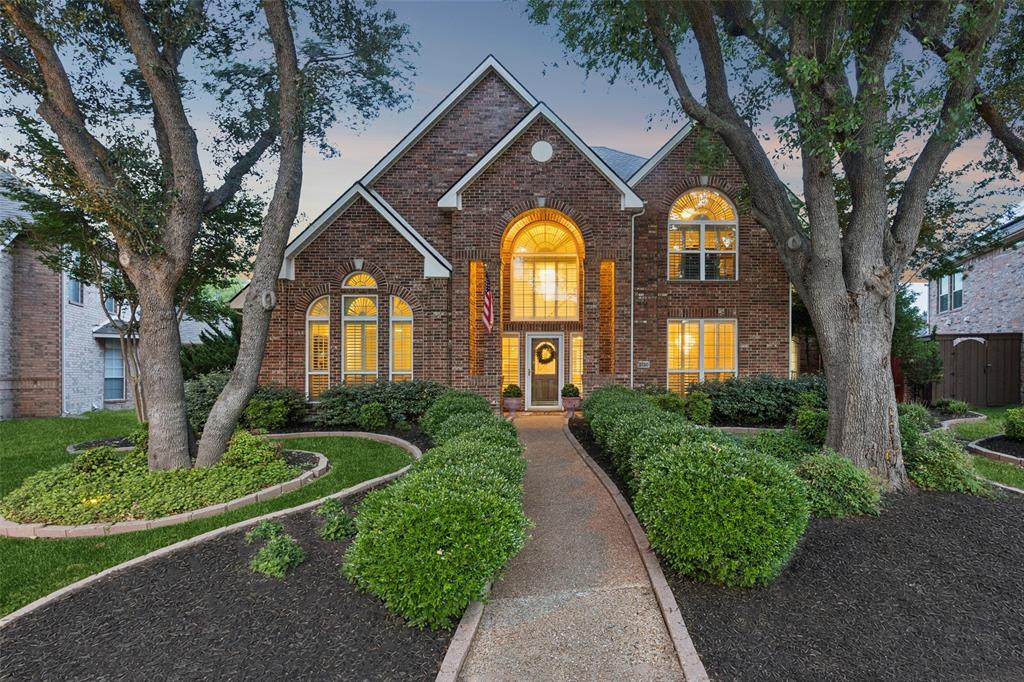
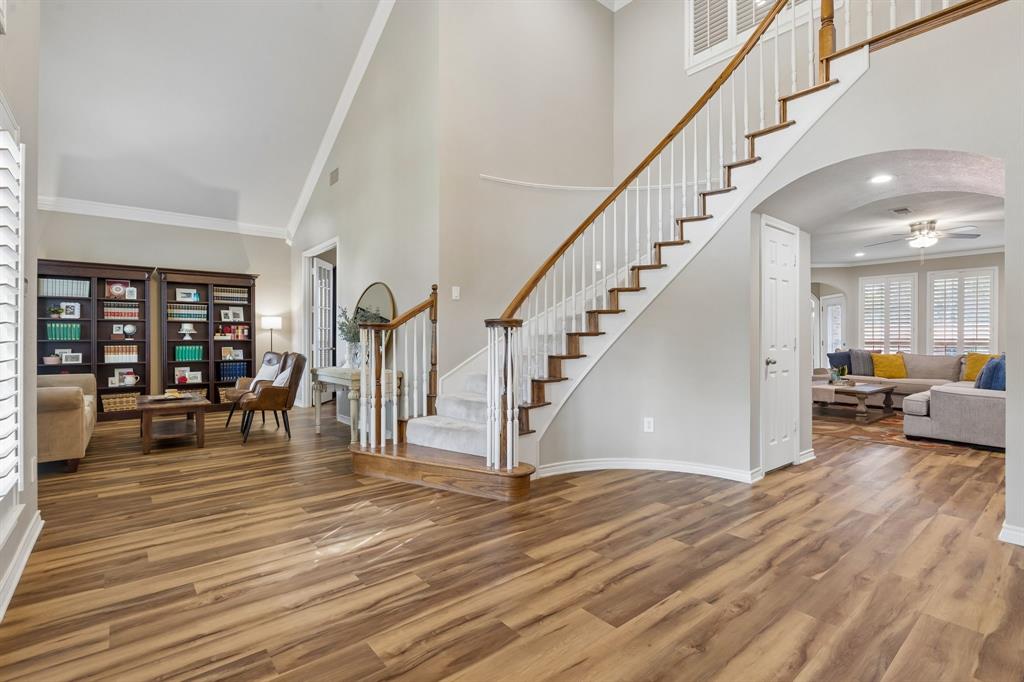
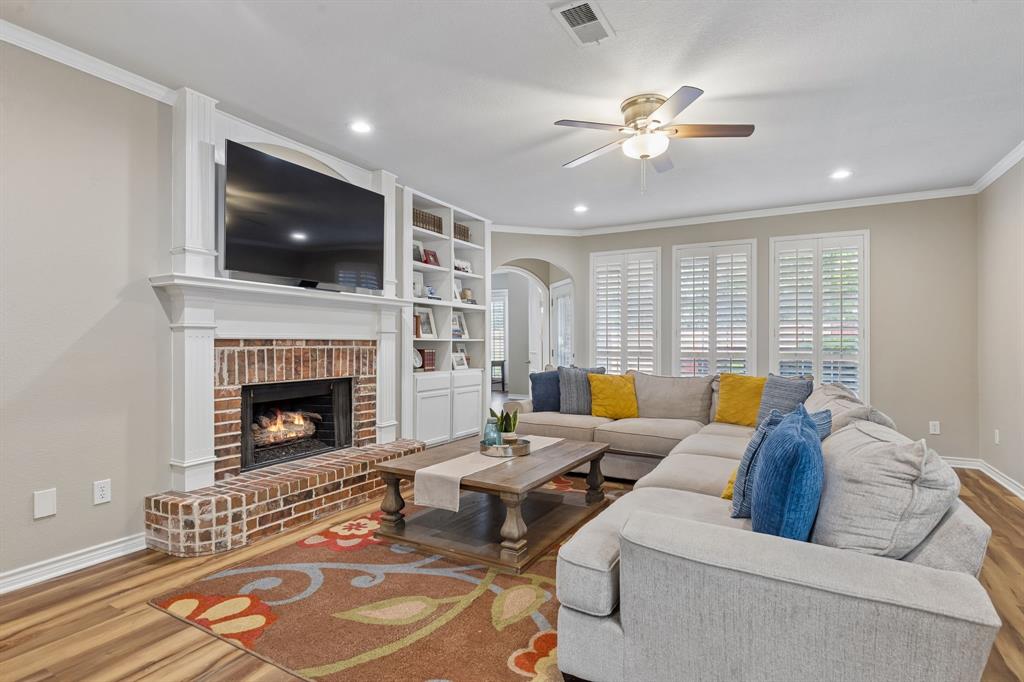
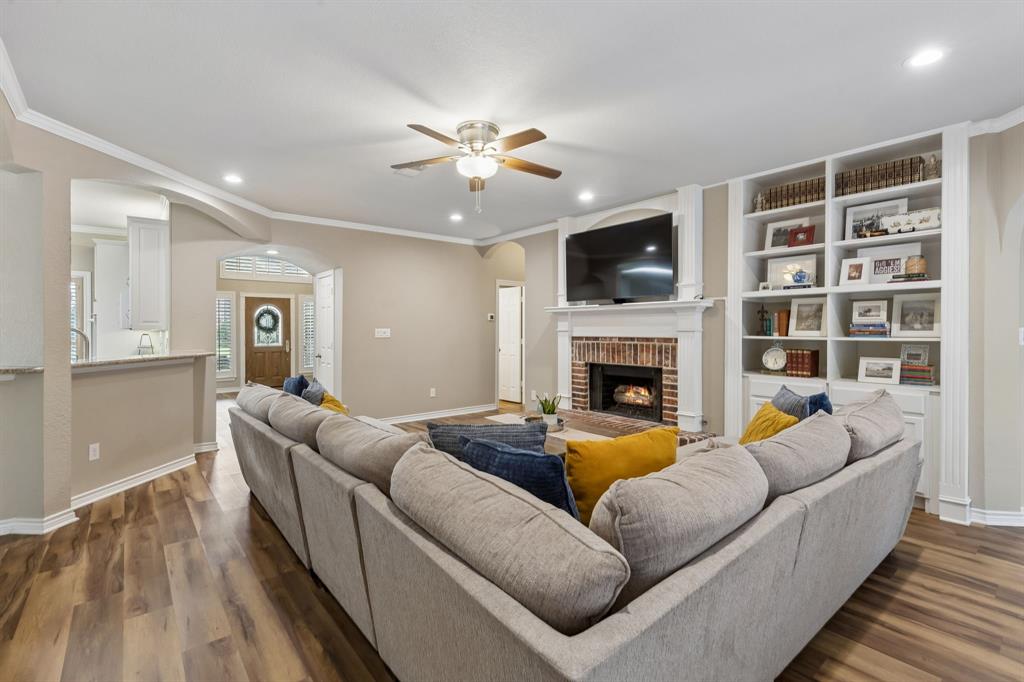
Beautifully maintained 5-bedroom home with pool in Hunters Glen Village feeding into highly-rated Plano ISD! Situated on a quiet interior lot with no HOA, this spacious 3,796 sq ft home offers 4 full bathrooms, 2 living areas, a large game room, office-flex space, & a 3-car garage with epoxy flooring, storage closets, pegboard organization walls, & oversized driveway parking. The open-concept layout creates a warm, welcoming feel with abundant natural light, plantation shutters, built-in white wood blinds, vaulted ceilings, luxury vinyl plank flooring, built-in living room cabinetry, gas fireplace, formal dining, breakfast area, & spacious guest suite downstairs with full bath access. The kitchen features granite counters, center island, double ovens, gas cooktop, pantry, breakfast bar, abundant cabinet storage, built-in desk area, & fridge line. Oversized primary suite includes sitting area, dual vanities, jetted tub, separate shower, & walk-in closet. Upstairs offers spacious secondary bedrooms with large closets, full bathrooms, large windows, & versatile game room space. Backyard retreat features professionally maintained pool-spa combo, large pergola-covered patio, mature landscaping, outdoor storage shed, privacy fencing, & multiple entertaining areas perfect for hosting. Major recent improvements include upstairs HVAC 2025, pool light 2025, pool filter-motor assembly 2024, new gas lines 2025, garage door opener 2025, sprinkler repairs 2025, chimney exterior improvements 2024, built-in shelving 2023, & garbage disposal 2025. Incredible Plano location within walking distance to schools, Chisolm Trail, Veterans Memorial Park, Schimelpfenig Library, shopping, dining, Kroger, Target, major highways, & everyday conveniences. Centrally located with quick access to Legacy West, Grandscape, Downtown Plano, George Bush Turnpike, Dallas North Tollway, US-75, top local restaurants, entertainment, parks, walking trails, & everyday retail.

Save
Ask
Tour
Hide
Share
Listing Snapshot
PriceĀ 
$709,000
Days On SiteĀ 
16 Days
BedroomsĀ 
5
Inside Area (SqFt)Ā 
3,796 sqft
Total BathsĀ 
4
Full BathsĀ 
4
Partial BathsĀ 
N/A
Lot SizeĀ 
0.23 Acres
Year BuiltĀ 
1993
MLSĀ® NumberĀ 
21259998
StatusĀ 
Active
Property TaxĀ 
N/A
HOA/Condo/Coop FeesĀ 
N/A
Sq Ft SourceĀ 
N/A
Friends & Family
Recent Activity
3 days agoListing updated with changes from the MLSĀ®
2 weeks agoListing first seen on site
General Features
AcresĀ 
0.23
Attached GarageĀ 
Yes
FoundationĀ 
Slab
GarageĀ 
Yes
Garage SpacesĀ 
3
LevelsĀ 
Two
ParkingĀ 
Additional ParkingAlley AccessConcreteCoveredDirect AccessDrivewayGarageGarage Door OpenerGarage Faces RearOversizedStorageWorkshop in GarageAttached
Property Sub TypeĀ 
Single Family Residence
SecurityĀ 
Prewired
SewerĀ 
Public Sewer
Special CircumstancesĀ 
Standard
UtilitiesĀ 
Cable AvailableElectricity AvailableElectricity ConnectedNatural Gas AvailablePhone AvailableSewer Available
Water SourceĀ 
Public
Interior Features
AppliancesĀ 
DishwasherDisposalGas CooktopMicrowaveDouble OvenRefrigeratorWasher
CoolingĀ 
Ceiling Fan(s)Central AirHeat Pump
FireplaceĀ 
Yes
Fireplace FeaturesĀ 
Family RoomGasGas StarterGas Log
FireplacesĀ 
1
FlooringĀ 
CarpetTileVinyl
HeatingĀ 
CentralFireplace(s)Heat PumpNatural Gas
InteriorĀ 
Central VacuumDouble VanityGranite CountersKitchen IslandOpen FloorplanPantryVaulted Ceiling(s)Walk-In Closet(s)
Laundry FeaturesĀ 
Electric Dryer HookupWasher Hookup
SpaĀ 
Yes
Window FeaturesĀ 
Bay Window(s)Shutters
Bath-FullĀ 
Dimensions - 5 x 12Level - Second
BedroomĀ 
Dimensions - 14 x 12Level - Second
Dining RoomĀ 
Dimensions - 13 x 12Level - First
Family RoomĀ 
Dimensions - 20 x 13Level - Second
Game RoomĀ 
Dimensions - 17 x 22Level - Second
KitchenĀ 
Dimensions - 13 x 14Level - FirstFeatures - Breakfast Bar, Kitchen Island, Pantry
LaundryĀ 
Dimensions - 10 x 10Level - First
Living RoomĀ 
Dimensions - 16 x 12Level - First
Master BathroomĀ 
Dimensions - 10 x 15Level - First
Master BedroomĀ 
Dimensions - 18 x 20Level - FirstFeatures - Walk-In Closet(s)
Save
Ask
Tour
Hide
Share
Exterior Features
Construction DetailsĀ 
BrickConcrete
ExteriorĀ 
BalconyRain GuttersOutdoor Grill
Lot FeaturesĀ 
Few TreesGreenbeltInterior LotLandscapedSubdivided
Patio And PorchĀ 
DeckPatio
Pool FeaturesĀ 
GuniteOutdoor PoolPrivate
Private PoolĀ 
Yes
RoofĀ 
Shingle
SpaĀ 
Yes
Windows/DoorsĀ 
Bay Window(s)Shutters
Community Features
School DistrictĀ 
Plano ISD
Schools
School District
Plano ISD
Elementary School
Hughston
Middle School
Haggard
High School
Vines
Listing courtesy of Logan Walter of Keller Williams Realty DPR loganalexanderwalter@gmail.com


Ā© 2020 North Texas Real Estate Information Systems. All rights reserved. Information is deemed reliable but is not guaranteed accurate by the MLS or NTREIS. The information being provided is for the consumer's personal, non-commercial use, and may not be reproduced, redistributed, or used for any purpose other than to identify prospective properties consumers may be interested in purchasing.
Last checked: 2026-05-29 09:42 AM CDT

Neighborhood & Commute
Source: Walkscore
Save
Ask
Tour
Hide
Share