Search Dallas Homes For Sale

- Search Dallas Homes For Sale
Save
Ask
Tour
Hide
Share
$1,395,000
11 Days On Site

4429 Goodfellow Drive
Dallas, TX 75229

For Sale|Single Family Residence|Active Under Contract
5
Beds
4
Total Baths
3
Full Baths
1
Partial Bath
3,526
SqFt
$396
/SqFt
1965
Built
Subdivision:
North Highlands Estates
County:
Dallas
4429 Goodfellow Drive4429 Goodfellow Drive4429 Goodfellow Drive4429 Goodfellow Drive
Save
Ask
Tour
Hide
Share

Mortgage Calculator

Monthly Payment (Est.)

$6,365
Calculator powered by Showcase IDX, a Constellation1 Company. Copyright ©2026 Information is deemed reliable but not guaranteed.

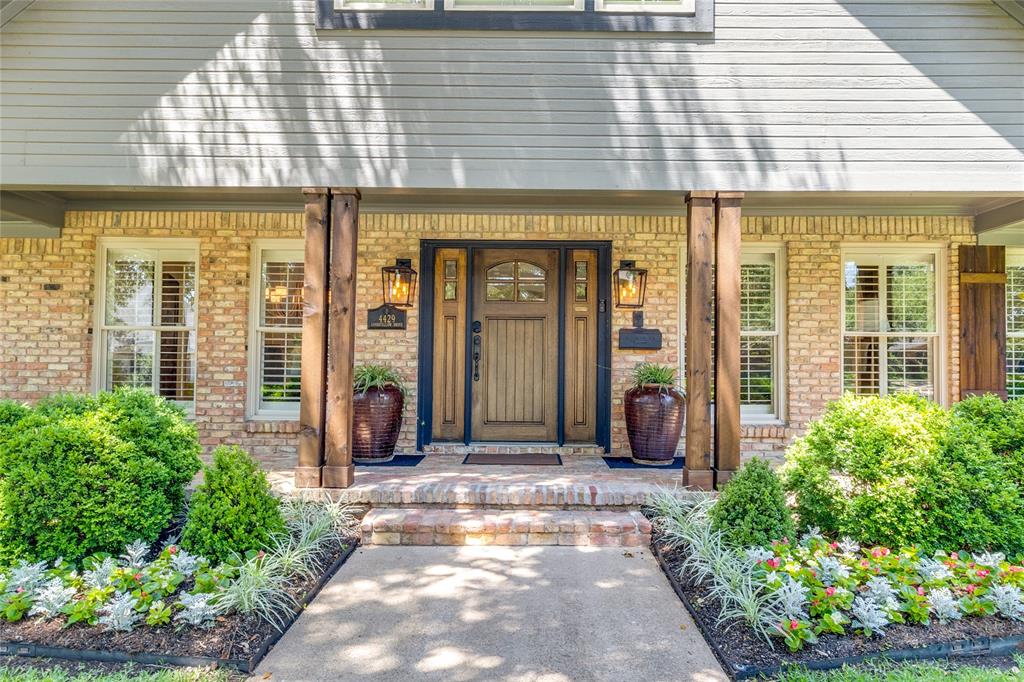
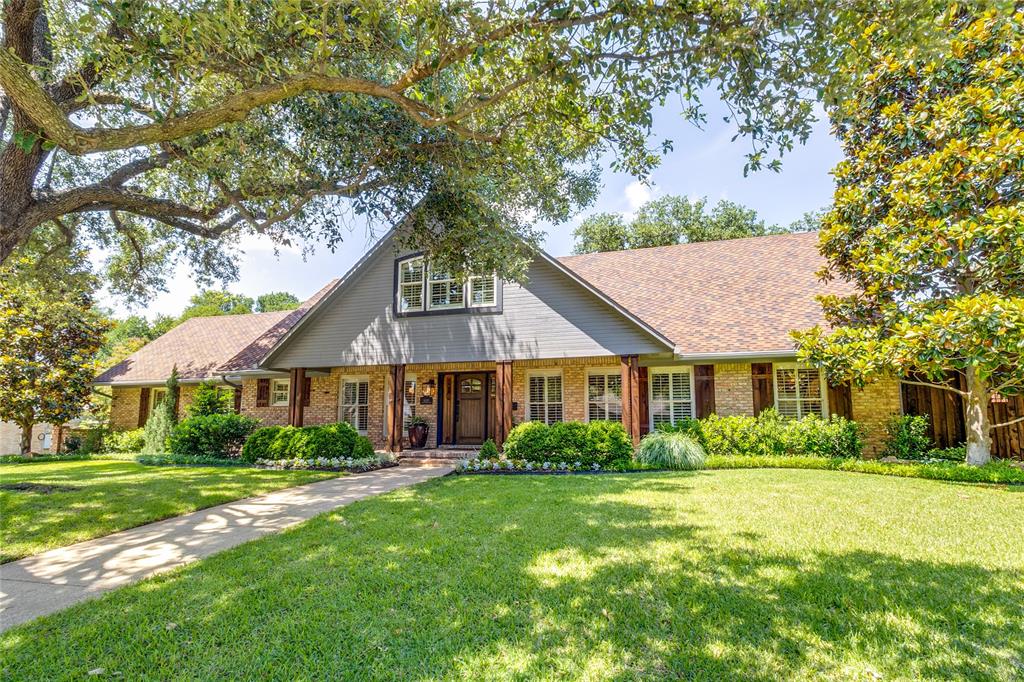
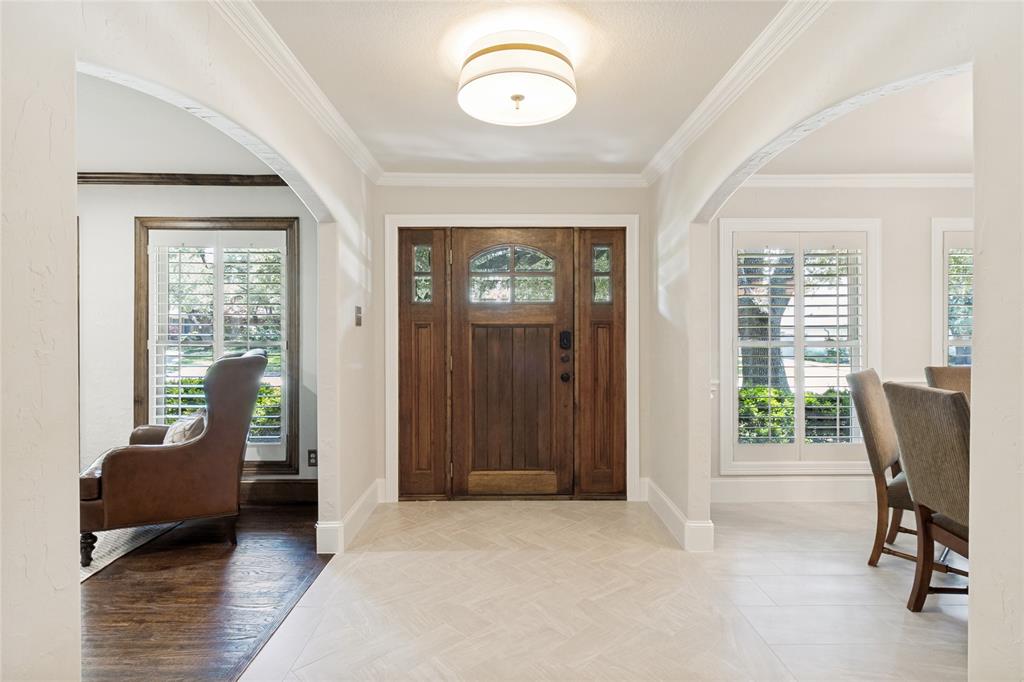
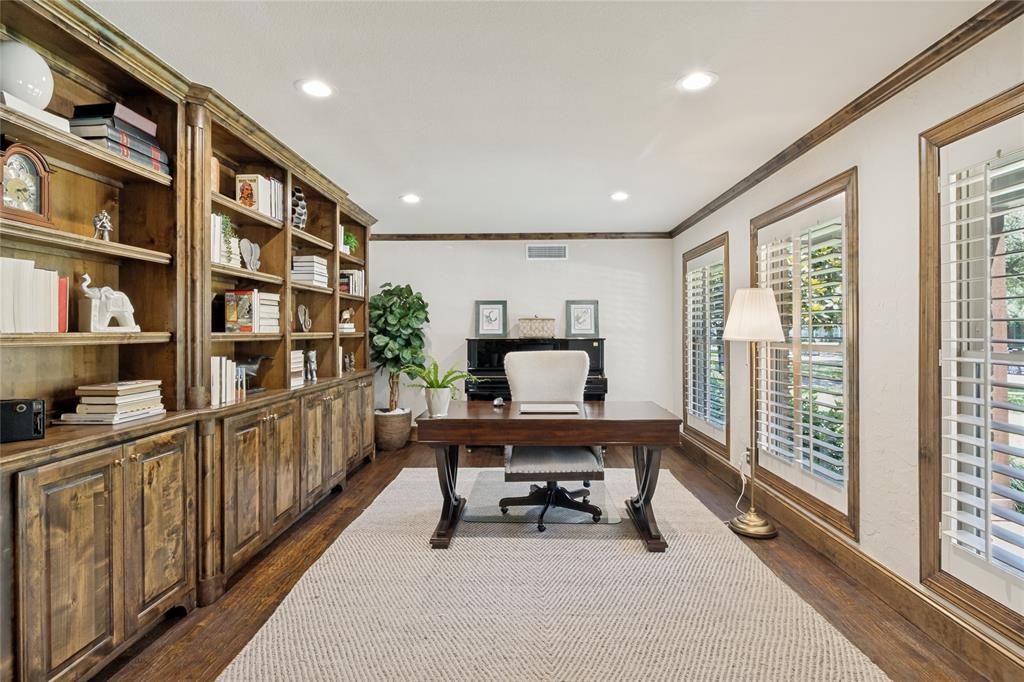
Beautifully updated and move-in ready, this freshly remodeled 5-bedroom, 3.5-bath pier-and-beam home offers a 3,526 sq ft interior, surrounded by mature oak and magnolia trees, manicured lawn, and lush landscaping that frame the covered brick front porch. Neutral tile flooring in the foyer, library, dining room, and kitchen complements the hardwood flooring and gives the home a fresh, modern feel. The well-equipped kitchen features new white quartz counters, a GE dishwasher, GE electric oven with gas cooktop, and new backsplash, farmhouse sink, faucet, and counter-depth LG refrigerator, with updated hardware that enhances the kitchen and baths throughout. The tankless water heater and three HVAC systems add comfort and efficiency. The first-floor primary suite has been beautifully renovated with a redesigned shower, quartz vanity counters, warm gold finishes, and a spacious 15x10 walk-in closet with built-in dresser. Fresh paint, solid-core doors, new light fixtures, and double-pane windows with plantation shutters add to the home’s polished feel. Upstairs there are four secondary bedrooms, 3 with walk-in closets. Out back, the covered patio overlooks a large tree-lined yard enclosed by 8-foot board-on-board fencing. An iron security gate leads to the oversized 2-car garage and additional concrete parking pad. Ideally located in the sought-after private school corridor, and near the YMCA and popular hike and bike trails.

Save
Ask
Tour
Hide
Share
Listing Snapshot
Price 
$1,395,000
Days On Site 
11 Days
Bedrooms 
5
Inside Area (SqFt) 
3,526 sqft
Total Baths 
4
Full Baths 
3
Partial Baths 
1
Lot Size 
0.38 Acres
Year Built 
1965
MLS® Number 
21261206
Status 
Active Under Contract
Property Tax 
$23,595
HOA/Condo/Coop Fees 
N/A
Sq Ft Source 
N/A
Friends & Family
Recent Activity
a week agoListing updated with changes from the MLS®
a week agoStatus changed to Active Under Contract
2 weeks agoListing first seen on site
General Features
Acres 
0.38
Attached Garage 
Yes
Foundation 
Pillar/Post/Pier
Garage 
Yes
Garage Spaces 
2
Green Energy Efficient 
Windows
Levels 
Two
Parking 
Additional ParkingConcreteDrivewayElectric GateElectric Vehicle Charging Station(s)GarageGarage Door OpenerGatedInside EntranceKitchen LevelLightedAttached
Property Sub Type 
Single Family Residence
Security 
Carbon Monoxide Detector(s)Security GateSmoke Detector(s)
Sewer 
Public Sewer
Special Circumstances 
Standard
Style 
Traditional
Utilities 
Cable AvailableNatural Gas AvailableSewer Available
Water Source 
Public
Interior Features
Appliances 
DishwasherDisposalElectric OvenGas CooktopGas Water HeaterRefrigeratorTankless Water HeaterVented Exhaust Fan
Cooling 
Central AirElectricZoned
Fireplace 
Yes
Fireplace Features 
DenGas StarterRaised HearthWood BurningGas Log
Fireplaces 
1
Flooring 
CarpetCeramic TileHardwood
Heating 
Exhaust FanCentralNatural GasZoned
Interior 
Built-in FeaturesCathedral Ceiling(s)Central VacuumChandelierDouble VanityEat-in KitchenNatural WoodworkPantryVaulted Ceiling(s)Walk-In Closet(s)Wired for DataHigh Speed InternetWired for Sound
Laundry Features 
Electric Dryer HookupWasher Hookup
Window Features 
Bay Window(s)Shutters
Bedroom 
Dimensions - 12 x 12Level - Second
Breakfast Room 
Dimensions - 14 x 11Level - FirstFeatures - Eat-in Kitchen
Den 
Dimensions - 24 x 16Level - First
Dining Room 
Dimensions - 12 x 12Level - First
Kitchen 
Dimensions - 14 x 9Level - FirstFeatures - Breakfast Bar, Eat-in Kitchen, Pantry
Living Room 
Dimensions - 17 x 12Level - First
Master Bedroom 
Dimensions - 19 x 15Level - FirstFeatures - Walk-In Closet(s)
Utility Room 
Dimensions - 9 x 6Level - First
Save
Ask
Tour
Hide
Share
Exterior Features
Construction Details 
Brick
Exterior 
Dog RunRain GuttersLightingPrivate Yard
Fencing 
Wood
Lot Features 
Landscaped
Other Structures 
Garage(s)
Patio And Porch 
CoveredPatioRear Porch
Roof 
CompositionShingle
Windows/Doors 
Bay Window(s)Shutters
Community Features
Financing Terms Available 
CashConventional
School District 
Dallas ISD
Schools
School District
Dallas ISD
Elementary School
Withers
Middle School
Walker
High School
White
Listing courtesy of Lori Kircher of Dave Perry Miller Real Estate Lori@KircherHomes.com


© 2020 North Texas Real Estate Information Systems. All rights reserved. Information is deemed reliable but is not guaranteed accurate by the MLS or NTREIS. The information being provided is for the consumer's personal, non-commercial use, and may not be reproduced, redistributed, or used for any purpose other than to identify prospective properties consumers may be interested in purchasing.
Last checked: 2026-05-25 10:52 AM CDT

Neighborhood & Commute
Source: Walkscore
Save
Ask
Tour
Hide
Share