Search Dallas Homes For Sale

- Search Dallas Homes For Sale
Save
Ask
Tour
Hide
Share
$1,450,000
3 Days On Site

12010 Lueders Lane
Dallas, TX 75230

For Sale|Single Family Residence|Active
4
Beds
4
Total Baths
4
Full Baths
3,579
SqFt
$405
/SqFt
2000
Built
Subdivision:
Lake Forest Ph F
County:
Dallas
12010 Lueders Lane12010 Lueders Lane12010 Lueders Lane12010 Lueders Lane
Save
Ask
Tour
Hide
Share

Mortgage Calculator

Monthly Payment (Est.)

$6,615
Calculator powered by Showcase IDX, a Constellation1 Company. Copyright ©2026 Information is deemed reliable but not guaranteed.

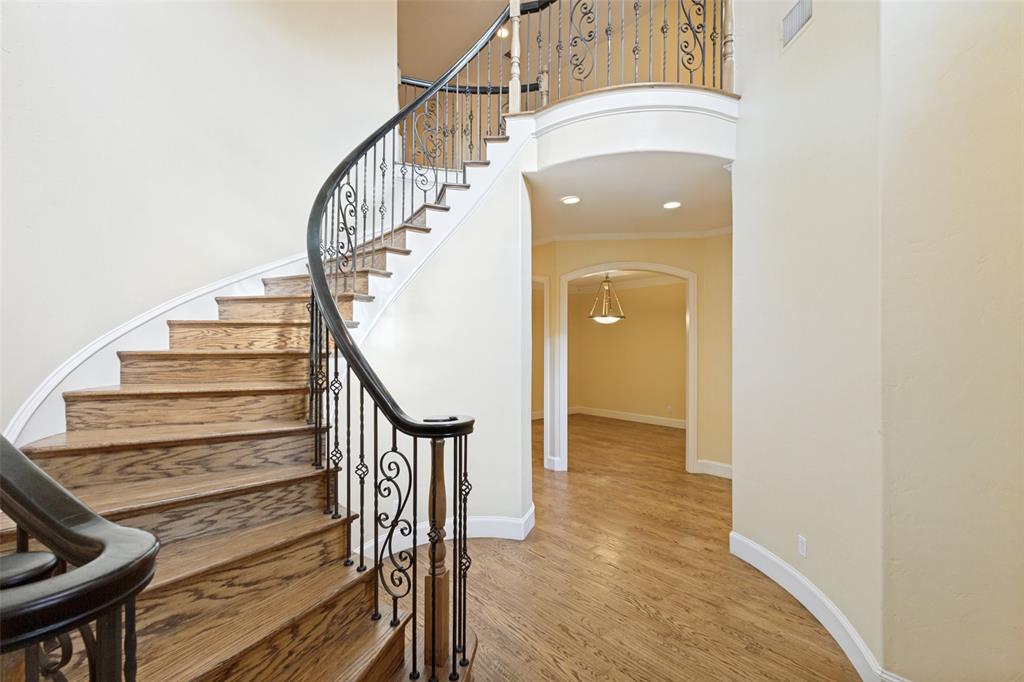
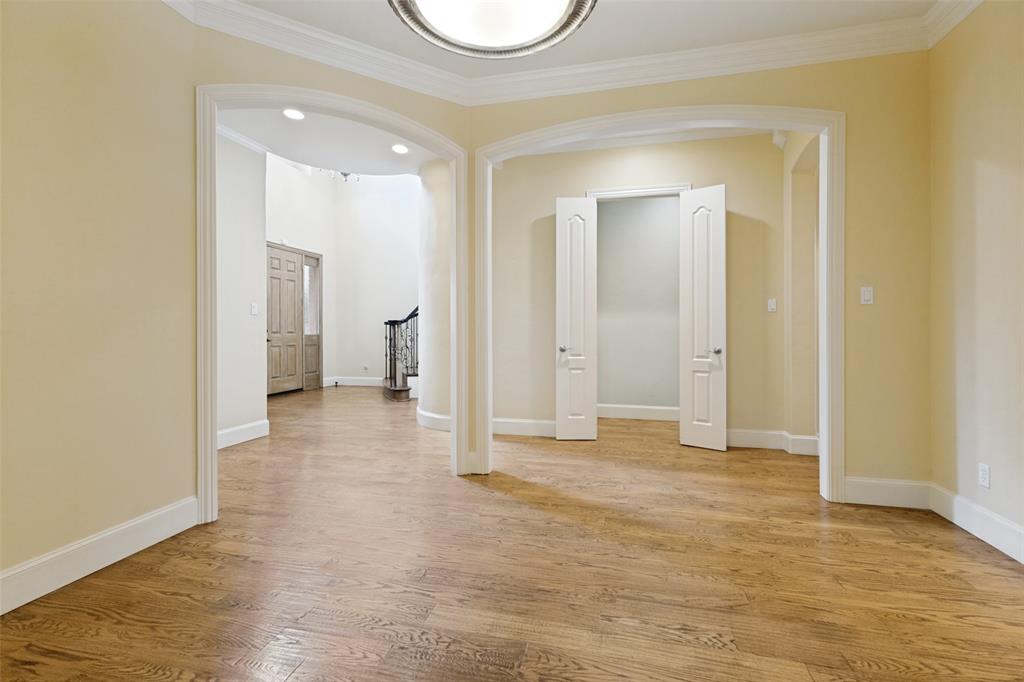
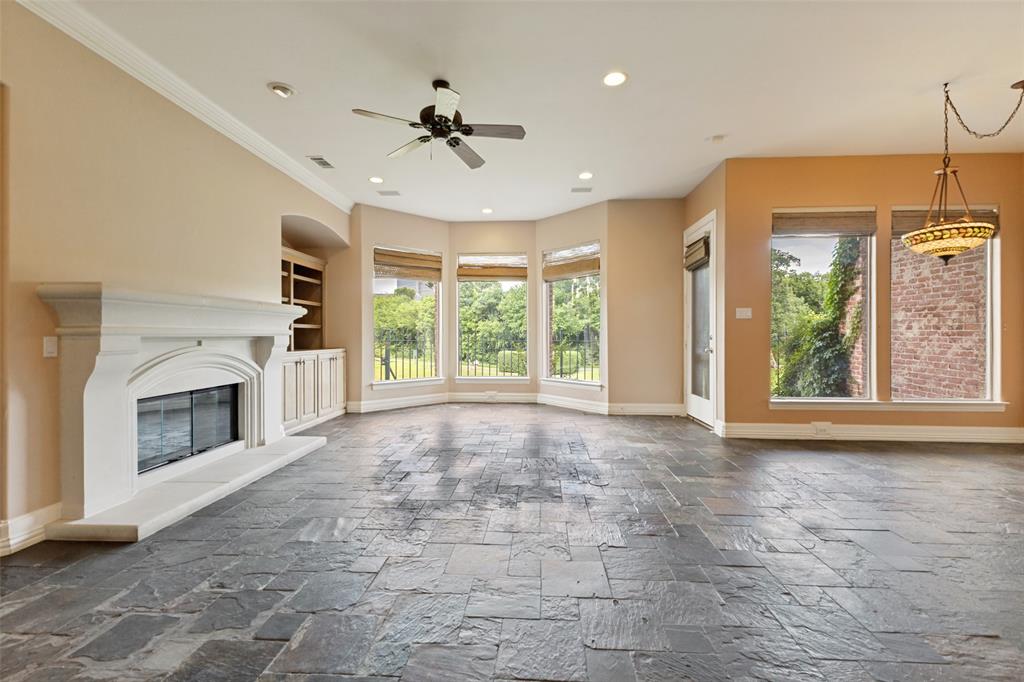
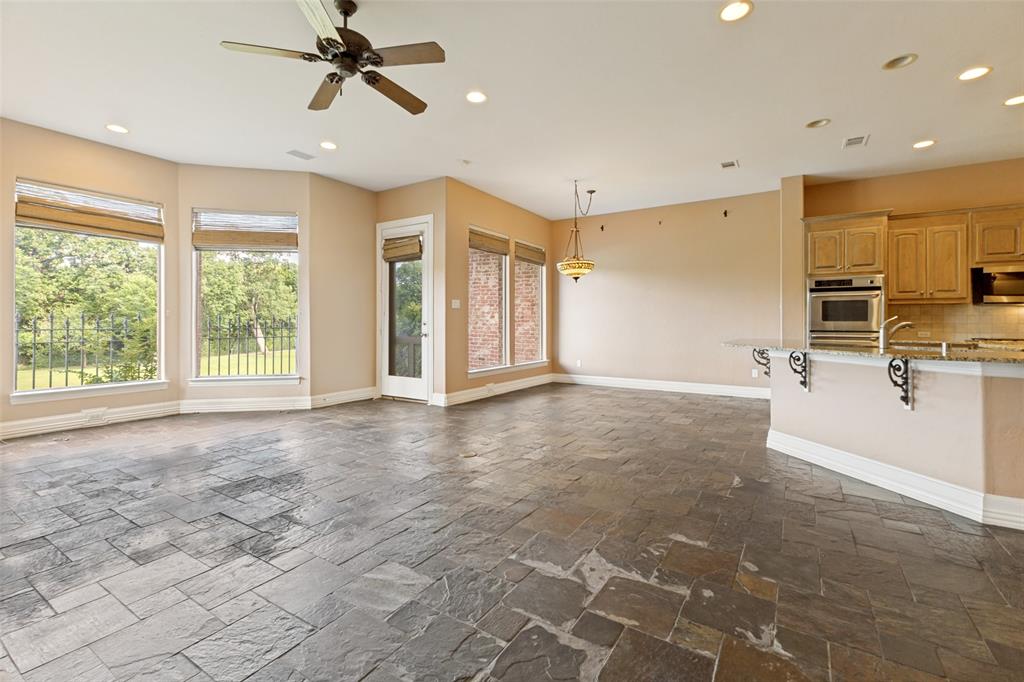
Rarely available waterfront lot in highly sought guard gated Lake Forest! This two-story home offers the perfect blend of location, comfort and privacy. Open concept living-dining-kitchen floor plan with French door to the patio overlooking the serene green space and lake. The living room features a fireplace and built-in shelving and flows seamlessly into the kitchen and breakfast area. The center island kitchen and breakfast area features granite countertops, a gas cooktop, double ovens, and butlers pantry. Step onto the patio through the French doors and enjoy the tree-lined greenbelt and lake with fountains. The charming courtyard offers a peaceful retreat for dining or relaxing. The generously sized primary suite with sitting area overlooking the lake and greenbelt is located upstairs and features a luxurious bath with separate shower and tub, double vanities and a large walk-in closet. This home offers the ultimate in sophisticated living, conveniently located within close proximity to Dallas' best shopping, dining and private school corridor! Lake Forest is comprised of 170 acres of park-like grounds with green spaces, lakes, and towering oaks. Residents enjoy walking trails, community pool, tennis & pickle ball carts, and dog parks.

Save
Ask
Tour
Hide
Share
Listing Snapshot
PriceĀ 
$1,450,000
Days On SiteĀ 
3 Days
BedroomsĀ 
4
Inside Area (SqFt)Ā 
3,579 sqft
Total BathsĀ 
4
Full BathsĀ 
4
Partial BathsĀ 
N/A
Lot SizeĀ 
0.083 Acres
Year BuiltĀ 
2000
MLSĀ® NumberĀ 
21261490
StatusĀ 
Active
Property TaxĀ 
$36,590
HOA/Condo/Coop FeesĀ 
$583.33 monthly
Sq Ft SourceĀ 
N/A
Friends & Family
Recent Activity
3 days agoListing updated with changes from the MLSĀ®
3 days agoListing first seen on site
General Features
AcresĀ 
0.083
Attached GarageĀ 
Yes
FoundationĀ 
Slab
GarageĀ 
Yes
Garage SpacesĀ 
2
LevelsĀ 
Two
ParkingĀ 
Garage Faces FrontGatedAttached
Property Sub TypeĀ 
Single Family Residence
SecurityĀ 
Gated CommunitySecurity GateSecurity Guard
SewerĀ 
Public Sewer
Special CircumstancesĀ 
Standard
StyleĀ 
Traditional
Water SourceĀ 
Public
Interior Features
AppliancesĀ 
DishwasherDisposal
CoolingĀ 
Central Air
FireplaceĀ 
Yes
Fireplace FeaturesĀ 
Gas Starter
FireplacesĀ 
1
FlooringĀ 
TileWood
HeatingĀ 
Central
InteriorĀ 
Built-in FeaturesGranite CountersKitchen IslandOpen FloorplanPantryWalk-In Closet(s)High Speed Internet
BedroomĀ 
Dimensions - 13 x 10Level - First
Breakfast RoomĀ 
Dimensions - 11 x 12Level - First
Dining RoomĀ 
Dimensions - 14 x 13Level - First
KitchenĀ 
Dimensions - 15 x 13Level - FirstFeatures - Eat-in Kitchen, Kitchen Island
Living RoomĀ 
Dimensions - 23 x 15Level - First
Master BedroomĀ 
Dimensions - 26 x 18Level - SecondFeatures - Walk-In Closet(s)
Utility RoomĀ 
Dimensions - 11 x 8Level - First
Save
Ask
Tour
Hide
Share
Exterior Features
Construction DetailsĀ 
Brick
ExteriorĀ 
BalconyCourtyard
FencingĀ 
Wrought Iron
Lot FeaturesĀ 
Waterfront
RoofĀ 
Composition
ViewĀ 
Water
WaterfrontĀ 
Yes
Waterfront FeaturesĀ 
Lake PrivilegesLake Front
WaterviewĀ 
Water
Community Features
Association DuesĀ 
7000
Community FeaturesĀ 
PoolGatedLakeParkSidewalksTennis Court(s)Other
Financing Terms AvailableĀ 
CashConventional
HOA Fee FrequencyĀ 
Annually
School DistrictĀ 
Richardson ISD
Schools
School District
Richardson ISD
Elementary School
Hamilton Park
Middle School
Westwood
High School
Richardson
Listing courtesy of Laura Michelle of Dave Perry Miller Real Estate laura@daveperrymiller.com


Ā© 2020 North Texas Real Estate Information Systems. All rights reserved. Information is deemed reliable but is not guaranteed accurate by the MLS or NTREIS. The information being provided is for the consumer's personal, non-commercial use, and may not be reproduced, redistributed, or used for any purpose other than to identify prospective properties consumers may be interested in purchasing.
Last checked: 2026-05-25 05:33 AM CDT

Neighborhood & Commute
Source: Walkscore
Save
Ask
Tour
Hide
Share