
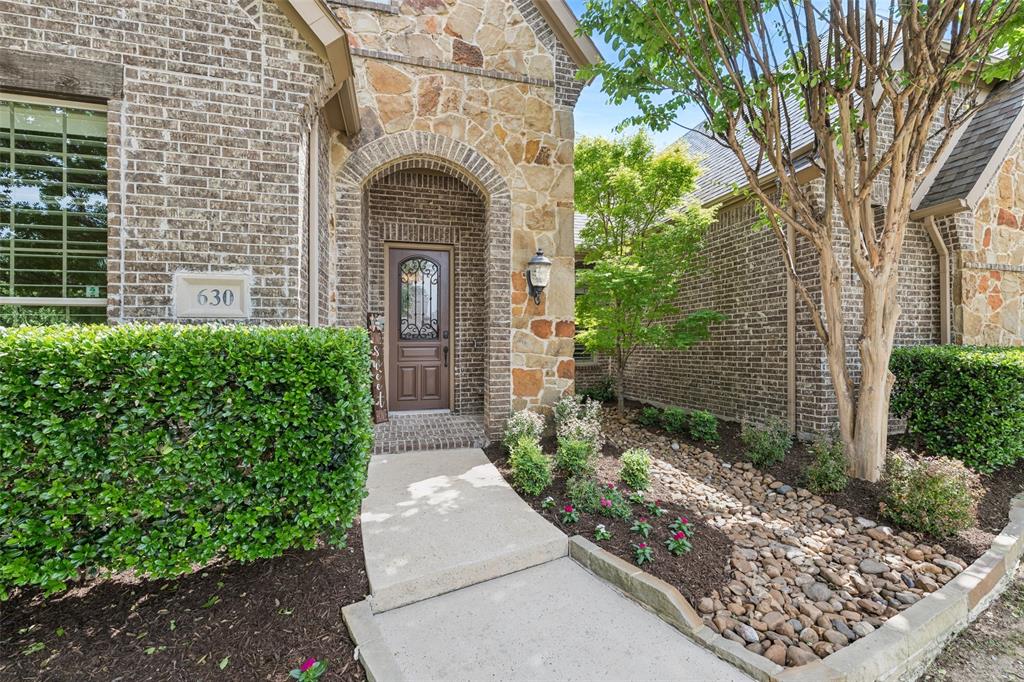
630 Abbey LaneProsper, TX 75078

Mortgage Calculator
Monthly Payment (Est.)
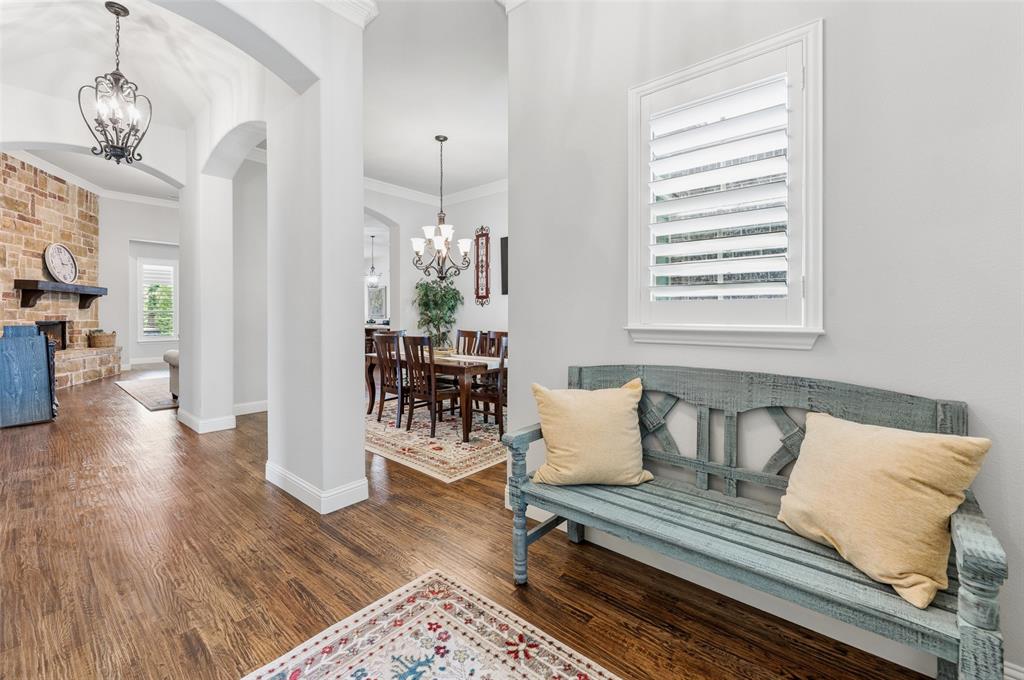
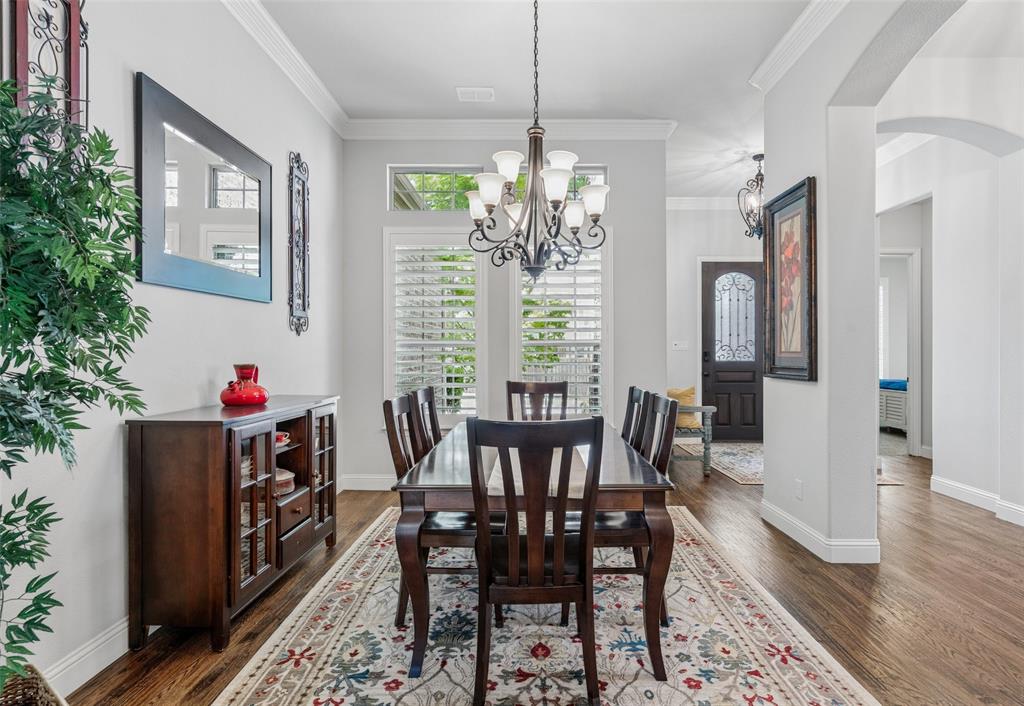
$4,038Stunning North-Facing One-Story in Willow Ridge with Resort-Style Backyard & Multi-Generational Flexibility! Welcome to this exceptional home in the highly sought-after Willow Ridge subdivision, zoned to award-winning Prosper ISD & just minutes from shopping & dining at the Gates of Prosper. Thoughtfully designed with both luxury & functionality in mind, this spacious home offers beautiful upgrades, versatile living spaces, & an incredible outdoor retreat. Step inside to discover hand-scraped HW floors throughout the main living areas, elegant plantation shutters, & an open-concept layout perfect for everyday living & entertaining. The private office provides the ideal work-from-home space, while the formal dining room is ready for gatherings & holiday meals. The living room features a stunning stone fireplace & large windows overlooking the backyard oasis. It seamlessly opens to the chef’s kitchen with a large island with seating, gas cooktop, double ovens, abundant counter space, & a connected work area perfect for homework or meal prep. The oversized primary suite is a true retreat with a sitting area overlooking the backyard. The luxurious ensuite bath includes separate vanities, a large walk-in shower, & soaking tub. Three spacious secondary bedrooms each include their own full bathrooms, providing comfort & privacy for family & guests. Entertainment options abound with both a game room & media room, where the projector & screen remain with the home. The media room, game room, & one secondary bedroom can easily function as a private in-law suite or multi-generational living area. Outside, enjoy your own resort-style backyard featuring a covered patio, sparkling pool & spa, multiple lounging areas, attached grill & fridge, plus a Kamado grill that stays with the property. Additional highlights include paid-off solar panels for energy efficiency & savings, & a Tesla charger. This combination of luxury, flexibility, & outdoor living makes this home a must-see!
| 6 days ago | Listing updated with changes from the MLS® | |
| 6 days ago | Status changed to Active Under Contract | |
| 2 weeks ago | Listing first seen on site |

© 2020 North Texas Real Estate Information Systems. All rights reserved. Information is deemed reliable but is not guaranteed accurate by the MLS or NTREIS. The information being provided is for the consumer's personal, non-commercial use, and may not be reproduced, redistributed, or used for any purpose other than to identify prospective properties consumers may be interested in purchasing.
Last checked: 2026-05-29 09:42 AM CDT
Did you know? You can invite friends and family to your search. They can join your search, rate and discuss listings with you.