
5916 Mossbrook TrailDallas, TX 75252
Mortgage Calculator
Monthly Payment (Est.)
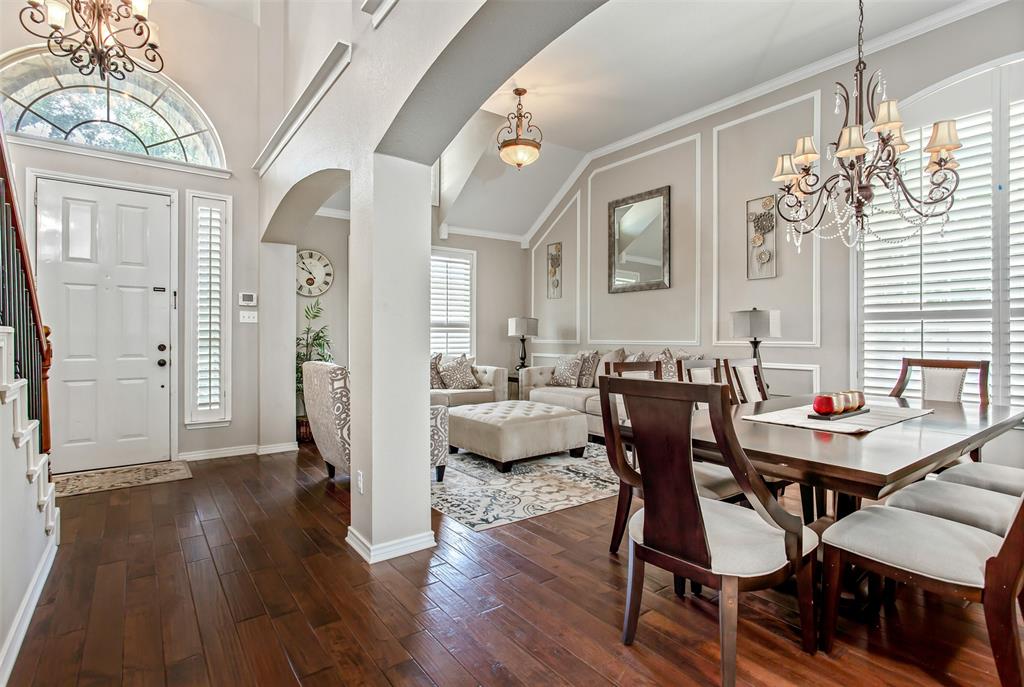
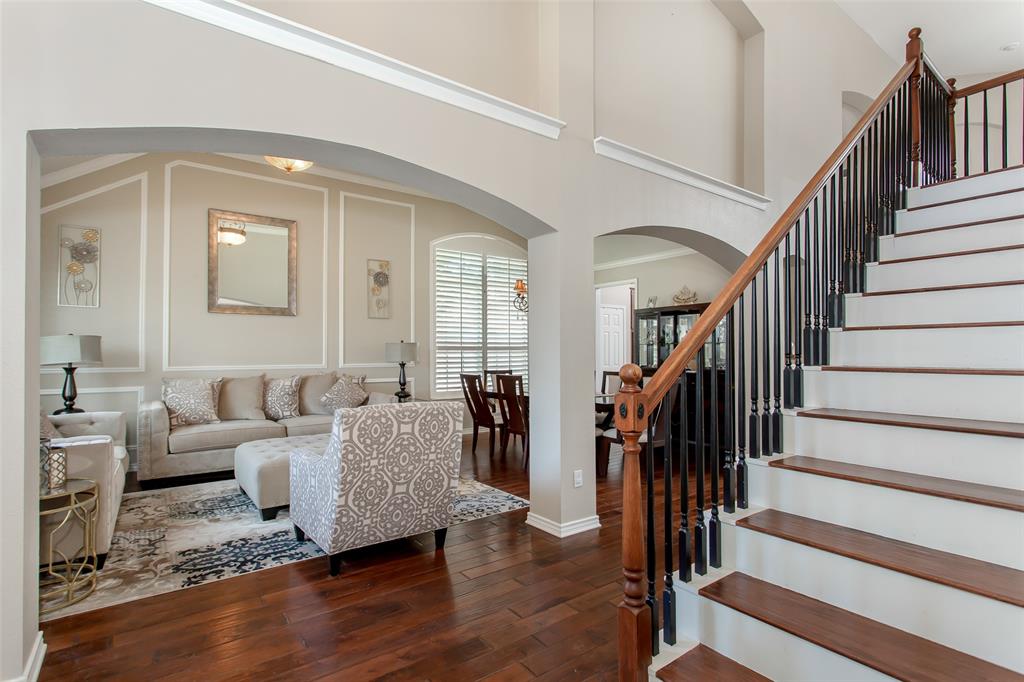
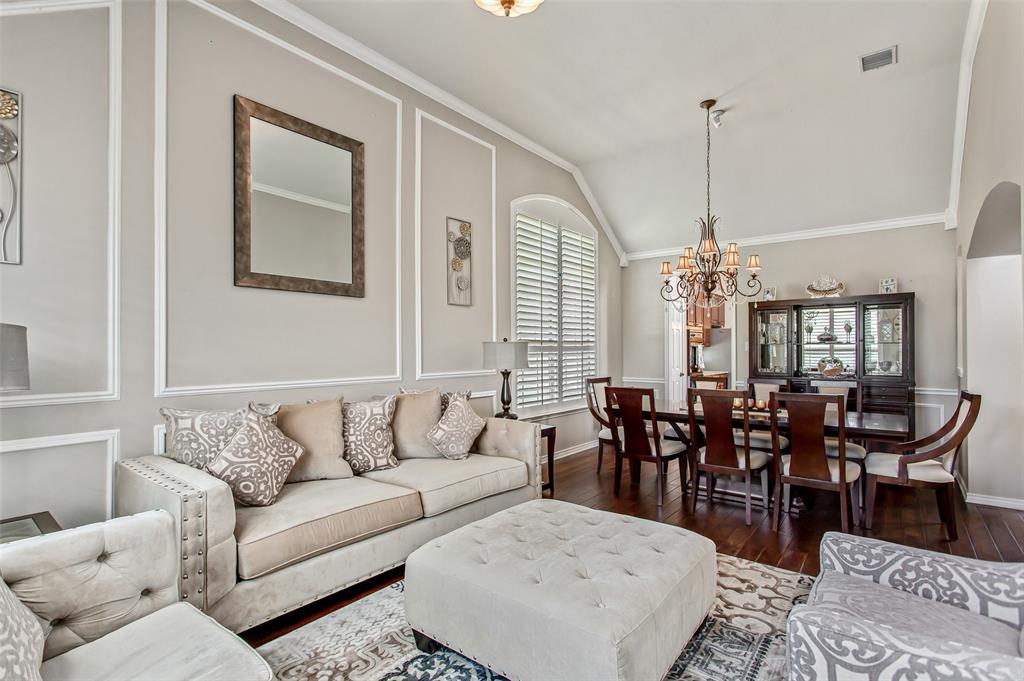
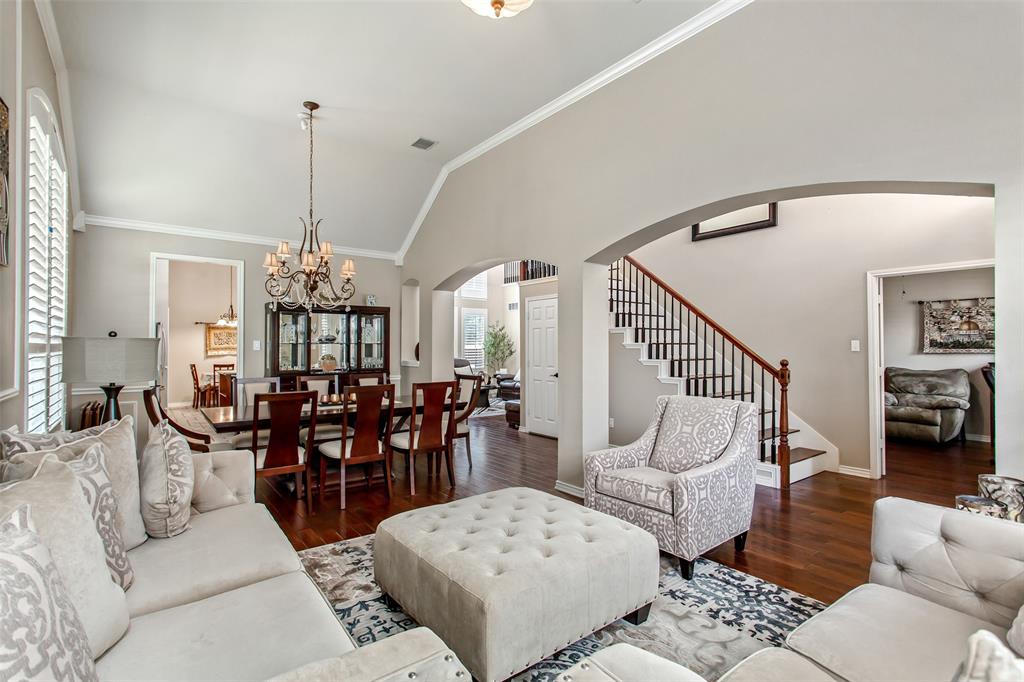
Enter an interest rate to see your estimated monthly payment.Stunning updated home in a sought-after central location featuring an open-concept design with 4 bedrooms, 4 full baths, and a flexible office that can function as a 5th bedroom. Thoughtfully designed with 2 bedrooms downstairs, including a fully renovated guest suite. Soaring ceilings and a dramatic stacked-window wall provide abundant natural light and showcase the home’s signature architectural style. Over $70K in recent improvements include 3 beautifully remodeled bathrooms with ceiling-height tile, an expanded frameless primary shower with freestanding soaking tub, upgraded Jack-and-Jill bath with marble-top vanities and walk-in shower, new flooring in multiple rooms, fresh interior paint, new exterior siding and paint, board-on-board cedar fence, and a new AC unit with R-454B refrigerant. Formal living and dining areas flow seamlessly into the spacious family room and open kitchen, while the upstairs game room overlooks the main living spaces below. Additional updates include replacement of oversized family-room windows, two solar screen blinds with one motorized shade, and designer chandeliers in the kitchen and family room. Ideally located just steps from Moss Glen Park with trails, playground, dog park, fitness stations, and more, and zoned to acclaimed Plano ISD. Generous backyard offers ample space for a future pool. Built by Grand Homes, the signature stacked window wall and arched upper windows add impressive architectural character. Located just steps from Moss Glen Park—built in 2020 with trails, playground, dog park, fitness stations, and more—and zoned to Plano ISD, this home combines location, style, space, and the perfect yard for a future pool.
| yesterday | Listing updated with changes from the MLS® | |
| a month ago | Price changed to $685,000 | |
| 4 months ago | Listing first seen on site |

© 2020 North Texas Real Estate Information Systems. All rights reserved. Information is deemed reliable but is not guaranteed accurate by the MLS or NTREIS. The information being provided is for the consumer's personal, non-commercial use, and may not be reproduced, redistributed, or used for any purpose other than to identify prospective properties consumers may be interested in purchasing.
Last checked: 2026-10-13 09:57 PM CDT