
17216 Ikel DriveDallas, TX 75248
Mortgage Calculator
Monthly Payment (Est.)
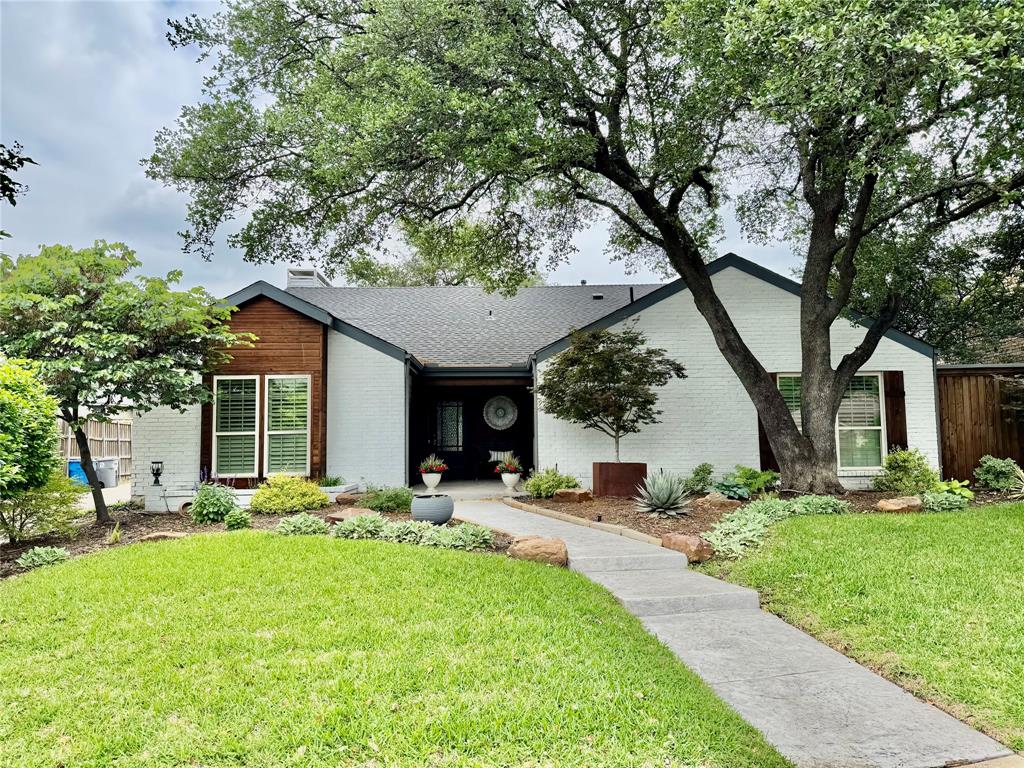
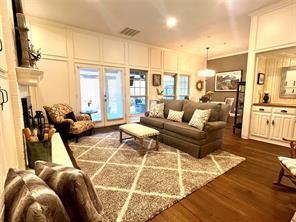
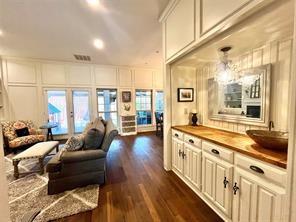
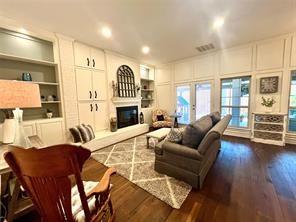
$2,596Open House Sunday May 17 2-4. Charming updated North Dallas Home in a quiet peaceful neighborhood. Enter to an entire home of recently installed engineered hardwood floors. Beautiful living room w soaring ceilings, gorgeous decorative remote controlled fireplace w glass doors, beautiful shelves. French door access to covered serene stamped concrete back porch with pretty landscaping & set up for maximum entertainment. Long side yard. Come back inside to the dining area and the newly remodeled kitchen. Don't miss the crushed granite sink and natural quartz countertops, pretty backspash, stainless oven and microwave. Downdraft electric glass cooktop, Kitchenaid stainless dishwasher. This unique open kitchen has a breakfast bar on 2 sides for great entertaining and openness. Second living open to kitchen with wall of windows looking out to the 2nd outdoor living deck and yard. This second living could also be a lg formal dining or study. Another wall of windows and French doors in the hall lead to the side outdoor decked entertainment area. Enjoy your morning coffee here. 2 roomy secondary bedrooms on this south wing of home share a newly renovated bathroom with a REBATH remodel for a clean streamlined shower tub and double sinks. One of the bedrooms comes complete with a wall murphy bed and can be used as a bedroom, playroom or office. Lots of closet space in both bedrooms too. Utility is behind updated doors in the hall for easy access. Master Bedroom overlooks the front yard and is super roomy with a high ceiling and beautiful beam. Remodeled master bath with gigantic gorgeous shower, updated vanity and mirror, and lots of light. Huge closet with cabinets inside. Owners and previous owners have babied this home and kept it very updated and beautiful. The drive up appeal is fantastic - interior lot by the alley so neighbor noise is minimal. 2 fenced yards designed with entertaining & relaxing in mind. Come live in this wonderful home asap.
| a week ago | Listing updated with changes from the MLS® | |
| 2 weeks ago | Listing first seen on site |

© 2020 North Texas Real Estate Information Systems. All rights reserved. Information is deemed reliable but is not guaranteed accurate by the MLS or NTREIS. The information being provided is for the consumer's personal, non-commercial use, and may not be reproduced, redistributed, or used for any purpose other than to identify prospective properties consumers may be interested in purchasing.
Last checked: 2026-05-25 09:40 AM CDT