
Save
Ask
Tour
Hide
$579,900
17 Days On Site
3409 Brookshire DrivePlano, TX 75075
For Sale|Single Family Residence|Active
4
Beds
3
Total Baths
3
Full Baths
2,395
SqFt
$242
/SqFt
1975
Built
Subdivision:
Cloisters 7
County:
Collin
Save
Ask
Tour
Hide
Mortgage Calculator
Monthly Payment (Est.)
$2,646Calculator powered by Showcase IDX, a Constellation1 Company. Copyright ©2026 Information is deemed reliable but not guaranteed.
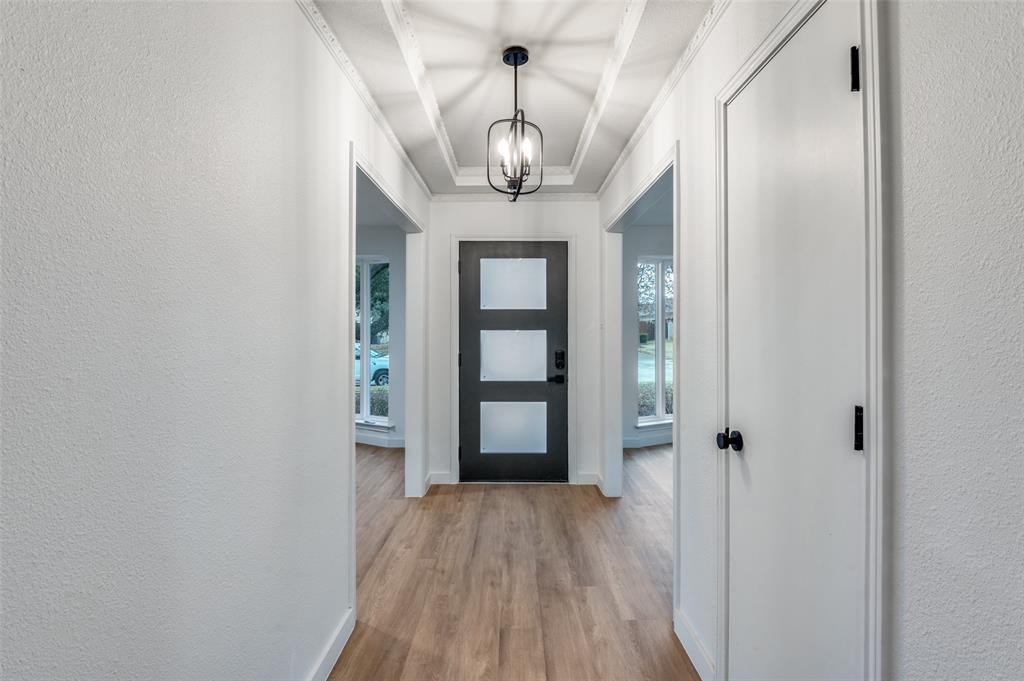
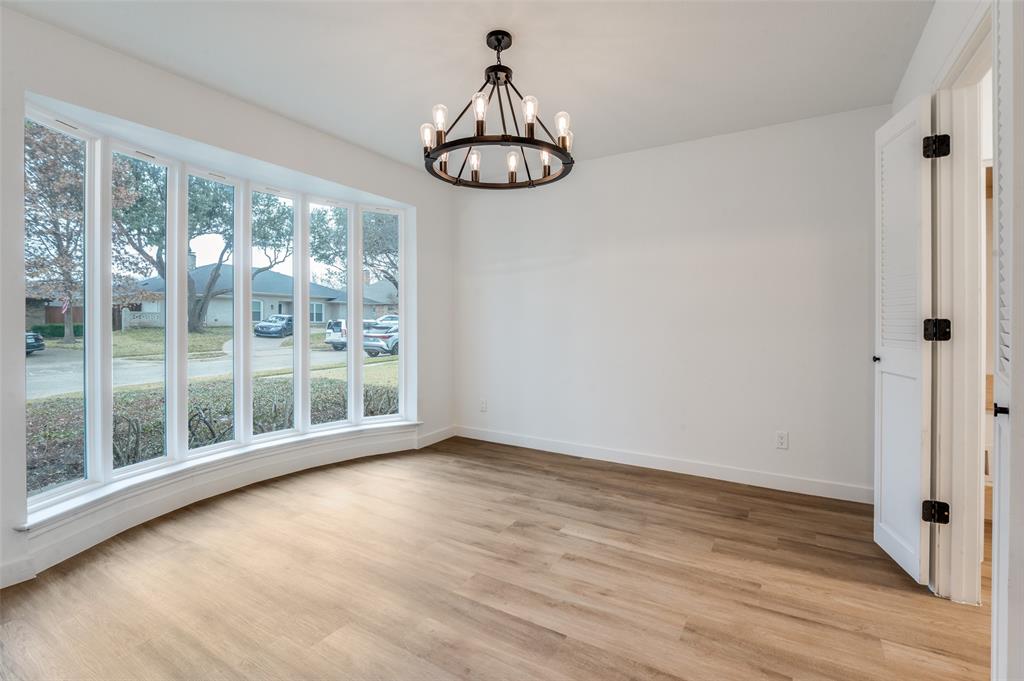
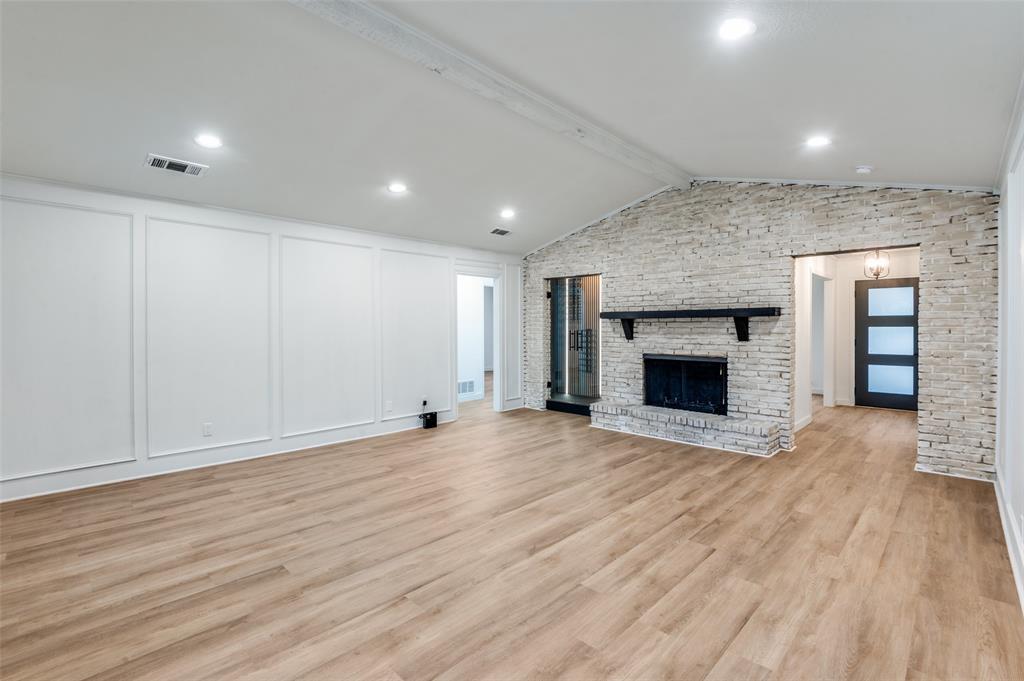
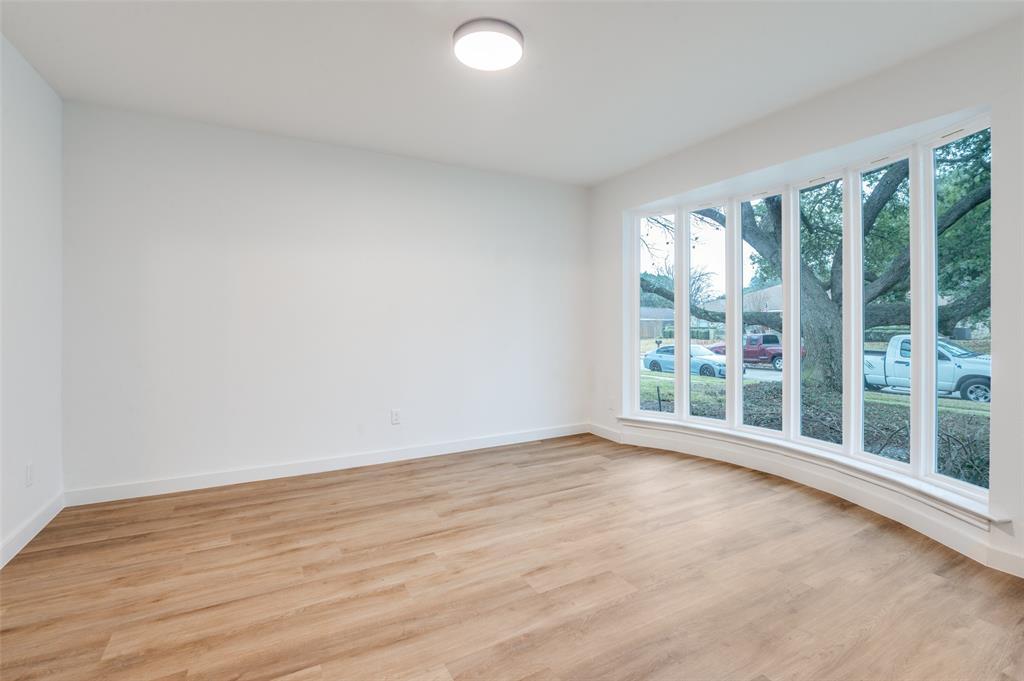
Welcome to 3409 Brookshire Drive, where timeless charm meets modern elegance in the heart of Plano. This beautifully renovated 4-bedroom, 3-bath residence offers 2,575 square feet of warm, refined living designed for both comfort and style. From the moment you arrive, you are greeted by thoughtful upgrades, inviting spaces, and a sense of home that feels both classic and fresh. Sunlight pours through generous living areas, while the seamless blend of character and modern finishes creates an atmosphere perfect for quiet evenings or lively gatherings. Nestled in one of Plano’s most desirable areas, this home captures the enduring spirit of Texas living with grace, comfort, and undeniable charm.
Save
Ask
Tour
Hide
Listing Snapshot
Price
$579,900
Days On Site
17 Days
Bedrooms
4
Inside Area (SqFt)
2,395 sqft
Total Baths
3
Full Baths
3
Partial Baths
N/A
Lot Size
0.22 Acres
Year Built
1975
MLS® Number
21263303
Status
Active
Property Tax
$7,164
HOA/Condo/Coop Fees
N/A
Sq Ft Source
N/A
Friends & Family
Recent Activity
| 2 weeks ago | Listing updated with changes from the MLS® | |
| 3 weeks ago | Listing first seen on site |
General Features
Acres
0.22
Attached Garage
Yes
Carport
2
Garage
Yes
Garage Spaces
2
Levels
One
Parking
ConcreteAttached
Property Sub Type
Single Family Residence
Sewer
Public Sewer
Special Circumstances
Standard
Style
Contemporary/Modern
Utilities
Electricity AvailableElectricity Connected
Water Source
Public
Interior Features
Appliances
DishwasherDisposalElectric OvenMicrowave
Cooling
Central Air
Fireplace
Yes
Fireplace Features
Gas
Fireplaces
1
Flooring
Vinyl
Heating
Central
Interior
PantryWalk-In Closet(s)
Laundry Features
Washer Hookup
Living Room
Dimensions - 22 x 19Level - First
Master Bedroom
Dimensions - 16 x 15Level - FirstFeatures - Walk-In Closet(s)
Save
Ask
Tour
Hide
Exterior Features
Construction Details
Brick
Community Features
Financing Terms Available
CashConventionalFHAVA Loan
School District
Plano ISD
Schools
School District
Plano ISD
Elementary School
Jackson
Middle School
Wilson
High School
Vines
Listing courtesy of Ayobami Ayansola of VIP Realty sayobami94@gmail.com

© 2020 North Texas Real Estate Information Systems. All rights reserved. Information is deemed reliable but is not guaranteed accurate by the MLS or NTREIS. The information being provided is for the consumer's personal, non-commercial use, and may not be reproduced, redistributed, or used for any purpose other than to identify prospective properties consumers may be interested in purchasing.
Last checked: 2026-05-25 08:43 AM CDT
© 2020 North Texas Real Estate Information Systems. All rights reserved. Information is deemed reliable but is not guaranteed accurate by the MLS or NTREIS. The information being provided is for the consumer's personal, non-commercial use, and may not be reproduced, redistributed, or used for any purpose other than to identify prospective properties consumers may be interested in purchasing.
Last checked: 2026-05-25 08:43 AM CDT
Neighborhood & Commute
Source: Walkscore
Save
Ask
Tour
Hide
Did you know? You can invite friends and family to your search. They can join your search, rate and discuss listings with you.