Search Dallas Homes For Sale

- Search Dallas Homes For Sale
Save
Ask
Tour
Hide
Share
$600,000
14 Days On Site

216 Village Creek Drive
McKinney, TX 75071

For Sale|Single Family Residence|Active
5
Beds
4
Total Baths
4
Full Baths
3,284
SqFt
$183
/SqFt
2017
Built
Subdivision:
Trinity Falls Planning Unit 2 Ph 1b
County:
Collin
216 Village Creek Drive216 Village Creek Drive216 Village Creek Drive216 Village Creek Drive
Save
Ask
Tour
Hide
Share

Mortgage Calculator

Monthly Payment (Est.)

$2,737
Calculator powered by Showcase IDX, a Constellation1 Company. Copyright ©2026 Information is deemed reliable but not guaranteed.

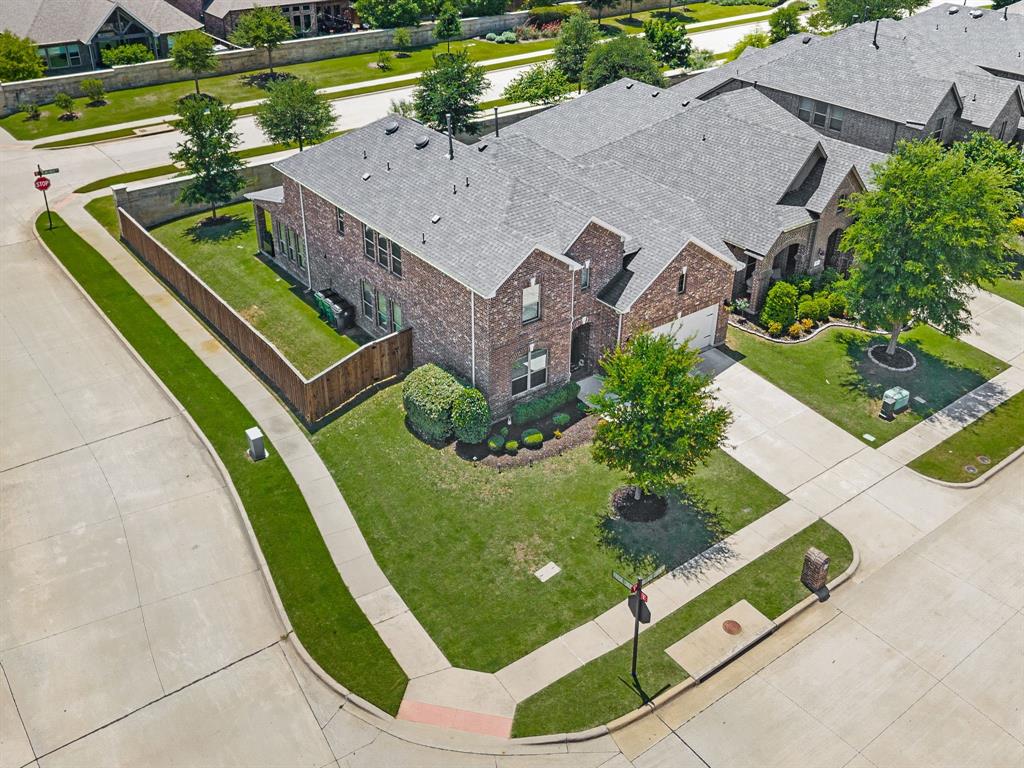
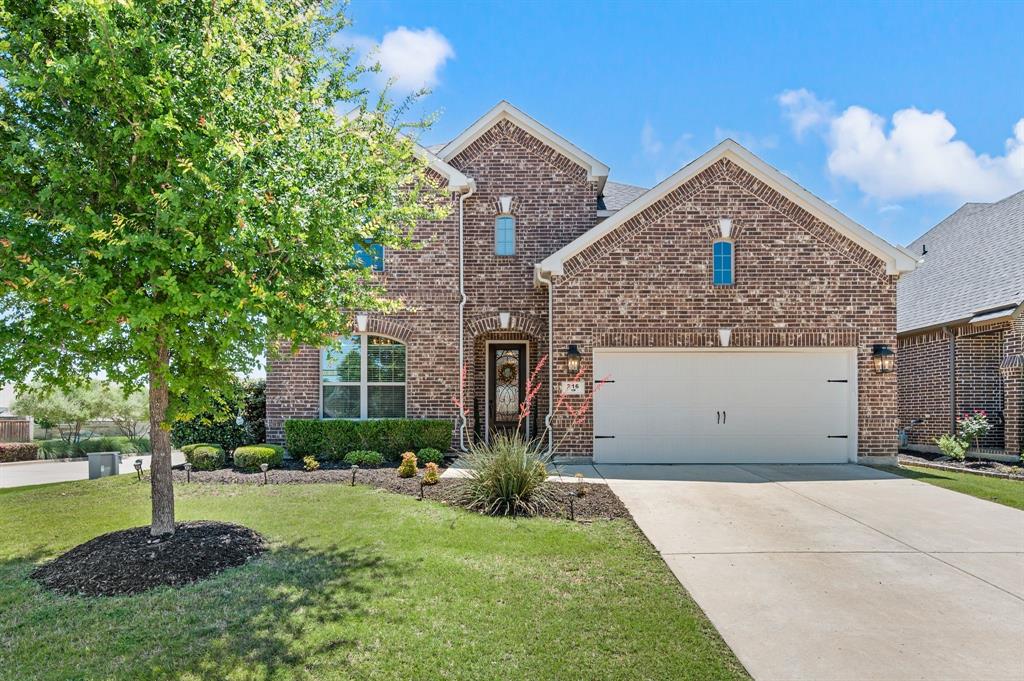
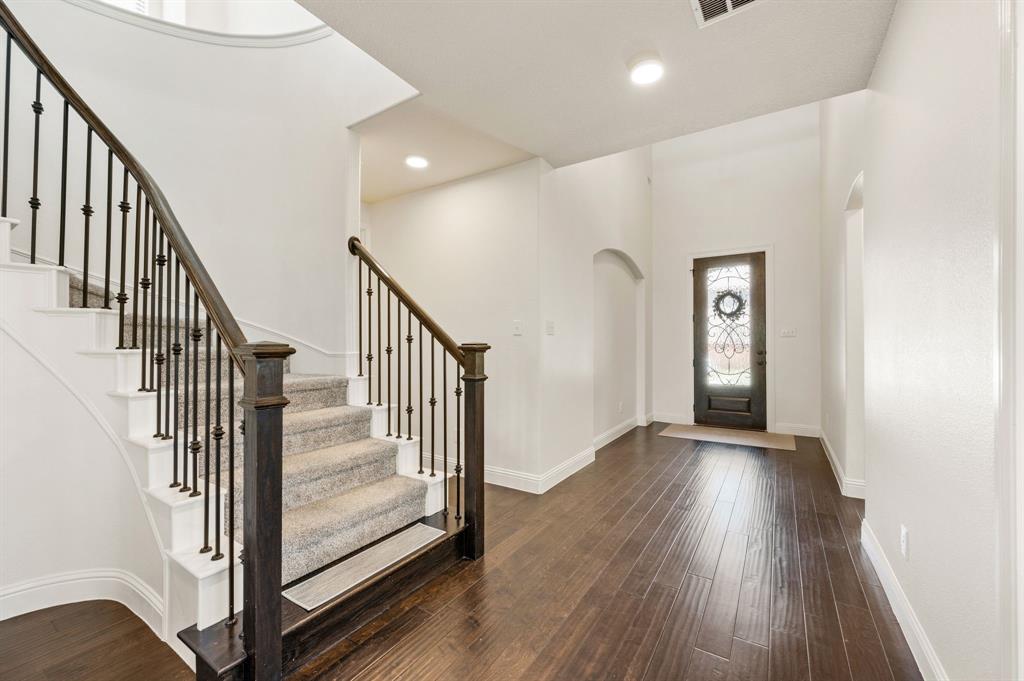
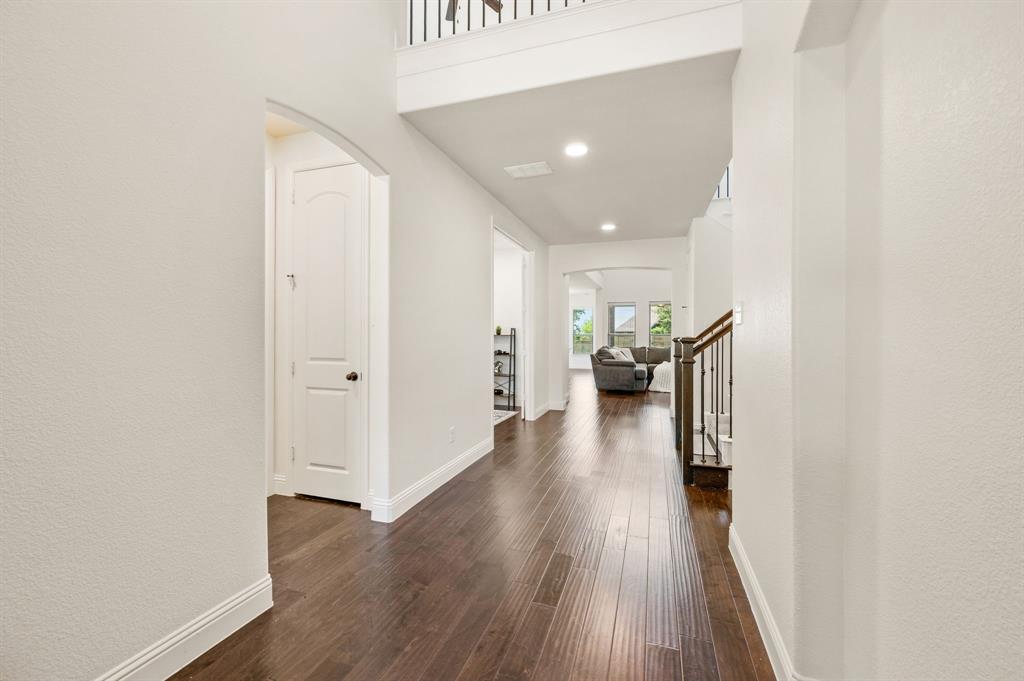
RARE CORNER LOT OPPORTUNITY in the award-winning Trinity Falls community! This beautifully maintained 5-bed, 4-bath showstopper radiates home from the moment you enter, featuring soaring ceilings, fresh designer paint, and walls of windows that flood the open-concept layout with natural light. The highly sought-after floor plan is designed for ultimate functionality, offering a private Primary Suite, a dedicated home office, and a secondary guest bedroom with a full bath all on the main floor. At the heartbeat of the home is a chef’s dream kitchen, boasting a massive eat-in island, gas cooktop, custom pot filler, and seamless flow into a warm living area centered around a cozy gas fireplace. Retreat to the spa-like primary ensuite, which features a deep walk-in shower with dual shower heads, separate vanities, and extended storage. Practicality meets luxury throughout, including an oversized laundry room and a massive walk-in attic for exceptional storage. Upstairs, a huge game-media flex space provides endless possibilities for a playroom or theater. Step outside to your year-round oasis, a expansive, fan-cooled covered patio perfect for dining and lounging. Enjoy a resort-style lifestyle with world-class amenities, including multiple pools, a state-of-the-art fitness center, and miles of scenic Trinity River trails. Zoned for acclaimed McKinney ISD and located just minutes from Highway 75, shopping, and dining, this home offers the perfect blend of space, style, and community!

Save
Ask
Tour
Hide
Share
Listing Snapshot
Price 
$600,000
Days On Site 
14 Days
Bedrooms 
5
Inside Area (SqFt) 
3,284 sqft
Total Baths 
4
Full Baths 
4
Partial Baths 
N/A
Lot Size 
0.17 Acres
Year Built 
2017
MLS® Number 
21263816
Status 
Active
Property Tax 
$7,909
HOA/Condo/Coop Fees 
$132 monthly
Sq Ft Source 
N/A
Friends & Family
Recent Activity
2 weeks agoListing updated with changes from the MLS®
2 weeks agoListing first seen on site
General Features
Acres 
0.17
Attached Garage 
Yes
Foundation 
Slab
Garage 
Yes
Garage Spaces 
2
Levels 
Two
Parking 
Direct AccessDrivewayEnclosedGarageGarage Door OpenerGarage Faces FrontInside EntranceKitchen LevelLightedSecuredAttached
Property Sub Type 
Single Family Residence
Security 
Carbon Monoxide Detector(s)Fire AlarmSmoke Detector(s)
Sewer 
Public Sewer
Special Circumstances 
Standard
Style 
Traditional
Utilities 
Electricity AvailableNatural Gas AvailableUnderground Utilities
Water Source 
Public
Interior Features
Appliances 
DishwasherDisposalElectric OvenGas CooktopGas Water HeaterMicrowaveVented Exhaust Fan
Cooling 
Ceiling Fan(s)Central AirElectric
Fireplace 
Yes
Fireplace Features 
GasLiving Room
Fireplaces 
1
Flooring 
CarpetTileWood
Heating 
Exhaust FanCentralNatural Gas
Interior 
Eat-in KitchenKitchen IslandOpen FloorplanPantryVaulted Ceiling(s)Walk-In Closet(s)
Laundry Features 
Washer Hookup
Window Features 
Bay Window(s)Window Coverings
Bath-Full 
Dimensions - 8 x 8Level - Second
Bedroom 
Dimensions - 11 x 13Level - SecondFeatures - Ceiling Fan(s), Walk-In Closet(s)
Dining Room 
Dimensions - 11 x 13Level - First
Kitchen 
Dimensions - 12 x 14Level - FirstFeatures - Eat-in Kitchen, Kitchen Island, Pantry
Laundry 
Dimensions - 11 x 6Level - First
Living Room 
Dimensions - 16 x 20Level - FirstFeatures - Ceiling Fan(s)
Master Bathroom 
Dimensions - 11 x 18Level - Second
Master Bedroom 
Dimensions - 13 x 17Level - First
Office 
Dimensions - 11 x 13Level - First
Save
Ask
Tour
Hide
Share
Exterior Features
Construction Details 
Brick
Exterior 
Rain GuttersLightingPrivate Yard
Fencing 
Back YardFencedWoodStone
Lot Features 
Corner LotSubdivided
Roof 
CompositionShingle
Windows/Doors 
Bay Window(s)Window Coverings
Community Features
Association Dues 
396
Community Features 
PoolClubhouseFitness CenterParkPlayground
Financing Terms Available 
CashConventionalFHAVA Loan
HOA Fee Frequency 
Quarterly
School District 
McKinney ISD
Schools
School District
McKinney ISD
Elementary School
Ruth and Harold Frazier
Middle School
Johnson
High School
McKinney North
Listing courtesy of Carina Smith of Real Broker, LLC carina@brayreg.com


© 2020 North Texas Real Estate Information Systems. All rights reserved. Information is deemed reliable but is not guaranteed accurate by the MLS or NTREIS. The information being provided is for the consumer's personal, non-commercial use, and may not be reproduced, redistributed, or used for any purpose other than to identify prospective properties consumers may be interested in purchasing.
Last checked: 2026-05-29 09:42 AM CDT

Neighborhood & Commute
Source: Walkscore
Save
Ask
Tour
Hide
Share