Search Dallas Homes For Sale

- Search Dallas Homes For Sale
Save
Ask
Tour
Hide
Share
$499,000
6 Days On Site

3048 Galveston Street
Plano, TX 75075

For Sale|Townhouse|Active
3
Beds
3
Total Baths
2
Full Baths
1
Partial Bath
1,983
SqFt
$252
/SqFt
2018
Built
Subdivision:
VILLAS OF MIDDLETON PHASE ONE
County:
Collin
3048 Galveston Street3048 Galveston Street3048 Galveston Street3048 Galveston Street
Save
Ask
Tour
Hide
Share

Mortgage Calculator

Monthly Payment (Est.)

$2,277
Calculator powered by Showcase IDX, a Constellation1 Company. Copyright ©2026 Information is deemed reliable but not guaranteed.

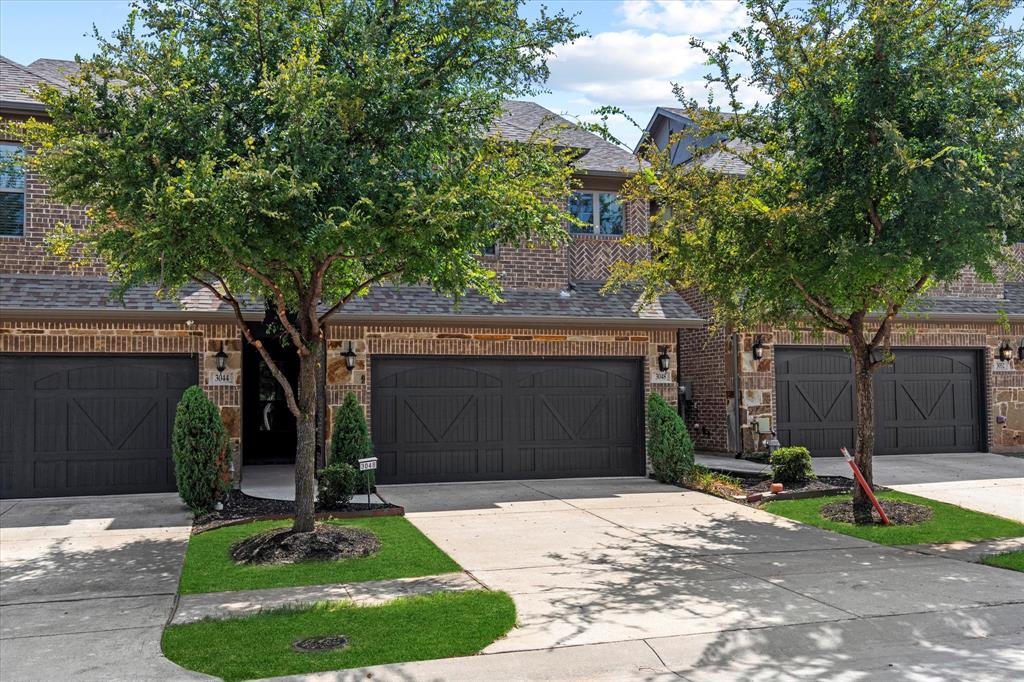
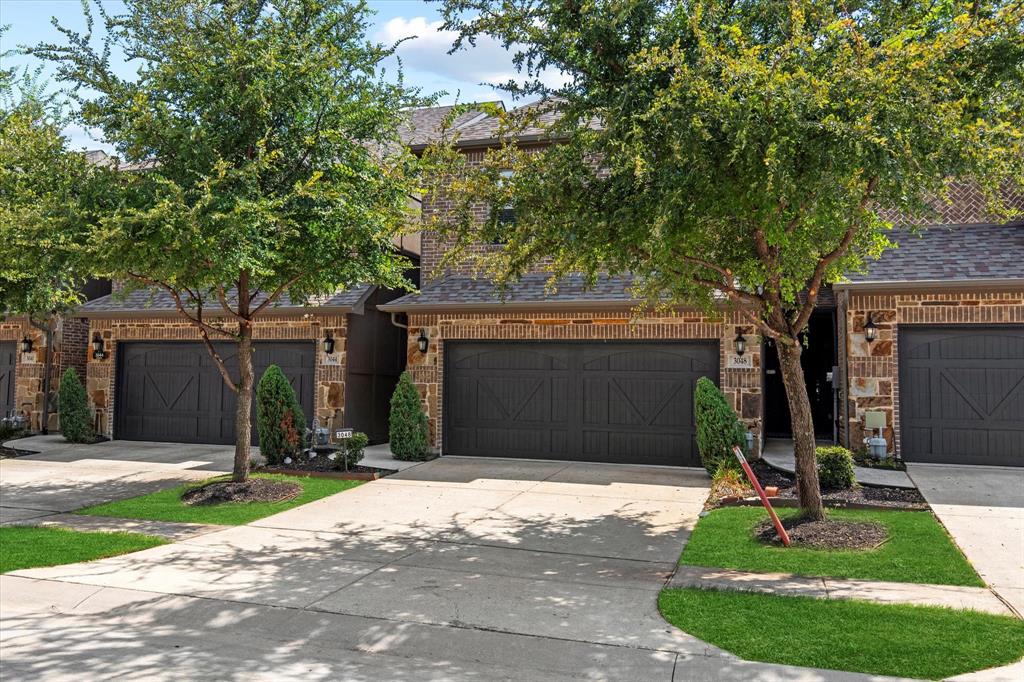
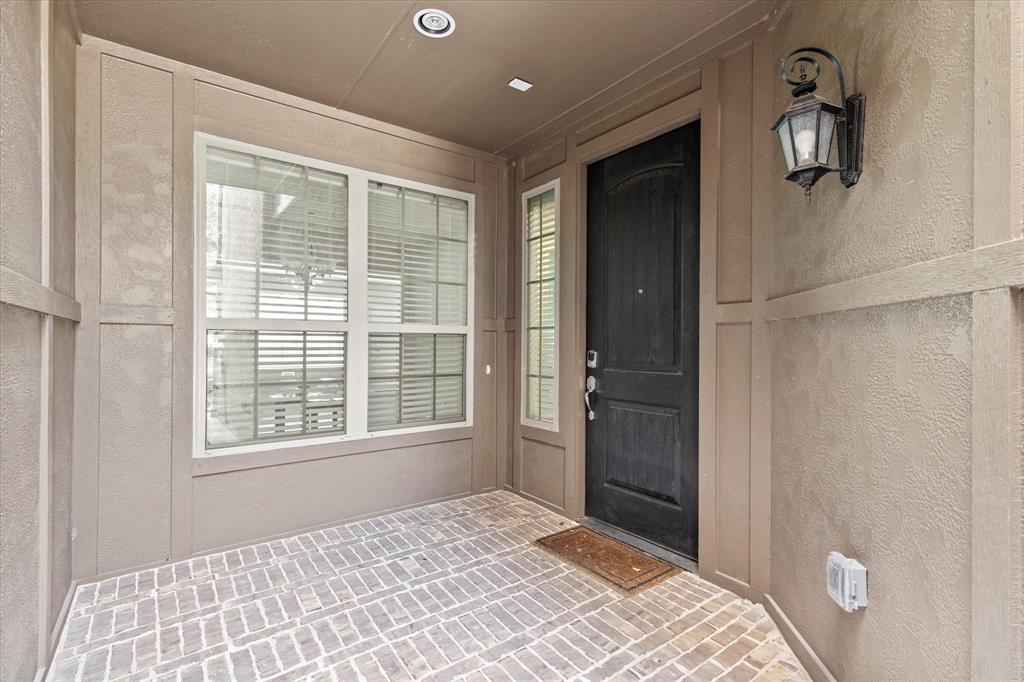
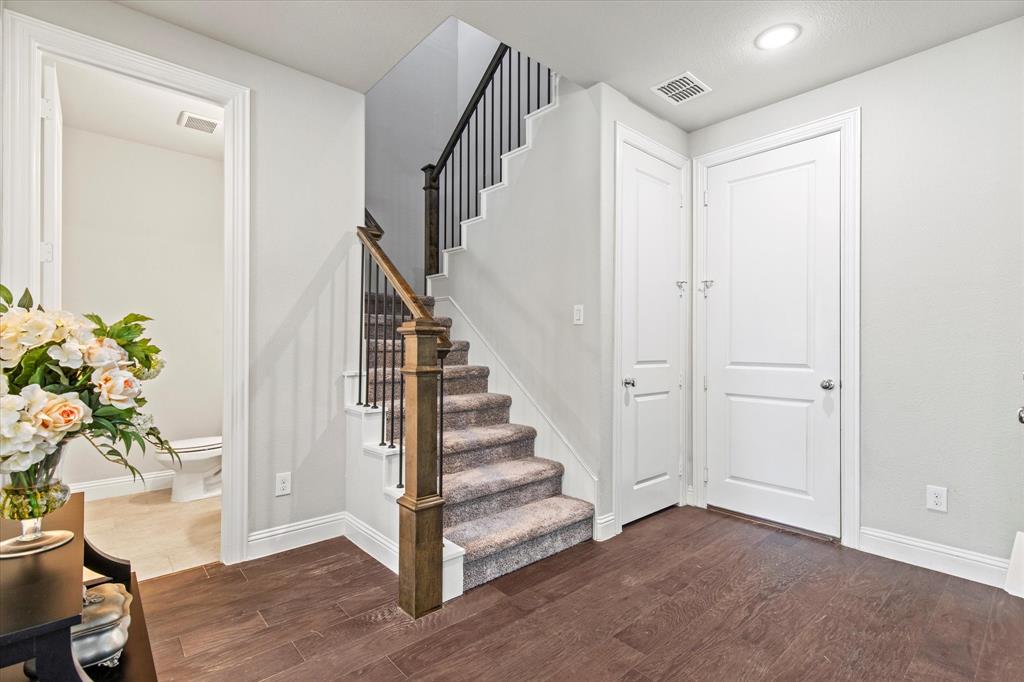
Stunningly Updated 3-Bed, 2.5-Bath Townhouse in Desirable Plano ISD! Step into your dream home! This beautifully updated 3-bedroom, 2.5-bath townhouse perfectly blends style and functionality. From the moment you enter, you'll be captivated by the bright, versatile loft space—ideal for a home office, playroom, or media retreat. The spacious open living area invites you in with its cozy fireplace, designed with hidden TV cables for a sleek, modern aesthetic. And if you're an entertainment enthusiast, you’ll love the surround sound setup that promises an immersive movie night experience! Calling all chefs! The kitchen is a culinary paradise equipped with top-of-the-line stainless steel appliances, a refrigerator, and a generous custom-built pantry that ensures you’ll have all the storage you need. The main suite is a true oasis upstairs, featuring a large shower and a luxurious walk-in closet with Elfa storage to keep everything organized. The second full bath, with its enclosed tub, is perfect for those relaxing soaks after a long day. The low-maintenance backyard makes outdoor living a breeze. Here, you can enjoy barbecues and gatherings with friends, complete with a convenient doggie door for your furry companions! The community boasts a refreshing pool, and we welcome pets. Ideally situated in a sought-after area, this home provides easy access to major highways, shopping, and dining options while zoned for top-tier Plano ISD schools. This home masterfully combines comfort, convenience, and charm with an attached two-car garage and elegant upgrades throughout. Don’t let this gem slip away—move-in ready and brimming with modern updates, it won’t last long! Come and see for yourself!

Save
Ask
Tour
Hide
Share
Listing Snapshot
Price 
$499,000
Days On Site 
6 Days
Bedrooms 
3
Inside Area (SqFt) 
1,983 sqft
Total Baths 
3
Full Baths 
2
Partial Baths 
1
Lot Size 
0.05 Acres
Year Built 
2018
MLS® Number 
21263925
Status 
Active
Property Tax 
N/A
HOA/Condo/Coop Fees 
$442 monthly
Sq Ft Source 
N/A
Friends & Family
Recent Activity
2 days agoListing updated with changes from the MLS®
6 days agoListing first seen on site
General Features
Acres 
0.05
Attached Garage 
Yes
Garage 
Yes
Garage Spaces 
2
Levels 
Two
Parking 
GarageGarage Door OpenerGarage Faces FrontLightedAttached
Property Sub Type 
Townhouse
Security 
Carbon Monoxide Detector(s)Fire AlarmFire Sprinkler SystemFirewall(s)Smoke Detector(s)
Sewer 
Public Sewer
Special Circumstances 
Standard
Style 
Traditional
Utilities 
Cable Available
Water Source 
Public
Interior Features
Appliances 
DishwasherDisposalElectric OvenElectric Water HeaterGas CooktopMicrowaveRefrigerator
Cooling 
Ceiling Fan(s)Central Air
Fireplace 
Yes
Fireplace Features 
GasGas StarterLiving RoomGas Log
Fireplaces 
1
Flooring 
CarpetWood
Heating 
CentralElectricENERGY STAR Qualified EquipmentFireplace(s)
Interior 
Built-in FeaturesDouble VanityPantryWired for DataHigh Speed InternetSmart HomeWired for Sound
Laundry Features 
Electric Dryer HookupWasher Hookup
Window Features 
Window Coverings
Bath-Full 
Dimensions - 6 x 12Level - Second
Bath-Half 
Dimensions - 6 x 5Level - First
Bedroom 
Dimensions - 10 x 11Level - SecondFeatures - Ceiling Fan(s)
Breakfast Room 
Dimensions - 11 x 10Level - FirstFeatures - Breakfast Bar
Dining Room 
Dimensions - 11 x 12Level - First
Kitchen 
Dimensions - 11 x 10Level - FirstFeatures - Pantry
Laundry 
Dimensions - 5 x 5Level - Second
Living Room 
Dimensions - 11 x 13Level - FirstFeatures - Ceiling Fan(s)
Loft 
Dimensions - 17 x 11Level - Second
Master Bathroom 
Dimensions - 15 x 6Level - Second
Master Bedroom 
Dimensions - 12 x 17Level - SecondFeatures - Ceiling Fan(s), Walk-In Closet(s)
Save
Ask
Tour
Hide
Share
Exterior Features
Construction Details 
Brick
Exterior 
Private Yard
Fencing 
Back YardFencedWood
Lot Features 
Interior Lot
Patio And Porch 
Deck
Pool Features 
FencedIn Ground
Windows/Doors 
Window Coverings
Community Features
Association Dues 
442
Community Features 
Pool
Financing Terms Available 
Conventional
HOA Fee Frequency 
Monthly
School District 
Plano ISD
Schools
School District
Plano ISD
Elementary School
Jackson
Middle School
Wilson
High School
Vines
Listing courtesy of Lawrence Traub of New Monarch Real Estate Group ltraub.re@gmail.com


© 2020 North Texas Real Estate Information Systems. All rights reserved. Information is deemed reliable but is not guaranteed accurate by the MLS or NTREIS. The information being provided is for the consumer's personal, non-commercial use, and may not be reproduced, redistributed, or used for any purpose other than to identify prospective properties consumers may be interested in purchasing.
Last checked: 2026-05-25 05:52 PM CDT

Neighborhood & Commute
Source: Walkscore
Save
Ask
Tour
Hide
Share