
3620 Primavera DrivePlano, TX 75074
Mortgage Calculator
Monthly Payment (Est.)
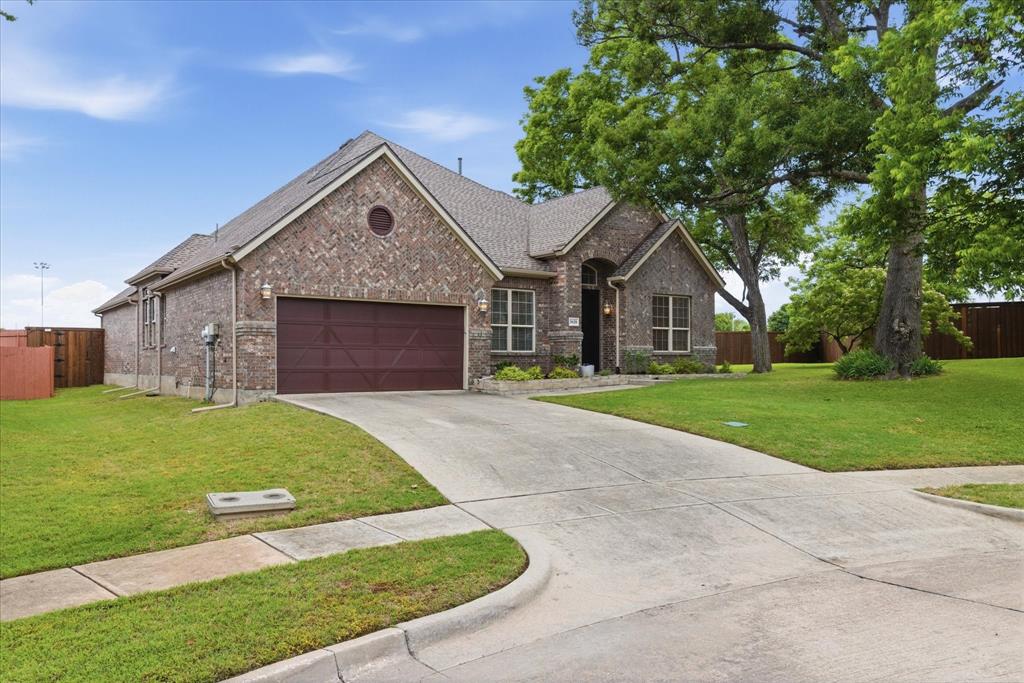
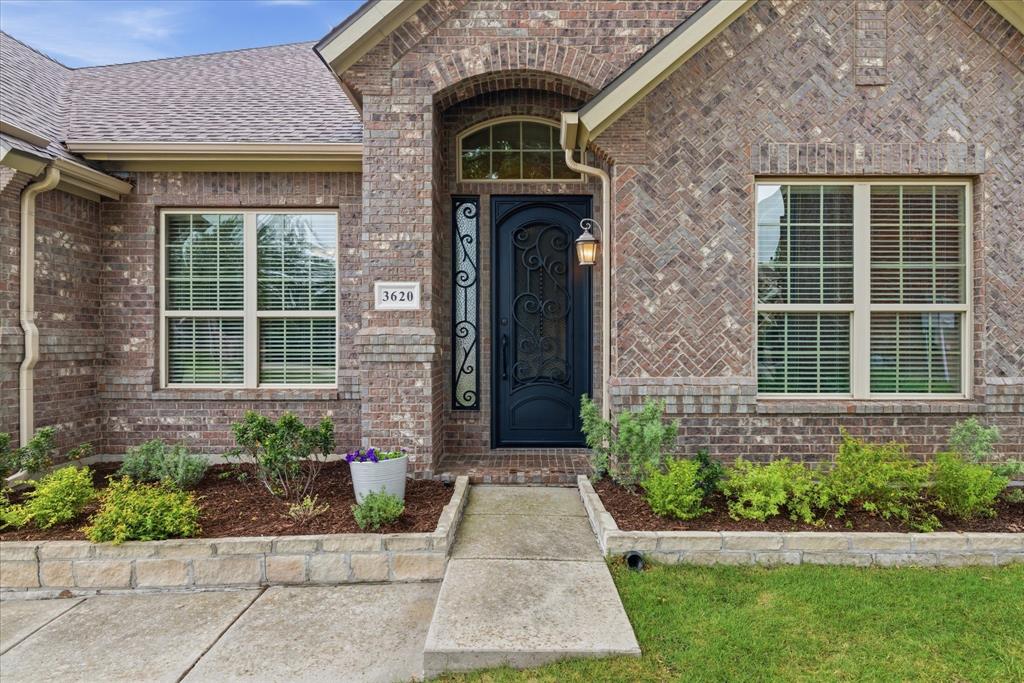
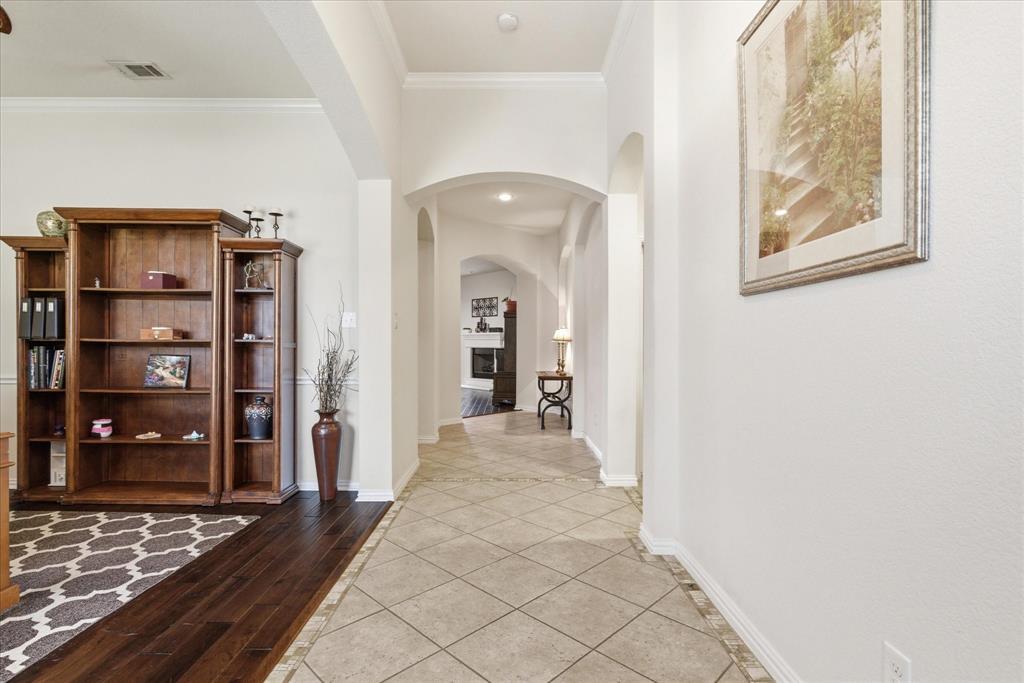
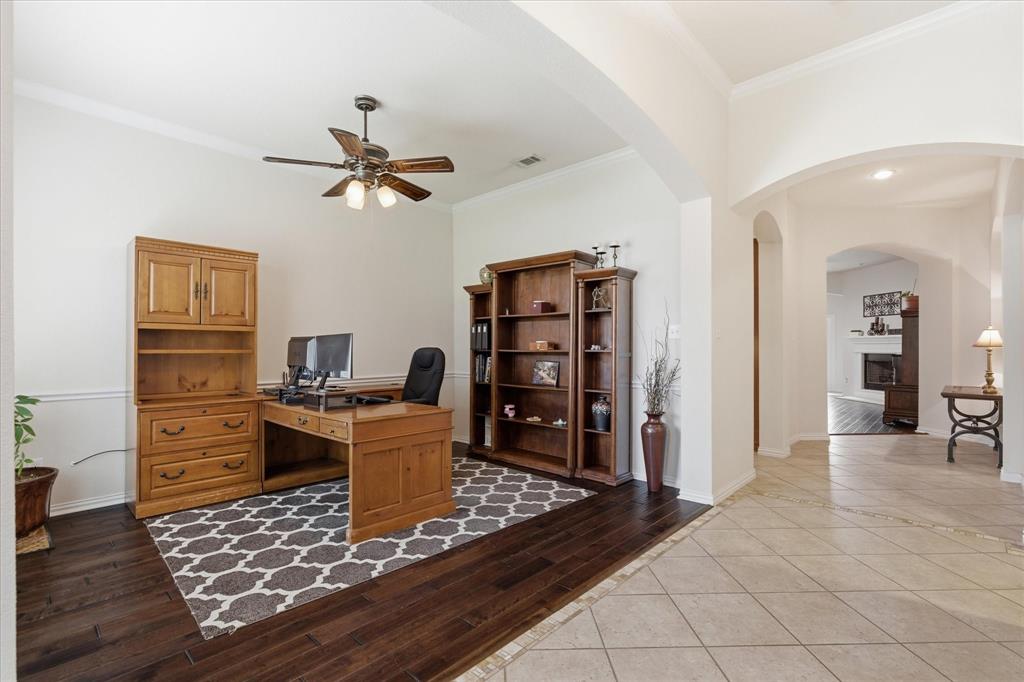
$2,733Stunning single-story home offering nearly 2,700SF on an oversized third-acre lot in Villas at Stoney Hollow. From the moment you arrive, the exceptional quality & attention to detail are evident beginning with the custom wrought iron & glass front door that creates an impressive first impression. Inside, the flexible & thoughtfully designed floorplan provides both functionality & elegance for everyday living & entertaining. Just off the entry is a spacious 2nd living area that also makes the perfect home office, study, or flex space. At the front of the home are 2 generously sized guest bedrooms with a shared full bathroom, creating an ideal layout for family or visitors. The heart of the home is the expansive kitchen featuring granite countertops, large center island, bar seating, gas cooktop, double ovens, built-in microwave, walk-in pantry, and abundant cabinetry. The breakfast nook flows seamlessly into the open family room with wood floors, cozy fireplace, and an impressive wall of windows overlooking the backyard. The private primary suite is a peaceful retreat complete with wood floors overlooking the backyard. The primary bathroom was updated in 2024 & features a huge frameless glass shower, updated tile, dual vanities, jetted tub, and spacious walk-in closet. A rare second primary suite is situated on its own private wing of the home and includes tile flooring, ensuite bathroom, and walk-in closet, making it ideal for multigenerational living, guests, game room, or media room. Step outside to the fenced backyard with plenty of grassy play space & enough room to add a pool, trampoline, or outdoor living area. Major updates include roof and fence replaced in 2024. Exceptional location within walking distance to Plano East High School as well as Bob Woodruff, Oak Point & Stoney Hollow Parks offering miles of walking and biking trails, creeks, lakes, and outdoor recreation. Conveniently located just minutes from Highway 75, shopping, dining & entertainment.
| yesterday | Listing updated with changes from the MLS® | |
| 3 weeks ago | Listing first seen on site |

© 2020 North Texas Real Estate Information Systems. All rights reserved. Information is deemed reliable but is not guaranteed accurate by the MLS or NTREIS. The information being provided is for the consumer's personal, non-commercial use, and may not be reproduced, redistributed, or used for any purpose other than to identify prospective properties consumers may be interested in purchasing.
Last checked: 2026-05-25 08:38 AM CDT
Did you know? You can invite friends and family to your search. They can join your search, rate and discuss listings with you.